Proudly offered by its original owner, this beautifully updated ranch sits on the corner of a wide, tree lined street and features a concrete driveway, paver walkway, and a welcoming front porch leading into a sun filled living room with a bay window, crown molding, double coat closet, and brand new vinyl flooring. Freshly painted in today’s designer palette, the home offers a renovated kitchen with new white shaker cabinetry, new granite countertops, new subway tile backsplash, new stainless steel appliances, new microwave, recessed lighting, crown molding, and a spacious pantry. Originally a three bedroom layout, the home was thoughtfully reconfigured to create an oversized dining room; easily converted back to a third bedroom if desired, this upgrade adds valuable and flexibility for everyday living and entertaining. A privacy door separates the living area from the bedroom wing, which includes two bedrooms with crown molding and new carpeting, as well as a renovated full bath with a stylish vanity and linen closet. A separate entrance off the kitchen leads to the finished basement, which offers additional living space, a cedar closet, and an unfinished area with a workshop, pantry shelving, a utility sink, and laundry. Additional updates include replacement windows, a sprinkler system, HVAC (2018), hot water heater (2021), and roof (2019). Convenient to all major roadways, commuting routes, Hamilton Train Station, Veteran's Park and shopping. Thoughtfully cared for and truly move in ready, this home offers updated finishes, a flexible floor plan, and nothing left to do but unpack and enjoy.
Pending
Price cut: $20K (7/13)
$419,000
66 Englewood Blvd, Trenton, NJ 08610
3beds
936sqft
:
Get pre-qualified$3,030/mo
Single Family Residence
Built in 1968
6,887 Square Feet Lot
$418,700 Zestimate®
$448/sqft
$-- HOA
What's special
Recessed lightingBay windowNew microwaveBrand new vinyl flooringUpdated finishesPantry shelvingCrown molding
- 39 days |
- 1,524 |
- 57 |
Likely to sell faster than
Zillow last checked:
Listing updated:
Listed by:
Jeanette Larkin 609-731-9380,
Keller Williams Premier
Source: Bright MLS,MLS#: NJME2079900
Facts & features
Interior
Bedrooms & bathrooms
- Bedrooms: 3
- Bathrooms: 1
- Full bathrooms: 1
- Main level bathrooms: 1
- Main level bedrooms: 3
Basement
- Area: 0
Heating
- Forced Air, Natural Gas
Cooling
- Central Air, Natural Gas
Appliances
- Included: Gas Water Heater
Features
- Basement: Full,Interior Entry,Partially Finished
- Has fireplace: No
Interior area
- Total structure area: 936
- Total interior livable area: 936 sqft
- Finished area above ground: 936
- Finished area below ground: 0
Property
Parking
- Parking features: Driveway
- Has uncovered spaces: Yes
Accessibility
- Accessibility features: None
Features
- Levels: One
- Stories: 1
- Exterior features: Lighting, Lawn Sprinkler, Sidewalks, Street Lights
- Pool features: None
Lot
- Size: 6,887 Square Feet
- Dimensions: 82.00 x 84.00
Details
- Additional structures: Above Grade, Below Grade
- Parcel number: 030257900018
- Zoning: RES
- Special conditions: Standard
Construction
Type & style
- Home type: SingleFamily
- Architectural style: Ranch/Rambler
- Property subtype: Single Family Residence
Materials
- Frame
- Foundation: Block
- Roof: Architectural Shingle
Condition
- Excellent
- New construction: No
- Year built: 1968
Utilities & green energy
- Sewer: Public Sewer
- Water: Public
Community & HOA
Community
- Subdivision: None Available
HOA
- Has HOA: No
Location
- Region: Trenton
- Municipality: HAMILTON TWP
Financial & listing details
- Price per square foot: $448/sqft
- Tax assessed value: $192,900
- Annual tax amount: $7,152
- Date on market: 7/1/2026
- Listing agreement: Exclusive Right To Sell
- Ownership: Fee Simple
Estimated market value
$418,700
$398,000 - $440,000
$2,545/mo
Price history
| Date | Event | Price |
|---|---|---|
| 8/7/2026 | Pending sale | $419,000$448/sqft |
Source:  Bright MLS #NJME2079900 Report a problem Bright MLS #NJME2079900 Report a problem | ||
| 7/31/2026 | Contingent | $419,000$448/sqft |
Source: Bright MLS #NJME2079900 Report a problem | ||
| 7/13/2026 | Price change | $419,000-4.6%$448/sqft |
Source: Bright MLS #NJME2079900 Report a problem | ||
| 7/1/2026 | Listed for sale | $439,000$469/sqft |
Source: Bright MLS #NJME2079900 Report a problem | ||
Public tax history
| Year | Property taxes | Tax assessment |
|---|---|---|
| 2025 | $6,798 | $192,900 |
| 2024 | $6,798 +8% | $192,900 |
| 2023 | $6,294 | $192,900 |
| 2022 | $6,294 +4.1% | $192,900 |
| 2021 | $6,044 +2.2% | $192,900 |
| 2020 | $5,912 +0.9% | $192,900 |
| 2019 | $5,860 +2.6% | $192,900 |
| 2018 | $5,714 +2.7% | $192,900 |
| 2017 | $5,563 -6.3% | $192,900 |
| 2016 | $5,938 +1.7% | $192,900 +50.7% |
| 2015 | $5,838 +4.4% | $128,000 |
| 2014 | $5,591 +1.5% | $128,000 |
| 2013 | $5,509 +1.7% | $128,000 |
| 2012 | $5,416 -1.3% | $128,000 |
| 2011 | $5,485 +1.6% | $128,000 |
| 2010 | $5,399 | $128,000 |
| 2009 | -- | $128,000 |
| 2008 | $4,787 +3.6% | $128,000 |
| 2007 | $4,621 | $128,000 |
| 2006 | -- | $128,000 |
| 2005 | -- | $128,000 |
| 2004 | $1,688 | $128,000 |
| 2003 | -- | $128,000 +2.4% |
| 2002 | -- | $125,000 +2.1% |
| 2001 | -- | $122,400 |
Find assessor info on the county website
Monthly payment
Est. payment
Payment breakdown
Explore the cost of this home by adjusting the details. Changes won't be saved.Climate risks
Neighborhood: White Horse
Nearby schools
GreatSchools rating
- 5/10Robinson Elementary SchoolGrades: K-5Distance: 0.4 mi
- 4/10Albert E Grice Middle SchoolGrades: 6-8Distance: 0.3 mi
- 2/10Hamilton West-Watson High SchoolGrades: 9-12Distance: 1.9 mi
Schools provided by the listing agent
- District: Hamilton Township
Source: Bright MLS. This data may not be complete. We recommend contacting the local school district to confirm school assignments for this home.
- $473,4003 bd2 ba1.5k sqft4 Roslyn Rd, Hamilton, NJ 08610Off Market
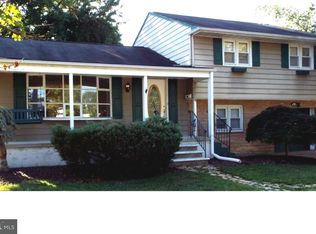
- $490,3003 bd1 ba1.8k sqft68 Englewood Blvd, Hamilton, NJ 08610Off Market
- $511,300-- bd-- ba1.5k sqft3 Roslyn Rd, Hamilton, NJ 08610Off Market
- $366,700-- bd-- ba960 sqft65 Englewood Blvd, Hamilton, NJ 08610Off Market
- $415,0003 bd2 ba936 sqft5 Roslyn Rd, Hamilton, NJ 08610Sold
- $440,200-- bd-- ba1.6k sqft67 Englewood Blvd, Hamilton, NJ 08610Off Market
- $447,1004 bd1 ba1.3k sqft63 Englewood Blvd, Hamilton, NJ 08610Off Market
- $528,800-- bd-- ba1.8k sqft7 Roslyn Rd, Hamilton, NJ 08610Off Market
A local agent can set up tours, give advice and negotiate with sellers.
A local lender can help you make sure your offer is ready when you are.
Similar homes
- $385,0004 bd2 ba1.4k sqft1857 Spruce St, Hamilton, NJ 08610For Sale

 MLS ID #NJME2080804, Patty Hogan, Keller Williams Premier. Bright MLS
 - $430,0003 bd2 ba1.2k sqft316 Montana Ave, Hamilton, NJ 08619For Sale
 MLS ID #NJME2081520, Allan Burns, Real Broker, LLC. Bright MLS
 - $399,0003 bd2 ba1.4k sqft100 Annabelle Ave, Hamilton, NJ 08610For Sale
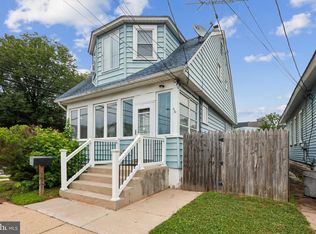 MLS ID #NJME2079418, Wilmary Andujar-Cruz, Weichert Realtors - Moorestown. Bright MLS
 - $424,8003 bd1 ba1k sqft1 Lee Ct, Hamilton, NJ 08619For Sale
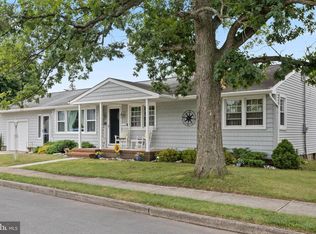 MLS ID #NJME2080350, Christine Barrett, REMAX Welcome Home. Bright MLS
 - $450,0003 bd2 ba1.1k sqft27 Lakeview Dr, Hamilton, NJ 08620For SaleMLS ID #NJME2081116, Jeanette Belger, EXP Realty, LLC. Bright MLS
- $450,0003 bd2 ba1.3k sqft1 Hastings Rd, Hamilton, NJ 08620For SaleMLS ID #NJME2079118, Dale Parello, BHHS Fox & Roach - Robbinsville. Bright MLS
- $417,5003 bd2 ba1.1k sqft5 Monument Ave, Hamilton, NJ 08619For Sale
 MLS ID #2617925R, BOBBI LEBBING. All Jersey MLS
 - $350,0003 bd2 ba1k sqft227 Randall Ave, Hamilton, NJ 08610For SaleMLS ID #NJME2080386, Harveen Bhatla, Keller Williams Premier. Bright MLS
- $389,9003 bd2 ba1.2k sqft57 Smith Ave, Hamilton, NJ 08619For SaleMLS ID #NJME2081296, Renee McDevitt, Redfin. Bright MLS
- $489,0003 bd2 ba1.3k sqft16 Falmouth Rd, Hamilton, NJ 08620For SaleMLS ID #NJME2081572, Esther Ungar, Goldstone Residential LLC. Bright MLS
- $430,0003 bd3 ba1.4k sqft24 Kelly Ct, Hamilton, NJ 08690For SaleMLS ID #NJME2079460, Michael Fitzpatrick, Smires & Associates. Bright MLS
- $399,9003 bd2 ba1.3k sqft2589 Yardville Hamilton Sq, Trenton, NJ 08620For SaleMLS ID #NJME2080184, valerie Joseph, Coldwell Banker Residential Brokerage - Princeton. Bright MLS
- $545,0003 bd2 ba1.3k sqft43 Rolling Ln, Hamilton, NJ 08690For SaleMLS ID #NJME2081348, Stefanie Prettyman, Real Broker, LLC. Bright MLS
- $325,0002 bd2 ba1k sqft56 Wert Ave, Hamilton, NJ 08610For SaleMLS ID #NJME2073832, Jasmin Elalfy, NJ Elite Group, LLC. Bright MLS
- $299,0003 bd1 ba1.3k sqft35 Beal St, Hamilton, NJ 08610For SaleMLS ID #NJME2081498, Daniel Pensiero, Prime Realty Partners. Bright MLS
- $385,0004 bd2 ba1.3k sqft120 Allison Ave, Ewing, NJ 08638For SaleMLS ID #NJME2081590, Taylor Chalmers, NextHome Peninsula Realty Group. Bright MLS
- $425,0003 bd1 ba998 sqft708 Nathan Hale Ave, Lawrence Township, NJ 08648For SaleMLS ID #NJME2080268, Tony Crivello, Weichert Realtors-Branchburg. Bright MLS
- $385,0003 bd2 ba1.2k sqft584 Wilk Dr, Morrisville, PA 19067For SaleMLS ID #PABU2127434, Grace Cass, Keller Williams Real Estate - Newtown. Bright MLS
- $375,0003 bd2 ba1k sqft2347 Kinkora Rd, Bordentown, NJ 08505For SaleMLS ID #NJBL2117776, James Traynham, Smires & Associates. Bright MLS
- $429,0003 bd2 ba1k sqft107 Broad Ave, Ewing, NJ 08618For SaleMLS ID #NJME2081052, Irfan Raza, Weichert Realtors - Princeton. Bright MLS
