Welcome to Foxmoor's desirable Hampton Chase community! This charming 2-bedroom, 1.5-bath second-floor condo offers the perfect combination of comfort, style, and convenience in a private and serene setting. Step inside and enjoy the bright, open floor plan featuring vaulted ceilings in the spacious living and dining room area, creating an airy and inviting atmosphere. Beautiful hardwood floors flow throughout the main living area, while ceramic tile flooring adds a practical touch to the bathrooms. As an added bonus, this second-floor location offers the peace and privacy of having **no neighbors above!** Enjoy peace of mind with several major updates, including newer windows and sliding glass door (2022), heating and central air conditioning (2024), and hot water heater (2019). Ideally situated in a peaceful location within the community, yet conveniently close to shopping, restaurants, parks, and major highways, this home offers the best of both worlds. Whether you're a first-time buyer, downsizing, or simply looking for low-maintenance living, this Hampton Chase condo is a wonderful opportunity. **Don't miss your chance to call this lovely condo home. Schedule your private showing today!**
For sale
$350,000
522 Walden Cir, Robbinsville, NJ 08691
2beds
1,129sqft
Condominium
Built in 1991
-- sqft lot
$347,400 Zestimate®
$310/sqft
$318/mo HOA
What's special
Private and serene settingBright open floor plan
- 15 days
- 363
- 20
Zillow last checked:
Listing updated:
Listed by:
Edward J Smires 609-638-2904,
Smires & Associates
Source: Bright MLS,MLS#: NJME2084698
Facts & features
Interior
Bedrooms & bathrooms
- Bedrooms: 2
- Bathrooms: 2
- Full bathrooms: 1
- 1/2 bathrooms: 1
- Main level bathrooms: 2
- Main level bedrooms: 2
Rooms
- Room types: Living Room, Dining Room, Bedroom 2, Kitchen, Bedroom 1
Bedroom 1
- Level: Main
- Area: 176 Square Feet
- Dimensions: 11 X 16
Bedroom 2
- Level: Main
- Area: 110 Square Feet
- Dimensions: 10 X 11
Dining room
- Level: Main
- Area: 72 Square Feet
- Dimensions: 8 X 9
Kitchen
- Level: Main
- Area: 88 Square Feet
- Dimensions: 8 X 11
Living room
- Level: Main
- Area: 176 Square Feet
- Dimensions: 11 X 16
Heating
- Forced Air, Electric
Cooling
- Central Air, Electric
Appliances
- Included: Electric Water Heater
- Laundry: In Unit
Features
- Has basement: No
- Has fireplace: No
Interior area
- Total structure area: 1,129
- Total interior livable area: 1,129 sqft
- Finished area above ground: 1,129
Property
Parking
- Parking features: Parking Lot
Accessibility
- Accessibility features: None
Features
- Levels: One
- Stories: 1
- Pool features: Community
Details
- Additional structures: Above Grade
- Parcel number: 120000500025 01C522
- Zoning: RPVD
- Special conditions: Standard
Construction
Type & style
- Home type: Condo
- Architectural style: Traditional
- Property subtype: Condominium
- Attached to another structure: Yes
Materials
- Vinyl Siding
Condition
- New construction: No
- Year built: 1991
Utilities & green energy
- Sewer: Public Sewer
- Water: Public
Community & HOA
Community
- Subdivision: Hampton Chase
HOA
- Has HOA: Yes
- Amenities included: Clubhouse, Pool
- Services included: Common Area Maintenance, Maintenance Grounds, Snow Removal
- HOA fee: $318 monthly
- HOA name: 1ST SERVICE RESIDENTIAL
Location
- Region: Robbinsville
- Municipality: ROBBINSVILLE TWP
Financial & listing details
- Price per square foot: $310/sqft
- Tax assessed value: $164,800
- Annual tax amount: $5,748
- Date on market: 10/9/2026
- Listing agreement: Exclusive Right To Sell
- Ownership: Condominium
Estimated market value
$347,400
$330,000 - $365,000
$2,629/mo
Price history
| Date | Event | Price |
|---|---|---|
| 10/9/2026 | Listed for sale | $350,000+154.5%$310/sqft |
Source:  Bright MLS #NJME2084698 Report a problem Bright MLS #NJME2084698 Report a problem | ||
| 6/19/2003 | Sold | $137,500$122/sqft |
Source: Public Record Report a problem | ||
Public tax history
| Year | Property taxes | Tax assessment |
|---|---|---|
| 2026 | $5,748 +4.4% | $164,800 |
| 2025 | $5,508 | $164,800 |
| 2024 | $5,508 +11.5% | $164,800 |
| 2023 | $4,941 +1.5% | $164,800 |
| 2022 | $4,870 0% | $164,800 |
| 2021 | $4,871 0% | $164,800 |
| 2020 | $4,873 +0.6% | $164,800 |
| 2019 | $4,842 +0.2% | $164,800 |
| 2018 | $4,832 +0.9% | $164,800 |
| 2017 | $4,787 +1.5% | $164,800 |
| 2016 | $4,715 -0.3% | $164,800 |
| 2015 | $4,731 +4.5% | $164,800 |
| 2014 | $4,528 -2.8% | $164,800 -0.1% |
| 2013 | $4,658 | $165,000 |
Find assessor info on the county website
Monthly payment
Est. payment
Payment breakdown
Explore the cost of this home by adjusting the details. Changes won't be saved.Climate risks
Neighborhood: 08691
Nearby schools
Schools provided by the listing agent
- Elementary: Sharon E.s.
- Middle: Pond Road Middle
- High: Robbinsville
- District: Robbinsville Twp
Source: Bright MLS. This data may not be complete. We recommend contacting the local school district to confirm school assignments for this home.
- $330,500-- bd-- ba1.1k sqft512 Walden Cir, Robbinsville, NJ 08691Off Market
- $301,300-- bd-- ba976 sqft521 Walden Cir, Robbinsville, NJ 08691Off Market
- $315,0002 bd1 ba976 sqft511 Walden Cir, Robbinsville, NJ 08691Off Market
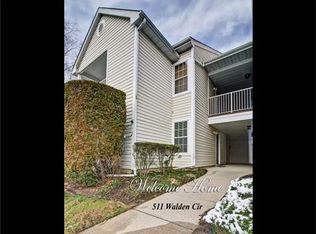
- $274,3002 bd1 ba976 sqft511 Walden Circle #FL 1ST, Robbinsville, NJ 08691Off Market
Similar homes
- $350,0002 bd1 ba888 sqft324 Walden Cir, Robbinsville, NJ 08691For Sale

 MLS ID #NJME2083072, Aarti Walia, Keller Williams Cornerstone Realty. Bright MLS
 - $315,0002 bd1 ba894 sqft411 Walden Cir, Robbinsville, NJ 08691For Sale
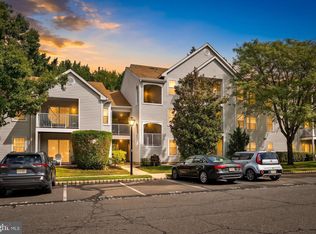 MLS ID #NJME2083124, Bernice Bigley, Keller Williams Premier. Bright MLS
 - $360,0002 bd1 ba1k sqft80 Wyndham Pl, Robbinsville Twp., NJ 08691For Sale
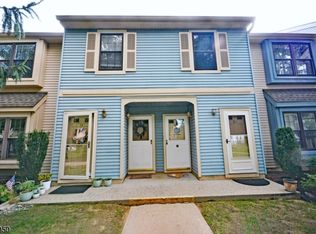 MLS ID #4055296, Adarsh Lal, Realty One Group Central. GSMLS
 - $359,9002 bd2 ba1k sqft123 Wyndham Pl, Robbinsville, NJ 08691For Sale
 MLS ID #NJME2081836, Bob Lopez, Corcoran Sawyer Smith - Princeton. Bright MLS
 - $370,0002 bd1 ba1k sqft202 Wyndham Pl, Robbinsville, NJ 08691For SaleMLS ID #NJME2083934, Inna Tinney, New and Modern Group, LLC. Bright MLS
- $369,9002 bd2 ba1.2k sqft167 Burholme Dr, Hamilton, NJ 08691For SaleMLS ID #NJME2085344, Ann Marie Comforte, Keller Williams Premier. Bright MLS
- $365,0002 bd2 ba1.1k sqft14 Wyndham Pl, Trenton, NJ 08691For SaleMLS ID #NJME2074294, VARUN MANCHANDA, Weichert Realtors - Princeton. Bright MLS
- $405,0002 bd2 ba1.1k sqft19 Devon Ct, Robbinsville, NJ 08691For SaleMLS ID #NJME2084976, Sharon Sawka, REMAX Welcome Home. Bright MLS
- $295,0001 bd1 ba885 sqft536 Walden Cir, Robbinsville, NJ 08691For SaleMLS ID #NJME2084048, karen McDonald, Weichert Realtors - Forked River. Bright MLS
- $424,9002 bd2 ba1.2k sqft27 Devon Ct, Robbinsville, NJ 08691For SaleMLS ID #NJME2085134, Dawn Harrison, Keller Williams Premier. Bright MLS
- $329,0002 bd2 ba1.2k sqft2346 Route 33 Ste 302, Robbinsville, NJ 08691For SaleMLS ID #NJME2078352, Maria Remboski, Keller Williams Premier. Bright MLS
- $394,9002 bd2 ba1.4k sqft2350 Route 33 Ste 210, Robbinsville, NJ 08691For SaleMLS ID #NJME2079328, Stephanie DeClerico, Smires & Associates. Bright MLS
- $399,0002 bd2 ba1.5k sqft2360 Route 33 Ste 311, Robbinsville, NJ 08691For SaleMLS ID #NJME2082566, William Bauer, Keller Williams Premier. Bright MLS
- $410,0002 bd2 ba1.6k sqft2360 NJ-33 #301, Robbinsville, NJ 08691For Sale
 MLS ID #22631002, Matthew Merritt, Keller Williams Realty Freehold. MoreMLS
 - $410,0002 bd2 ba1.6k sqft2360 Route 33 #301, Trenton, NJ 08691For SaleMLS ID #NJME2084366, Matthew Merritt, Keller Williams Realty West Monmouth. Bright MLS
- $314,9002 bd1 ba983 sqft181 Wyndham Pl, Robbinsville, NJ 08691For SaleMLS ID #NJME2078126, Terrisa Svecz, Keller Williams Premier. Bright MLS
- $350,0003 bd2 ba1.6k sqft61 Endicott Rd, Hamilton, NJ 08690For SaleMLS ID #NJME2085018, Nick Vinciguerra, Keller Williams Realty Preferred Properties. Bright MLS
- $386,9002 bd2 ba1.3k sqft115 Josiah Ln, Hamilton, NJ 08691For SaleMLS ID #NJME2083692, Joe Lombardo, REMAX Welcome Home. Bright MLS
- $369,0003 bd1 ba960 sqft16 Sunset Blvd, Hamilton, NJ 08690For SaleMLS ID #NJME2084666, Denise Fattori, Smires & Associates. Bright MLS
- $389,5002 bd2 ba1.4k sqft12 Tasley Ct, Robbinsville, NJ 08691For SaleMLS ID #NJME2077762, Olga St.Pierre, Keller Williams Real Estate-Langhorne. Bright MLS
