Excellent investment opportunity in the highly desirable Wyndham Place at Foxmoor community in Robbinsville! This beautiful renovated second-floor condo offers 2 spacious bedrooms, 1 full bath, and approximately 1,047 sq. ft. of comfortable, well-designed living space. The open floor plan features a generous living room with access to a private balcony, creating a bright and inviting space to relax. The updated eat-in kitchen features quartz countertops, white shaker cabinetry with crown molding, subway tile backsplash, stainless steel appliances, and a breakfast island with additional storage. Luxury vinyl plank flooring, updated doors and finishes, and a beautifully renovated bathroom add to the home's modern appeal. Both bedrooms are generously sized and offer ample closet space, including a walk-in closet in the primary bedroom. Washer and dryer are conveniently located in the unit. Ideal for investors - the property is currently tenant-occupied with a lease in place through October 31, 2027, at $2,500 per month, providing immediate rental income from day one. the property is being sold subject to the existing lease. Wyndham Place at Foxmoor offers wonderful community amenities, including swimming pools, tennis courts, a clubhouse, and more. Conveniently located near shopping, restaurants, major highways, and everything Robbinsville has to offer. A great opportunity to own a turnkey investment property in a sought-after community!
For sale
$370,000
202 Wyndham Pl, Robbinsville, NJ 08691
2beds
1,047sqft
Condominium
Built in 1987
-- sqft lot
$361,900 Zestimate®
$353/sqft
$278/mo HOA
What's special
Private balconyUpdated eat-in kitchenBeautifully renovated bathroomRenovated second-floor condoAmple closet spaceUpdated doors and finishesStainless steel appliances
- 45 days
- 168
- 9
Zillow last checked:
Listing updated:
Listed by:
Inna Tinney 267-980-3177,
New and Modern Group, LLC
Source: Bright MLS,MLS#: NJME2083934
Facts & features
Interior
Bedrooms & bathrooms
- Bedrooms: 2
- Bathrooms: 1
- Full bathrooms: 1
- Main level bathrooms: 1
- Main level bedrooms: 2
Rooms
- Room types: Living Room, Dining Room, Bedroom 2, Kitchen, Bedroom 1
Bedroom 1
- Level: Main
- Area: 224 Square Feet
- Dimensions: 14 X 16
Bedroom 2
- Level: Main
- Area: 144 Square Feet
- Dimensions: 12 X 12
Dining room
- Level: Main
- Area: 100 Square Feet
- Dimensions: 10 X 10
Kitchen
- Level: Main
- Area: 100 Square Feet
- Dimensions: 10 X 10
Living room
- Level: Main
- Area: 408 Square Feet
- Dimensions: 17 X 24
Heating
- Forced Air, Natural Gas
Cooling
- Central Air, Electric
Appliances
- Included: Dishwasher, Oven/Range - Gas, Refrigerator, Stainless Steel Appliance(s), Washer, Dryer, Gas Water Heater
- Laundry: Dryer In Unit, Washer In Unit, In Unit
Features
- Ceiling Fan(s), Combination Kitchen/Living, Dining Area, Open Floorplan, Eat-in Kitchen, Kitchen Island, Pantry, Bathroom - Tub Shower, Walk-In Closet(s), Dry Wall
- Flooring: Ceramic Tile, Luxury Vinyl
- Doors: Sliding Glass
- Has basement: No
- Has fireplace: No
- Common walls with other units/homes: No One Above
Interior area
- Total structure area: 1,047
- Total interior livable area: 1,047 sqft
- Finished area above ground: 1,047
Property
Parking
- Parking features: Parking Lot
Accessibility
- Accessibility features: None
Features
- Levels: One
- Stories: 1
- Exterior features: Balcony
- Pool features: Community
Lot
- Features: Backs to Trees
Details
- Additional structures: Above Grade
- Parcel number: 1200003 0100006 18C202
- Zoning: RPVD
- Special conditions: Standard
Construction
Type & style
- Home type: Condo
- Property subtype: Condominium
- Attached to another structure: Yes
Materials
- Brick
- Roof: Asphalt
Condition
- Excellent
- New construction: No
- Year built: 1987
Utilities & green energy
- Sewer: Public Sewer
- Water: Public
- Utilities for property: Natural Gas Available, Sewer Available
Community & HOA
Community
- Subdivision: Wyndham Place
HOA
- Has HOA: Yes
- Amenities included: Pool, Tennis Court(s)
- Services included: Common Area Maintenance, Maintenance Grounds, Pool(s), Snow Removal, Trash, Water, Parking Fee
- HOA fee: $278 monthly
- HOA name: PREMIER MANAGEMENT ASSOCIATES
Location
- Region: Robbinsville
- Municipality: ROBBINSVILLE TWP
Financial & listing details
- Price per square foot: $353/sqft
- Tax assessed value: $152,200
- Annual tax amount: $5,309
- Date on market: 9/21/2026
- Listing agreement: Exclusive Right To Sell
- Listing terms: Conventional,Cash
- Inclusions: Refrigerator, Range / Oven, Dishwasher, Washer, Dryer
- Exclusions: Tenant's Personal Property And Belongings.
- Ownership: Condominium
- Total actual rent: 30000
Estimated market value
$361,900
$344,000 - $380,000
$2,205/mo
Price history
| Date | Event | Price |
|---|---|---|
| 9/21/2026 | Listed for sale | $370,000+29.8%$353/sqft |
Source:  Bright MLS #NJME2083934 Report a problem | ||
| 10/15/2024 | Listing removed | $2,400-4%$2/sqft |
Source: Zillow Rentals Report a problem | ||
| 10/11/2024 | Listed for rent | $2,500$2/sqft |
Source: Zillow Rentals Report a problem | ||
| 10/2/2024 | Listing removed | $2,500$2/sqft |
Source: Zillow Rentals Report a problem | ||
| 9/6/2024 | Listed for rent | $2,500+4.2%$2/sqft |
Source: Zillow Rentals Report a problem | ||
| 9/20/2022 | Listing removed | -- |
Source: Zillow Rental Manager Report a problem | ||
| 9/4/2022 | Listed for rent | $2,400+4.3%$2/sqft |
Source: Zillow Rental Manager Report a problem | ||
| 6/7/2022 | Listing removed | -- |
Source: Zillow Rental Manager Report a problem | ||
| 5/31/2022 | Listed for rent | $2,300$2/sqft |
Source: Zillow Rental Manager Report a problem | ||
| 5/20/2022 | Sold | $285,000+1.8%$272/sqft |
Source: Bright MLS #NJME2014372 Report a problem | ||
| 4/12/2022 | Pending sale | $279,900$267/sqft |
Source: Bright MLS #NJME2014372 Report a problem | ||
| 4/6/2022 | Contingent | $279,900$267/sqft |
Source: Bright MLS #NJME2014372 Report a problem | ||
| 3/31/2022 | Listed for sale | $279,900+26.1%$267/sqft |
Source: Bright MLS #NJME2014372 Report a problem | ||
| 2/2/2022 | Sold | $222,000+0.9%$212/sqft |
Source: Bright MLS #NJME2009564 Report a problem | ||
| 1/14/2022 | Pending sale | $220,000$210/sqft |
Source: Bright MLS #NJME2009564 Report a problem | ||
| 1/11/2022 | Contingent | $220,000$210/sqft |
Source: Bright MLS #NJME2009564 Report a problem | ||
| 1/7/2022 | Listed for sale | $220,000+35.4%$210/sqft |
Source: Bright MLS #NJME2009564 Report a problem | ||
| 12/20/2017 | Sold | $162,500$155/sqft |
Source: Public Record Report a problem | ||
| 10/16/2017 | Pending sale | $162,500$155/sqft |
Source: Coldwell Banker Residential Brokerage - Princeton Office #7049258 Report a problem | ||
| 10/3/2017 | Price change | $162,500-1.5%$155/sqft |
Source: Coldwell Banker Residential Brokerage - Princeton Office #7049258 Report a problem | ||
| 9/9/2017 | Listed for sale | $165,000$158/sqft |
Source: Coldwell Banker Residential Brokerage - Princeton Office #7049258 Report a problem | ||
| 11/26/2013 | Listing removed | $165,000$158/sqft |
Source: Owner Report a problem | ||
| 8/28/2013 | Listed for sale | $165,000+16.2%$158/sqft |
Source: Owner Report a problem | ||
| 7/24/2013 | Sold | $142,000-4.7%$136/sqft |
Source: Public Record Report a problem | ||
| 4/28/2013 | Listed for sale | $149,000$142/sqft |
Source: Coldwell Banker Residential Brokerage #6208845 Report a problem | ||
| 2/15/2013 | Listing removed | $149,000$142/sqft |
Source: Coldwell Banker Residential Brokerage - Princeton Office #6133631 Report a problem | ||
| 12/23/2012 | Listed for sale | $149,000-19.9%$142/sqft |
Source: Coldwell Banker Residential Brokerage - Princeton Office #6133631 Report a problem | ||
| 8/17/2004 | Sold | $186,000+118.8%$178/sqft |
Source: Public Record Report a problem | ||
| 12/22/1999 | Sold | $85,000$81/sqft |
Source: Public Record Report a problem | ||
Public tax history
| Year | Property taxes | Tax assessment |
|---|---|---|
| 2026 | $5,309 +4.4% | $152,200 |
| 2025 | $5,087 | $152,200 |
| 2024 | $5,087 +3.5% | $152,200 -7.2% |
| 2023 | $4,917 +9.3% | $164,000 +7.8% |
| 2022 | $4,498 0% | $152,200 |
| 2021 | $4,499 0% | $152,200 |
| 2020 | $4,501 +0.6% | $152,200 |
| 2019 | $4,472 +0.2% | $152,200 |
| 2018 | $4,463 +0.9% | $152,200 |
| 2017 | $4,421 +1.5% | $152,200 |
| 2016 | $4,354 -1.8% | $152,200 |
| 2015 | $4,433 -19% | $152,200 -1.4% |
| 2014 | $5,472 +3% | $154,400 -22.6% |
| 2013 | $5,314 | $199,400 |
Find assessor info on the county website
Monthly payment
Est. payment
Payment breakdown
Explore the cost of this home by adjusting the details. Changes won't be saved.Climate risks
Neighborhood: Robbinsville Center
Nearby schools
Schools provided by the listing agent
- Elementary: Sharon E.s.
- Middle: Pond Road
- High: Robbinsville
- District: Robbinsville Twp
Source: Bright MLS. This data may not be complete. We recommend contacting the local school district to confirm school assignments for this home.

Similar homes
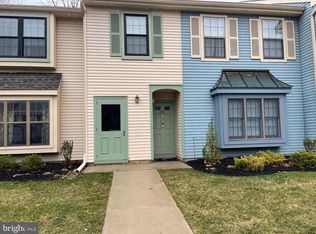
- $360,0002 bd1 ba1k sqft80 Wyndham Pl, Robbinsville Twp., NJ 08691For Sale
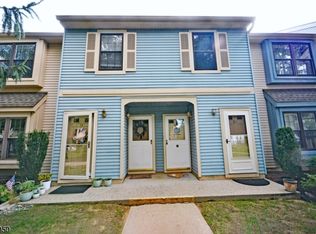 MLS ID #4055296, Adarsh Lal, Realty One Group Central. GSMLS
- $359,9002 bd2 ba1k sqft123 Wyndham Pl, Robbinsville, NJ 08691For Sale

 MLS ID #NJME2081836, Bob Lopez, Corcoran Sawyer Smith - Princeton. Bright MLS
- $365,0002 bd2 ba1.1k sqft14 Wyndham Pl, Trenton, NJ 08691For Sale
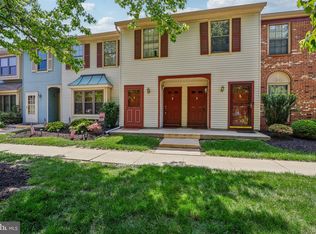 MLS ID #NJME2074294, VARUN MANCHANDA, Weichert Realtors - Princeton. Bright MLS
- $389,0002 bd2 ba1.1k sqft19 Devon Ct, Robbinsville, NJ 08691For Sale
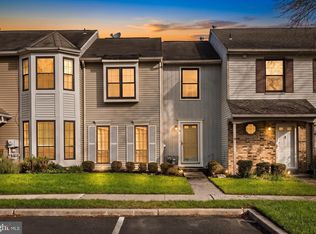 MLS ID #NJME2084976, Sharon Sawka, REMAX Welcome Home. Bright MLS
- $340,0002 bd2 ba1.1k sqft522 Walden Cir, Robbinsville, NJ 08691For SaleMLS ID #NJME2084698, Edward J Smires, Smires & Associates. Bright MLS
- $320,0002 bd1 ba888 sqft324 Walden Cir, Robbinsville, NJ 08691For SaleMLS ID #NJME2083072, Aarti Walia, Keller Williams Cornerstone Realty. Bright MLS
- $455,0003 bd3 ba1.3k sqft62 Tynemouth Ct, Robbinsville, NJ 08691For SaleMLS ID #NJME2085666, Ted Skopas, Keller Williams Premier. Bright MLS
- $369,9002 bd2 ba1.2k sqft167 Burholme Dr, Hamilton, NJ 08691For SaleMLS ID #NJME2085344, Ann Marie Comforte, Keller Williams Premier. Bright MLS
- $399,0002 bd2 ba1.5k sqft2360 Route 33 Ste 311, Robbinsville, NJ 08691For SaleMLS ID #NJME2082566, William Bauer, Keller Williams Premier. Bright MLS
- $315,0002 bd1 ba894 sqft411 Walden Cir, Robbinsville, NJ 08691For SaleMLS ID #NJME2083124, Bernice Bigley, Keller Williams Premier. Bright MLS
- $285,0002 bd2 ba1.1k sqft1402 Silver Ct, Hamilton, NJ 08690For Sale
 MLS ID #2706871R, JANE MUELLER. All Jersey MLS
- $350,0003 bd2 ba1.2k sqft419 Wegner Ave, Hamilton, NJ 08619For SaleMLS ID #NJME2085726, Mrs. Teresa Kelly, Keller Williams Premier. Bright MLS
- $369,0003 bd1 ba960 sqft16 Sunset Blvd, Hamilton, NJ 08690For SaleMLS ID #NJME2084666, Denise Fattori, Smires & Associates. Bright MLS
- $310,0002 bd2 ba1.1k sqft24 Holly Ct, Hamilton, NJ 08619For SaleMLS ID #NJME2085826, Christine Alleyne, Weichert Realtors - Princeton. Bright MLS
- $329,0002 bd2 ba1.2k sqft2346 Route 33 Ste 302, Robbinsville, NJ 08691For SaleMLS ID #NJME2078352, Maria Remboski, Keller Williams Premier. Bright MLS
- $295,0001 bd1 ba885 sqft536 Walden Cir, Robbinsville, NJ 08691For SaleMLS ID #NJME2084048, karen McDonald, Weichert Realtors - Forked River. Bright MLS
- $379,9002 bd2 ba1.3k sqft115 Josiah Ln, Hamilton, NJ 08691For SaleMLS ID #NJME2083692, Joe Lombardo, REMAX Welcome Home. Bright MLS
- $390,0003 bd1 ba1.3k sqft281 Clarendon Ave, Hamilton, NJ 08620For SaleMLS ID #NJME2085418, Barbara Babecki, Keller Williams Premier. Bright MLS
- $375,0002 bd2 ba1.4k sqft31 Dunmoor Ct S, Hamilton, NJ 08690For SaleMLS ID #NJME2082028, Margaret Panaro, Opus Elite Real Estate of NJ, LLC. Bright MLS
- $389,9002 bd3 ba1.2k sqft72 Drewes Ct, Lawrence Township, NJ 08648For SaleMLS ID #NJME2085836, Lan Ou, Keller Williams Real Estate - Princeton. Bright MLS
