Skip main navigation
For sale
  • $369,900

    101 Meadowlark Dr, Hamilton, NJ 08690

    2beds
    1,299sqft
    : 
    $2,908/mo
    Get pre-qualified
    Duplex
    Built in 2000
    3,990 Square Feet Lot
    $369,200 Zestimate®
    $285/sqft
    $210/mo HOA

    What's special

    Covered front porch entranceLaundry roomLarge second bedroomPrivate patioPrimary bedroom suiteWooded views
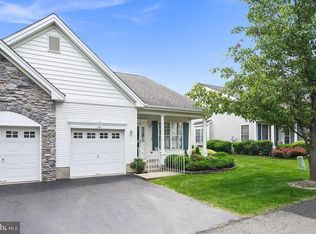
    Welcome to Evergreen, an active 55+ community located in the heart of Hamilton! This well-maintained Yew Model is located at the end of a quiet street with wooded views. A covered front porch entrance leads you into a large and open living room, dining room combination connecting to a bright eat-in kitchen with its own patio door. Down the hallway is a laundry room, entrance to an oversized attached garage with attic storage, a primary bedroom suite and a large second bedroom. The primary bedroom offers a tray ceiling, walk-in closet and its own full bath. Truly low-maintenance living as the HOA covers lawn care and snow removal as well as many amenities including: an indoor pool, a club house, fitness center, tennis / pickleball, shuffleboard, bocci ball, horseshoes and year-round community activities. Enjoy your private patio or the beautiful Veterans Park located just across the street with trails, lake, wooded lands, open fields and wildlife. Roof is 3 years young. RWJ Barnabas Hospital and many medical offices are conveniently located across the way with proximity to major transportation, shops, restaurants and stores.
    31 days
    996
    44

    Zillow last checked:

    Listing updated:

    Listed by:

    ANDREW J. USMIANI,

    KELLER WILLIAMS PREMIER

    Source: All Jersey MLS,MLS#: 2701517RMLS Logo

      Facts & features

      Interior

      Bedrooms & bathrooms
      • Bedrooms: 2
      • Bathrooms: 2
      • Full bathrooms: 2
      Primary bedroom
      • Features: 1st Floor, Full Bath, Walk-In Closet(s)
      • Level: First
      Dining room
      • Features: Living Dining Combo
      Kitchen
      • Features: Eat-in Kitchen
      Basement
      • Area: 0
      Heating
      • Forced Air
      Cooling
      • Central Air, Ceiling Fan(s)
      Appliances
      • Included: Dishwasher, Dryer, Gas Range/Oven, Microwave, Refrigerator, Range, Washer, Gas Water Heater
      Features
      • 2 Bedrooms, Kitchen, Laundry Room, Living Room, Bath Full, Bath Second, Dining Room, Family Room, None
      • Flooring: Carpet, Ceramic Tile, Laminate
      • Has basement: No
      • Has fireplace: No
      Interior area
      • Total structure area: 1,299
      • Total interior livable area: 1,299 sqft
      Video & virtual tour

      Property

      Parking
      • Parking features: 1 Car Width, Asphalt, Attached, Built-In Garage, Detached, Driveway
      • Has attached garage: Yes
      • Has uncovered spaces: Yes
      • Details: Oversized Vehicles Restricted
      Features
      • Levels: One
      • Stories: 1
      • Patio & porch: Porch, Patio, Enclosed
      • Exterior features: Barbecue, Open Porch(es), Patio, Enclosed Porch(es)
      • Pool features: Indoor
      Lot
      • Size: 3,990 Square Feet
      • Dimensions: 105.00 x 0.00
      • Features: Near Shopping, Dead - End Street, Wooded
      Details
      • Parcel number: 03021670100103
      • Zoning: REO5

      Construction

      Type & style
      • Home type: SingleFamily
      • Architectural style: A-Frame, Duplex-Side By Side
      • Property subtype: Duplex
      Materials
      • Roof: Asphalt
      Condition
      • Year built: 2000

      Utilities & green energy

      • Gas: Natural Gas
      • Sewer: Public Sewer
      • Water: Public
      • Utilities for property: Cable Connected, Electricity Connected, Natural Gas Connected

      Community & HOA

      Community
      • Features: Bocce, Clubhouse, Community Room, Fitness Center, Indoor Pool, Shuffle Board, Tennis Court(s)
      • Senior community: Yes
      HOA
      • Has HOA: Yes
      • Services included: Common Area Maintenance, Snow Removal, Maintenance Grounds
      • HOA fee: $210 monthly
      Location
      • Region: Hamilton

      Financial & listing details

      • Price per square foot: $285/sqft
      • Tax assessed value: $193,700
      • Annual tax amount: $7,182
      • Date on market: 7/31/2026
      • Ownership: Fee Simple
      • Electric utility on property: Yes

        Estimated market value

        $369,200

        $351,000 - $388,000

        $2,421/mo

        Price history

        DateEventPrice
        7/31/2026Listed for sale$369,900+175.2%$285/sqft
        Source: Bright MLS #NJME2081272 Report a problem
        5/15/2000Sold$134,427$103/sqft
        Source: Public Record Report a problem

        Public tax history

        YearProperty taxesTax assessment
        2025$6,826 $193,700
        2024$6,826 +12.4%$193,700
        2023$6,070 $193,700
        2022$6,070 +6.8%$193,700
        2021$5,683 +2.4%$193,700
        2020$5,551 +3.6%$193,700
        2019$5,358 +2.7%$193,700 +2.9%
        2018$5,214 +1.8%$188,300
        2017$5,124 -8.4%$188,300
        2016$5,592 +1.8%$188,300 +47.9%
        2015$5,493 +4.2%$127,300
        2014$5,270 +1%$127,300
        2013$5,216 $127,300
        Find assessor info on the county website

        Monthly payment

        Est. payment

        Payment breakdown

        Explore the cost of this home by adjusting the details. Changes won't be saved.
        All calculations are estimates and provided by Zillow, Inc. for informational purposes only. Actual amounts may vary.
        HOA fees may include property taxes on listings classified as Co-Ops. Contact the listing agent and/or owner for fee details.
        See how much you could borrow to make a competitive offer.

        Climate risks

        Neighborhood: 08690

        Getting around

        21 / 100
        Car-Dependent
        32 / 100
        Somewhat Bikeable

        Nearby schools

        GreatSchools rating

        A local agent can set up tours, give advice and negotiate with sellers.

        A local lender can help you make sure your offer is ready when you are.

        Browse local experts