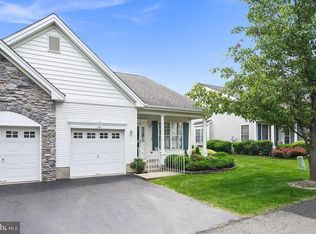
Welcome to easy, comfortable one level living in Hamilton’s highly desirable Evergreen 55+ community. This beautifully maintained 2 bedroom, 2 full bath home is move-in ready, and offers the perfect combination of comfort, convenience, and an active lifestyle. Step inside to an interior that feels fresh, inviting full of natural light. New carpeting, fresh paint, brand-new stainless-steel appliances, and a new washer and dryer set this home apart from the rest. The living/dining area is an open floor plan, the eat in kitchen is quaint and offers sliding doors that open to a peaceful grassy landscape. Perfect for enjoying your morning coffee or relaxing outdoors. There is also a full laundry room and attached one-car garage. The home has been carefully maintained, with regular maintenance and service schedules kept current, making it truly ready for its next owner. Evergreen offers an exceptional active lifestyle, with daily activities and community events. The clubhouse is hub of the neighborhood with a kitchen, tv and conference rooms, banquet space, billiards and much more. Amenities include: year round swimming in the indoor pool, tennis or pickleball, shuffleboard, horseshoes, bocci, and even a greenhouse! This community is located in proximity to shopping, dining, healthcare, pharmacies and everyday services. Easy access to major roads for commuting and travel. This is a must see! (Some photos have been virtually staged.)
Pending
$369,000
97 Meadowlark Dr, Hamilton, NJ 08690
2beds
1,299sqft
Single Family Residence
Built in 2000
3,990 Square Feet Lot
$-- Zestimate®
$284/sqft
$210/mo HOA
What's special
New washer and dryerNew carpetingFresh paintBrand-new stainless-steel appliancesFull laundry roomAttached one-car garage
- 40 days
- 342
- 15
Likely to sell faster than
Zillow last checked:
Listing updated:
Listed by:
Laurie O'Neil 908-842-7225,
Keller Williams Premier
Source: Bright MLS,MLS#: NJME2083728
Facts & features
Interior
Bedrooms & bathrooms
- Bedrooms: 2
- Bathrooms: 2
- Full bathrooms: 2
- Main level bathrooms: 2
- Main level bedrooms: 2
Heating
- Forced Air, Natural Gas, Electric
Cooling
- Central Air, Electric
Appliances
- Included: Dishwasher, Dryer, Microwave, Oven/Range - Gas, Refrigerator, Water Heater, Washer, Electric Water Heater, Gas Water Heater
- Laundry: Main Level
Features
- Attic, Soaking Tub, Bathroom - Stall Shower, Bathroom - Walk-In Shower, Ceiling Fan(s), Combination Dining/Living, Open Floorplan, Eat-in Kitchen
- Flooring: Carpet
- Has basement: No
- Has fireplace: No
Interior area
- Total structure area: 1,299
- Total interior livable area: 1,299 sqft
- Finished area above ground: 1,299
Property
Parking
- Total spaces: 1
- Parking features: Garage Faces Front, Built In, Attached, Driveway
- Attached garage spaces: 1
- Has uncovered spaces: Yes
Accessibility
- Accessibility features: None
Features
- Levels: One
- Stories: 1
- Pool features: Community
Lot
- Size: 3,990 Square Feet
Details
- Additional structures: Above Grade
- Parcel number: 0302167 0100101
- Zoning: RESIDENTIAL
- Special conditions: Standard
Construction
Type & style
- Home type: SingleFamily
- Architectural style: Ranch/Rambler
- Property subtype: Single Family Residence
- Attached to another structure: Yes
Materials
- Vinyl Siding
- Foundation: Slab
Condition
- New construction: No
- Year built: 2000
- Major remodel year: 2026
Utilities & green energy
- Sewer: Public Sewer
- Water: Public
- Utilities for property: Cable Available, Underground Utilities, Natural Gas Available, Electricity Available, Cable, Broadband
Community & HOA
Community
- Senior community: Yes
- Subdivision: Evergreen
HOA
- Has HOA: Yes
- Services included: All Ground Fee, Common Area Maintenance, Health Club, Maintenance Grounds, Reserve Funds, Trash, Snow Removal, Pool(s), Management
- HOA fee: $210 monthly
- HOA name: EVERGREEN
Location
- Region: Hamilton
- Municipality: HAMILTON TWP
Financial & listing details
- Price per square foot: $284/sqft
- Tax assessed value: $195,000
- Annual tax amount: $7,230
- Date on market: 9/16/2026
- Listing agreement: Exclusive Right To Sell
- Listing terms: Cash,Conventional
- Inclusions: Electric Fireplace And Picture
- Ownership: Fee Simple
Estimated market value
Not available
Estimated sales range
Not available
Not available
Price history
| Date | Event | Price |
|---|---|---|
| 10/2/2026 | Pending sale | $369,000$284/sqft |
Source:  Bright MLS #NJME2083728 Report a problem Bright MLS #NJME2083728 Report a problem | ||
| 9/16/2026 | Listed for sale | $369,000+181.6%$284/sqft |
Source: Bright MLS #NJME2083728 Report a problem | ||
| 3/29/2000 | Sold | $131,023$101/sqft |
Source: Public Record Report a problem | ||
Public tax history
| Year | Property taxes | Tax assessment |
|---|---|---|
| 2026 | $7,231 +5.2% | $195,000 |
| 2025 | $6,872 | $195,000 |
| 2024 | $6,872 +8% | $195,000 |
| 2023 | $6,363 | $195,000 |
| 2022 | $6,363 +6.5% | $195,000 |
| 2021 | $5,973 +2.3% | $195,000 |
| 2020 | $5,840 +3.4% | $195,000 |
| 2019 | $5,646 +2.6% | $195,000 +2.8% |
| 2018 | $5,502 +1.7% | $189,600 |
| 2017 | $5,411 -7.4% | $189,600 |
| 2016 | $5,842 +1.7% | $189,600 +48.9% |
| 2015 | $5,743 +4% | $127,300 |
| 2014 | $5,520 +1% | $127,300 |
| 2013 | $5,466 | $127,300 |
Find assessor info on the county website
Monthly payment
Est. payment
Payment breakdown
Explore the cost of this home by adjusting the details. Changes won't be saved.Climate risks
Neighborhood: 08690
Nearby schools
Schools provided by the listing agent
- District: Hamilton Township
Source: Bright MLS. This data may not be complete. We recommend contacting the local school district to confirm school assignments for this home.
Similar homes
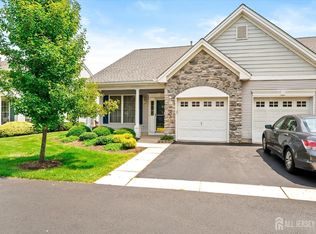
- $369,9002 bd2 ba1.2k sqft167 Burholme Dr, Hamilton, NJ 08691For Sale

 MLS ID #NJME2085344, Ann Marie Comforte, Keller Williams Premier. Bright MLS
 - $449,9002 bd2 ba1.6k sqft14 Hummingbird Dr, Hamilton, NJ 08690For Sale
 MLS ID #NJME2084840, Vanessa Stefanics, REMAX Welcome Home. Bright MLS
 - $465,0004 bd2 ba1.8k sqft12 Mill Bend Road, Hamilton, NJ 08690For Sale
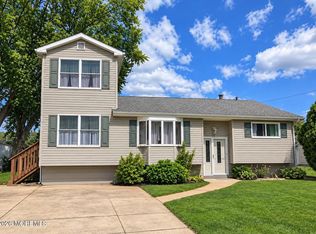
 MLS ID #22630995, Ankur Kapoor, Realty One Group Emerge. MoreMLS
 - $535,0002 bd2 ba1.7k sqft117 Sparrow Dr, Hamilton, NJ 08690For Sale
 MLS ID #NJME2083466, Maryann Petito, BHHS Fox & Roach - Robbinsville. Bright MLS
 - $359,0002 bd3 ba1.3k sqft9 Covington Ct, Bordentown, NJ 08505For SaleMLS ID #NJBL2121314, Carol Ferriolo, Keller Williams Premier. Bright MLS
- $424,9002 bd2 ba1.2k sqft27 Devon Ct, Robbinsville, NJ 08691For SaleMLS ID #NJME2085134, Dawn Harrison, Keller Williams Premier. Bright MLS
- $264,9002 bd2 ba1k sqft85 Cheverny Ct, Hamilton, NJ 08619For SaleMLS ID #NJME2084648, Stefanie Prettyman, Compass New Jersey, LLC - Fair Haven. Bright MLS
- $394,9992 bd2 ba1.1k sqft1025 Halifax Pl, Hamilton, NJ 08619For SaleMLS ID #NJME2083938, Beata Dziekonski, Coldwell Banker Hearthside. Bright MLS
- $395,0004 bd2 ba1.6k sqft580 Carlisle Dr, Morrisville, PA 19067For SaleMLS ID #PABU2129476, Bob Cervone, Compass RE. Bright MLS
- $375,0002 bd2 ba1.1k sqft319 Wagon Wheel Cir, Columbus, NJ 08022For SaleMLS ID #NJBL2120784, Sue Havens, Callaway Henderson Sotheby's Int'l-Princeton. Bright MLS
- $315,0002 bd2 ba1.4k sqft39 River Bank Dr, Roebling, NJ 08554For Sale
 MLS ID #2703280R, ROBERT DEKANSKI. All Jersey MLS
 - $389,9002 bd2 ba1.4k sqft218 Wagon Wheel Ln, Columbus, NJ 08022For SaleMLS ID #NJBL2120142, Jacqui Thomas, Keller Williams Premier. Bright MLS
- $389,0002 bd2 ba1.1k sqft114 Candlelight Ct, Columbus, NJ 08022For SaleMLS ID #NJBL2118824, Linda LeMay-Kelly, Home Journey Realty. Bright MLS
- $414,0002 bd2 ba1.1k sqft16 Hilltop Ln W, Columbus, NJ 08022For SaleMLS ID #NJBL2122822, Edward J Smires, Smires & Associates. Bright MLS
- $389,9992 bd2 ba1.6k sqft434 Bluebird Dr, Monroe Township, NJ 08831For SaleMLS ID #2706485R, CARLY RINGER. All Jersey MLS
- $315,0002 bd1 ba894 sqft411 Walden Cir, Robbinsville, NJ 08691For SaleMLS ID #NJME2083124, Bernice Bigley, Keller Williams Premier. Bright MLS
- $449,9992 bd2 ba1.4k sqft567B Nutley Dr, Monroe Township, NJ 08831For SaleMLS ID #2704626R, MARIO VISCO. All Jersey MLS
- $395,9504 bd2 ba1.6k sqft189 Kenwood Dr S, Levittown, PA 19055For SaleMLS ID #PABU2130698, Javier Nichols, EXP Realty, LLC. Bright MLS
- $419,0002 bd2 ba1.2k sqft107 Lassen Ct APT 12, Princeton, NJ 08540For SaleMLS ID #NJME2084740, Charlie Wu, Queenston Realty, LLC. Bright MLS
- $419,5002 bd2 ba1.3k sqft9102 Sheffield Dr, Yardley, PA 19067For SaleMLS ID #PABU2132268, Ann Nanni, Coldwell Banker Hearthside. Bright MLS
