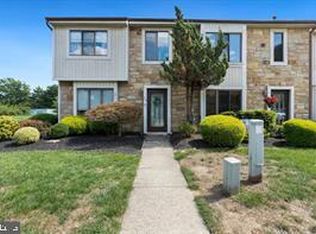
Welcome home to this beautiful, Colonial-style end-unit townhome offering the perfect blend of spacious living, private outdoor space, and top-tier neighborhood amenities. Nestled within Hamilton’s premier Steinert School District, this three-bedroom, two-and-a-half-bathroom home delivers an exceptional lifestyle in a highly sought-after location. As an end unit, you will enjoy enhanced natural light, additional green space, and the peace and privacy of fewer shared walls. Two designated parking spaces right out front add effortless daily convenience to this meticulously maintained property. The main level greets you with a bright and airy layout where the inviting living room, flooded with natural light from large bay windows, flows seamlessly into a formal dining area that is perfect for entertaining. The heart of the home is the spacious eat-in kitchen, which features seamless sliding doors that lead out to your private deck. Upstairs, the primary suite serves as a peaceful retreat, complete with its own private full bathroom. Two additional bedrooms feature large double-mirrored closets and share an updated secondary full bath, providing ample space for family, guests, or a dedicated home office. For even more potential, a full basement offers massive space for a home gym, recreation room, or extensive storage. The outdoor living area is a rare find for townhome living, boasting a beautifully landscaped front and backyard equipped with a private deck designed for ultimate weekend relaxation. Living in Briarwood means enjoying low association fees alongside resort-style amenities, including access to a sparkling community pool, clubhouse, tennis courts, and basketball courts. A true highlight of this location is its incredible proximity to Veterans Park, where you can easily enjoy nature trails, jogging paths, a toddler playground, and beautiful sunsets over the lake. Commuters will love the convenient access to the charm of Hamilton Square, Allentown, Bordentown, and Princeton, with quick routes making travel to New York City, Philadelphia, and the Jersey Shore completely stress-free. Please note that the property is being sold in "As-Is" condition.
For sale
$425,000
16 Dunmoor Ct N, Hamilton, NJ 08690
3beds
1,464sqft
Townhouse
Built in 1984
1,891 Square Feet Lot
$425,300 Zestimate®
$290/sqft
$135/mo HOA
What's special
Spacious eat-in kitchenAdditional green spaceTwo designated parking spacesEnhanced natural lightPrivate outdoor spacePrivate deckBright and airy layout
- 5 days
- 560
- 33
Zillow last checked:
Listing updated:
Listed by:
Suzanne Evans 610-283-2689,
Keller Williams Realty Ocean Living
Source: Bright MLS,MLS#: NJME2083306
Facts & features
Interior
Bedrooms & bathrooms
- Bedrooms: 3
- Bathrooms: 3
- Full bathrooms: 2
- 1/2 bathrooms: 1
- Main level bathrooms: 1
Rooms
- Room types: Living Room, Dining Room, Kitchen
Dining room
- Level: Main
Kitchen
- Level: Main
Living room
- Level: Main
Heating
- Forced Air, Natural Gas
Cooling
- Central Air, Ceiling Fan(s), Natural Gas
Appliances
- Included: Dishwasher, Dryer, Microwave, Oven/Range - Gas, Refrigerator, Washer, Water Heater, Gas Water Heater
- Laundry: In Basement
Features
- Attic, Bathroom - Stall Shower, Bathroom - Tub Shower, Breakfast Area, Ceiling Fan(s), Combination Dining/Living, Dining Area, Eat-in Kitchen, Pantry
- Flooring: Carpet, Ceramic Tile
- Basement: Full
- Has fireplace: No
Interior area
- Total structure area: 1,464
- Total interior livable area: 1,464 sqft
- Finished area above ground: 1,464
Property
Parking
- Total spaces: 2
- Parking features: Assigned, Parking Lot
- Details: Assigned Parking
Accessibility
- Accessibility features: None
Features
- Levels: Two
- Stories: 2
- Patio & porch: Deck
- Exterior features: Sidewalks, Street Lights, Tennis Court(s)
- Pool features: Community
Lot
- Size: 1,891 Square Feet
Details
- Additional structures: Above Grade
- Parcel number: 0302169000000082
- Zoning: RES
- Special conditions: Standard
Construction
Type & style
- Home type: Townhouse
- Architectural style: Colonial
- Property subtype: Townhouse
Materials
- Frame
- Foundation: Concrete Perimeter
- Roof: Shingle
Condition
- New construction: No
- Year built: 1984
Utilities & green energy
- Sewer: Public Sewer
- Water: Public
Community & HOA
Community
- Subdivision: Briarwood
HOA
- Has HOA: Yes
- Services included: All Ground Fee, Common Area Maintenance, Maintenance Grounds, Pool(s), Snow Removal, Management
- HOA fee: $135 monthly
- HOA name: RCR MANAGEMENT
Location
- Region: Hamilton
- Municipality: HAMILTON TWP
Financial & listing details
- Price per square foot: $290/sqft
- Tax assessed value: $212,300
- Annual tax amount: $7,872
- Date on market: 9/4/2026
- Listing agreement: Exclusive Right To Sell
- Listing terms: Cash,Conventional
- Inclusions: Appliances, Washer, Dryer, Window Treatments
- Exclusions: Personal Items
- Ownership: Fee Simple
Estimated market value
$425,300
$404,000 - $447,000
$3,118/mo
Price history
| Date | Event | Price |
|---|---|---|
| 9/4/2026 | Listed for sale | $425,000+70%$290/sqft |
Source:  Bright MLS #NJME2083306 Report a problem Bright MLS #NJME2083306 Report a problem | ||
| 8/23/2019 | Sold | $250,000+3.3%$171/sqft |
Source: Agent Provided Report a problem | ||
| 11/23/2015 | Sold | $242,000+52.7%$165/sqft |
Source: Agent Provided Report a problem | ||
| 8/1/2001 | Sold | $158,500+26.8%$108/sqft |
Source: Agent Provided Report a problem | ||
| 7/11/1998 | Sold | $125,000+40.5%$85/sqft |
Source: Agent Provided Report a problem | ||
| 1/30/1986 | Sold | $88,990$61/sqft |
Source: Agent Provided Report a problem | ||
Public tax history
| Year | Property taxes | Tax assessment |
|---|---|---|
| 2025 | $7,481 | $212,300 |
| 2024 | $7,481 +12% | $212,300 |
| 2023 | $6,677 | $212,300 |
| 2022 | $6,677 +6.8% | $212,300 |
| 2021 | $6,253 +2.4% | $212,300 |
| 2020 | $6,108 +0.6% | $212,300 |
| 2019 | $6,072 +2.7% | $212,300 |
| 2018 | $5,911 +1.8% | $212,300 |
| 2017 | $5,809 +10.6% | $212,300 |
| 2016 | $5,252 +1.8% | $212,300 +77.1% |
| 2015 | $5,159 +4.2% | $119,900 |
| 2014 | $4,949 +1% | $119,900 |
| 2013 | $4,899 +2.1% | $119,900 |
| 2012 | $4,799 -1.2% | $119,900 |
| 2011 | $4,858 +2.1% | $119,900 |
| 2010 | $4,759 | $119,900 |
| 2009 | -- | $119,900 |
| 2008 | $4,198 +6.2% | $119,900 |
| 2007 | $3,953 | $119,900 +2.1% |
| 2006 | -- | $117,400 |
| 2005 | -- | $117,400 |
| 2004 | $1,516 | $117,400 |
| 2003 | -- | $117,400 |
| 2002 | -- | $117,400 |
| 2001 | -- | $117,400 |
Find assessor info on the county website
Monthly payment
Est. payment
Payment breakdown
Explore the cost of this home by adjusting the details. Changes won't be saved.Climate risks
Neighborhood: 08690
Nearby schools
Schools provided by the listing agent
- High: Steinart
- District: Hamilton Township
Source: Bright MLS. This data may not be complete. We recommend contacting the local school district to confirm school assignments for this home.


Similar homes
- $425,0003 bd3 ba1.4k sqft24 Topaz Ln, Hamilton, NJ 08690For Sale
 MLS ID #NJME2082040, Smita Shah, Realty Mark Central, LLC. Bright MLS
 - $425,0003 bd3 ba1.5k sqft39 Willow Bend Dr, Hamilton, NJ 08690For Sale
 MLS ID #NJME2082176, Priya Shah, EXP Realty, LLC. Bright MLS
 - $414,9002 bd2 ba1.1k sqft34 Kingston Blvd, Hamilton, NJ 08690For Sale
 MLS ID #NJME2083272, Joan Martinez, Smires & Associates. Bright MLS
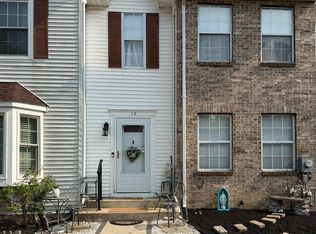
 - $389,9002 bd2 ba1.4k sqft19 Dunmoor Ct N, Hamilton, NJ 08690For Sale
 MLS ID #NJME2080656, Margaret Panaro, Opus Elite Real Estate of NJ, LLC. Bright MLS
 - $380,0002 bd2 ba1.4k sqft31 Dunmoor Ct S, Hamilton, NJ 08690For SaleMLS ID #NJME2082028, Margaret Panaro, Opus Elite Real Estate of NJ, LLC. Bright MLS
- $499,0003 bd2 ba1.5k sqft141 Crest Ave, Hamilton, NJ 08690For SaleMLS ID #NJME2083252, Valerie Gentile, Balsley-Losco Realtors. Bright MLS
- $425,0003 bd2 ba1.4k sqft27 Tynemouth Ct, Robbinsville, NJ 08691For SaleMLS ID #NJME2079636, Mr. Brian A Smith, BHHS Fox & Roach - Robbinsville. Bright MLS
- $449,0002 bd2 ba1.3k sqft226 Sparrow Dr, Hamilton, NJ 08690For SaleMLS ID #NJME2081170, Tiffanie Hawley, Century 21 Action Plus Realty - Bordentown. Bright MLS
- $419,9002 bd2 ba1.1k sqft58 Beacon Pl, Robbinsville, NJ 08691For SaleMLS ID #NJME2082208, Nativita M Warner, Keller Williams Premier. Bright MLS
- $430,0003 bd2 ba1.3k sqft66 Sunnybrae Blvd, Hamilton, NJ 08620For SaleMLS ID #NJME2083092, JOSEPH PUGLIESE, Smires & Associates. Bright MLS
- $399,5003 bd3 ba1.1k sqft3 Woodland Ct, Hamilton, NJ 08610For SaleMLS ID #NJME2082258, Robin Kemmerer, Robin Kemmerer Associates Inc. Bright MLS
- $369,9002 bd2 ba1.2k sqft101 Meadowlark Dr, Hamilton, NJ 08690For Sale
 MLS ID #2701517R, ANDREW J. USMIANI. All Jersey MLS
 - $415,0003 bd2 ba1.1k sqft2711 Quakerbridge Rd, Trenton, NJ 08619For SaleMLS ID #NJME2083088, David Schiavone, CB Schiavone & Associates. Bright MLS
- $445,0003 bd2 ba1.6k sqft31 Elton Ave, Hamilton, NJ 08620For SaleMLS ID #NJME2083056, Jeanette Belger, EXP Realty, LLC. Bright MLS
- $414,9003 bd1 ba1k sqft2734 Quakerbridge Rd, Trenton, NJ 08619For SaleMLS ID #NJME2083126, Denise Fattori, Smires & Associates. Bright MLS
- $389,9002 bd2 ba1.5k sqftChelsea, Robbinsville, NJ 08691For SaleMLS ID #NJME2082114, Jacqui Thomas, Keller Williams Premier. Bright MLS
- $399,0003 bd1 ba1.6k sqft2370 Whitehorse Mercerville Rd, Trenton, NJ 08619For SaleMLS ID #NJME2080612, Nick Trubilla, RE/MAX Diamond Realtors. Bright MLS
- $385,0002 bd2 ba1.3k sqft1 Goldfinch Dr, Hamilton, NJ 08690For SaleMLS ID #NJME2081998, Donna Thomas, REMAX Welcome Home. Bright MLS
- $419,0002 bd2 ba1.4k sqft12 Tasley Ct, Robbinsville, NJ 08691For SaleMLS ID #NJME2077762, Olga St.Pierre, Keller Williams Real Estate-Langhorne. Bright MLS
