Welcome to this beautifully maintained single-level 2-bedroom, 2-bathroom home, perfectly situated on a desirable corner lot within a sought-after active adult community offering a wealth of amenities and a maintenance-free lifestyle. This inviting residence combines comfort, convenience, and easy living with a thoughtfully designed layout featuring a spacious living room, dining room, and bright eat-in kitchen. The well-appointed kitchen boasts granite countertops, tiled backsplash, stainless steel appliances, and a convenient pantry. A charming bay window fills the space with abundant natural light, creating a warm and welcoming atmosphere ideal for everyday meals and morning coffee. The primary bedroom is complete with an elegant tray ceiling, ensuite bath, and two walk-in closets providing ample storage. The home has been meticulously maintained and freshly painted, offering a true move-in-ready experience. This house sits on a corner lot with nearby parking and a backyard patio perfect for outdoor dining and relaxing. The location is close to medical offices, restaurants, shopping centers, and public transportation. With its single-level design, low-maintenance lifestyle, and access to community amenities, this home offers the perfect blend of comfort and carefree living.
Under contract
$385,000
1 Goldfinch Dr, Hamilton, NJ 08690
2beds
1,335sqft
Single Family Residence
Built in 2000
5,332 Square Feet Lot
$382,200 Zestimate®
$288/sqft
$210/mo HOA
What's special
Bright eat-in kitchenNearby parkingEnsuite bathElegant tray ceilingAbundant natural lightFreshly paintedDesirable corner lot
- 52 days
- 340
- 20
Likely to sell faster than
Zillow last checked:
Listing updated:
Listed by:
Donna Thomas 609-462-3818,
REMAX Welcome Home,
Co-Listing Agent: Luisa Mancuso-Clews 609-516-3276,
REMAX Welcome Home
Source: Bright MLS,MLS#: NJME2081998
Facts & features
Interior
Bedrooms & bathrooms
- Bedrooms: 2
- Bathrooms: 2
- Full bathrooms: 2
- Main level bathrooms: 2
- Main level bedrooms: 2
Basement
- Area: 0
Heating
- Forced Air, Natural Gas
Cooling
- Central Air, Electric
Appliances
- Included: Microwave, Dishwasher, Dryer, Washer, Gas Water Heater
- Laundry: Main Level
Features
- Bathroom - Tub Shower, Dining Area, Eat-in Kitchen, Pantry
- Has basement: No
- Has fireplace: No
Interior area
- Total structure area: 1,335
- Total interior livable area: 1,335 sqft
- Finished area above ground: 1,335
- Finished area below ground: 0
Property
Parking
- Total spaces: 2
- Parking features: Garage Faces Front, Driveway, Attached
- Attached garage spaces: 1
- Uncovered spaces: 1
Accessibility
- Accessibility features: None
Features
- Levels: One
- Stories: 1
- Pool features: Community
Lot
- Size: 5,332 Square Feet
- Dimensions: 62.00 x 86.00
Details
- Additional structures: Above Grade, Below Grade
- Parcel number: 0302167 0100194
- Zoning: RESIDENTIAL
- Special conditions: Standard
Construction
Type & style
- Home type: SingleFamily
- Architectural style: Ranch/Rambler
- Property subtype: Single Family Residence
- Attached to another structure: Yes
Materials
- Vinyl Siding
- Foundation: Slab
- Roof: Shingle
Condition
- New construction: No
- Year built: 2000
Utilities & green energy
- Sewer: Public Sewer
- Water: Public
- Utilities for property: Underground Utilities
Community & HOA
Community
- Senior community: Yes
- Subdivision: Evergreen
HOA
- Has HOA: Yes
- Amenities included: Clubhouse, Pool, Tennis Court(s)
- Services included: Common Area Maintenance, Maintenance Grounds, Snow Removal
- HOA fee: $210 monthly
- HOA name: EVERGREEN
Location
- Region: Hamilton
- Municipality: HAMILTON TWP
Financial & listing details
- Price per square foot: $288/sqft
- Tax assessed value: $199,300
- Annual tax amount: $7,390
- Date on market: 8/19/2026
- Listing agreement: Exclusive Right To Sell
- Listing terms: Cash,Conventional,FHA
- Inclusions: Washer, Dryer, Refrigerator (as Is)
- Ownership: Fee Simple
Estimated market value
$382,200
$363,000 - $401,000
$2,568/mo
Price history
| Date | Event | Price |
|---|---|---|
| 9/17/2026 | Contingent | $385,000$288/sqft |
Source:  Bright MLS #NJME2081998 Report a problem Bright MLS #NJME2081998 Report a problem | ||
| 8/19/2026 | Listed for sale | $385,000+137.6%$288/sqft |
Source: Bright MLS #NJME2081998 Report a problem | ||
| 12/10/2001 | Sold | $162,009$121/sqft |
Source: Public Record Report a problem | ||
Public tax history
| Year | Property taxes | Tax assessment |
|---|---|---|
| 2026 | $7,390 +5.2% | $199,300 |
| 2025 | $7,023 | $199,300 |
| 2024 | $7,023 +8% | $199,300 |
| 2023 | $6,503 | $199,300 |
| 2022 | $6,503 +6.5% | $199,300 |
| 2021 | $6,105 +2.3% | $199,300 |
| 2020 | $5,969 +3.4% | $199,300 |
| 2019 | $5,771 +2.6% | $199,300 +2.8% |
| 2018 | $5,624 +1.7% | $193,800 |
| 2017 | $5,531 -10.8% | $193,800 |
| 2016 | $6,200 +1.7% | $193,800 +43.4% |
| 2015 | $6,094 +4% | $135,100 |
| 2014 | $5,858 +1% | $135,100 |
| 2013 | $5,801 | $135,100 |
Find assessor info on the county website
Monthly payment
Est. payment
Payment breakdown
Explore the cost of this home by adjusting the details. Changes won't be saved.Climate risks
Neighborhood: 08690
Nearby schools
Schools provided by the listing agent
- District: Hamilton Township
Source: Bright MLS. This data may not be complete. We recommend contacting the local school district to confirm school assignments for this home.
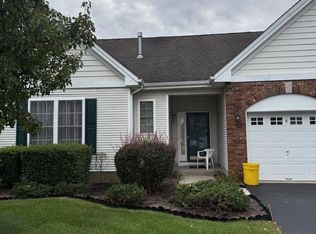
Similar homes
- $449,9002 bd2 ba1.6k sqft14 Hummingbird Dr, Hamilton, NJ 08690For Sale

 MLS ID #NJME2084840, Vanessa Stefanics, REMAX Welcome Home. Bright MLS
 - $444,0002 bd2 ba1.3k sqft226 Sparrow Dr, Hamilton, NJ 08690For Sale
 MLS ID #NJME2081170, Tiffanie Hawley, Century 21 Action Plus Realty - Bordentown. Bright MLS
 - $335,0002 bd3 ba1.2k sqft46 Lehavre Ct, Hamilton, NJ 08619For Sale
 MLS ID #NJME2082374, Anthony Rosica, Keller Williams Premier. Bright MLS
 - $265,0002 bd2 ba1.1k sqft34 Juniper Way, Hamilton, NJ 08619For Sale
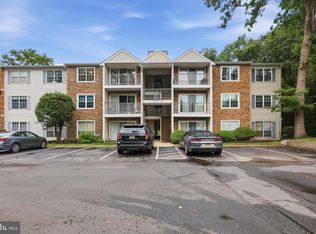 MLS ID #NJME2084706, Michael Fingerman, HomeSmart First Advantage Realty. Bright MLS
 - $264,9002 bd2 ba1k sqft85 Cheverny Ct, Hamilton, NJ 08619For SaleMLS ID #NJME2084648, Stefanie Prettyman, Compass New Jersey, LLC - Fair Haven. Bright MLS
- $357,5002 bd3 ba1.3k sqft15 Norfolk Ct, Bordentown, NJ 08505For SaleMLS ID #NJBL2122012, Amy Sova, BHHS Fox & Roach - Metuchen. Bright MLS
- $495,0004 bd2 ba1.5k sqft15 Ovington Dr, Hamilton, NJ 08620For SaleMLS ID #NJME2082236, Michelle Krzywulak, BHHS Fox & Roach - Robbinsville. Bright MLS
- $399,5002 bd2 ba1.4k sqft12 Tasley Ct, Robbinsville, NJ 08691For SaleMLS ID #NJME2077762, Olga St.Pierre, Keller Williams Real Estate-Langhorne. Bright MLS
- $420,0004 bd2 ba1.6k sqft21 Ida Ave, Morrisville, PA 19067For SaleMLS ID #PABU2129588, Shelly Franklin, BHHS Fox & Roach -Yardley/Newtown. Bright MLS
- $365,0002 bd2 ba1.1k sqft14 Wyndham Pl, Trenton, NJ 08691For SaleMLS ID #NJME2074294, VARUN MANCHANDA, Weichert Realtors - Princeton. Bright MLS
- $294,0002 bd2 ba1.1k sqft18 Versailles Ct, Hamilton, NJ 08619For SaleMLS ID #NJME2079416, Denise Fattori, Smires & Associates. Bright MLS
- $359,0003 bd4 ba1.9k sqft147 Jackson St, Trenton, NJ 08611For SaleMLS ID #NJME2083078, Roland Pott, Pott Real Estate, LLC. Bright MLS
- $389,0002 bd2 ba1.1k sqft114 Candlelight Ct, Columbus, NJ 08022For SaleMLS ID #NJBL2118824, Linda LeMay-Kelly, Home Journey Realty. Bright MLS
- $370,0002 bd2 ba1.2k sqft313 American Eagle Ct, Lawrence Township, NJ 08648For SaleMLS ID #NJME2082162, Nadia Macauley, Weichert Realtors - Princeton. Bright MLS
- $395,0002 bd3 ba1.4k sqft810 Plymouth Rd, North Brunswick, NJ 08902For Sale
 MLS ID #2617496R, TANVINI Y. GOGRI. All Jersey MLS
 - $389,9002 bd2 ba1.4k sqft218 Wagon Wheel Ln, Columbus, NJ 08022For SaleMLS ID #NJBL2120142, Jacqui Thomas, Keller Williams Premier. Bright MLS
- $399,9002 bd3 ba1.3k sqft14 Hattaras Ct, Bordentown, NJ 08505For SaleMLS ID #NJBL2121000, Maria Polcari, Keller Williams Premier. Bright MLS
- $300,0002 bd2 ba1.5k sqft70 Park St Building 2-4, Bordentown, NJ 08505For SaleMLS ID #NJBL2122006, Connor Tuck, KW Empower. Bright MLS
- $315,0002 bd1 ba894 sqft411 Walden Cir, Robbinsville, NJ 08691For SaleMLS ID #NJME2083124, Bernice Bigley, Keller Williams Premier. Bright MLS
- $435,0002 bd2 ba1.6k sqft18 Ambrose Dr, Columbus, NJ 08022For SaleMLS ID #NJBL2105980, Linda Tartaglia, Home Journey Realty. Bright MLS
