This is a house that has been lovingly cared for! It’s in a lovely neighborhood, with a fenced in yard that backs to a park, There are three levels, but not a lot of stairs, so not your typical split level. You enter the home into an inviting foyer. This house has a flexible floor plan, especially on this level. There is a family room/game room on this level but it easily could be a home office. The garage space was converted to a studio space (not heated or cooled) but could easily be used for a craft space, play room, movie room, etc. It could also be converted back to a garage. There is a laundry area, 1/2 bath and storage room all on this level. There is also backyard access, with a covered patio, storage shed and nice landscaping. Home backs to a park, which is very nice! The foyer and living room both have cedar wood accent walls, a little nod to midcentury modern. On the second level, the ceiling is vaulted and the floor plan is fairly open. The dining room has a beautiful bay window and a good sized, well appointed kitchen completes this level. The third level contains the three bedrooms and full bath. There is a charm and personality to this home, but it’s in great shape and has had some big updates like the roof and AC. The main floor has had the flooring replaced with high end vinyl tiles that are green certified. This home has a great mix of spaces to gather and space to
For sale
$460,000
74 Mark Twain Dr, Hamilton, NJ 08690
3beds
1,407sqft
Single Family Residence
Built in 1960
6,499 Square Feet Lot
$-- Zestimate®
$327/sqft
$-- HOA
What's special
Storage roomBackyard accessLaundry areaThree bedroomsBeautiful bay windowInviting foyerCedar wood accent walls
- 3 days
- 711
- 54
Likely to sell faster than
Zillow last checked:
Listing updated:
Listed by:
Ellen Abernathy 609-216-5161,
Gingerbread House Real Estate, LLC
Source: Bright MLS,MLS#: NJME2085110
Facts & features
Interior
Bedrooms & bathrooms
- Bedrooms: 3
- Bathrooms: 2
- Full bathrooms: 1
- 1/2 bathrooms: 1
Rooms
- Room types: Kitchen
Kitchen
- Level: Main
Heating
- Forced Air, Central
Cooling
- Central Air, Attic Fan, Natural Gas
Appliances
- Laundry: Lower Level
Features
- Flooring: Carpet, Ceramic Tile
- Has basement: No
- Has fireplace: No
Interior area
- Total structure area: 1,407
- Total interior livable area: 1,407 sqft
- Finished area above ground: 1,407
- Finished area below ground: 0
Property
Parking
- Parking features: Asphalt, Driveway, Off Site, Off Street, On Street
- Has uncovered spaces: Yes
Accessibility
- Accessibility features: None
Features
- Levels: Multi/Split,Three
- Stories: 3
- Patio & porch: Patio
- Exterior features: Lighting, Play Area, Storage, Sidewalks, Street Lights
- Pool features: None
- Fencing: Vinyl
Lot
- Size: 6,499 Square Feet
- Features: Backs to Trees, Backs - Parkland, Level, Landscaped
Details
- Additional structures: Above Grade, Below Grade
- Parcel number: 030196700006
- Zoning:
- Special conditions: Standard
Construction
Type & style
- Home type: SingleFamily
- Property subtype: Single Family Residence
Materials
- Frame
Condition
- Very Good
- New construction: No
- Year built: 1960
Utilities & green energy
- Sewer: Public Sewer
- Water: Public
Community & HOA
Community
- Subdivision: Rolling Acres
HOA
- Has HOA: No
Location
- Region: Hamilton
- Municipality: HAMILTON TWP
Financial & listing details
- Price per square foot: $327/sqft
- Tax assessed value: $224,000
- Annual tax amount: $8,305
- Date on market: 10/17/2026
- Listing agreement: Exclusive Right To Sell
- Listing terms: Conventional,Cash
- Inclusions: All Appliances And Fixtures.
- Exclusions: Owners Personal Things.
- Ownership: Fee Simple
Estimated market value
Not available
Estimated sales range
Not available
Not available
Price history
| Date | Event | Price |
|---|---|---|
| 10/17/2026 | Listed for sale | $460,000$327/sqft |
Source:  Bright MLS #NJME2085110 Report a problem | ||
Public tax history
| Year | Property taxes | Tax assessment |
|---|---|---|
| 2026 | $7,806 -1.1% | $224,000 |
| 2025 | $7,894 | $224,000 |
| 2024 | $7,894 +15.9% | $224,000 |
| 2023 | $6,809 | $224,000 |
| 2022 | $6,809 +7% | $224,000 |
| 2021 | $6,361 +2.5% | $224,000 |
| 2020 | $6,209 +0.6% | $224,000 |
| 2019 | $6,171 +2.8% | $224,000 |
| 2018 | $6,000 +1.8% | $224,000 |
| 2017 | $5,893 +5.3% | $224,000 |
| 2016 | $5,594 +1.9% | $224,000 +68.7% |
| 2015 | $5,491 +4.4% | $132,800 |
| 2014 | $5,258 +1.1% | $132,800 |
| 2013 | $5,202 +2.2% | $132,800 |
| 2012 | $5,092 -1.3% | $132,800 |
| 2011 | $5,157 +2.2% | $132,800 |
| 2010 | $5,048 | $132,800 |
| 2009 | -- | $132,800 |
| 2008 | $4,427 +4.1% | $132,800 |
| 2007 | $4,254 | $132,800 |
| 2006 | -- | $132,800 |
| 2005 | -- | $132,800 |
| 2004 | $1,715 | $132,800 |
| 2003 | -- | $132,800 |
| 2002 | -- | $132,800 |
| 2001 | -- | $132,800 |
Find assessor info on the county website
Monthly payment
Est. payment
Payment breakdown
Explore the cost of this home by adjusting the details. Changes won't be saved.Climate risks
Neighborhood: Mercerville
Nearby schools
Schools provided by the listing agent
- High: Hamilton East-steinert H.s.
- District: Hamilton Township
Source: Bright MLS. This data may not be complete. We recommend contacting the local school district to confirm school assignments for this home.
Similar homes
- $499,0003 bd2 ba1.5k sqft141 Crest Ave, Hamilton, NJ 08690For Sale

 MLS ID #NJME2083252, Valerie Gentile, Balsley-Losco Realtors. Bright MLS
- $465,0004 bd2 ba1.8k sqft12 Mill Bend Road, Hamilton, NJ 08690For Sale
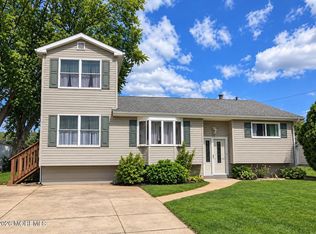
 MLS ID #22630995, Ankur Kapoor, Realty One Group Emerge. MoreMLS
- $495,0003 bd3 ba1.2k sqft12 Sedgwick Rd, Hamilton, NJ 08690For Sale
 MLS ID #NJME2075662, Jessica Berger, Century 21 Action Plus Realty - Bordentown. Bright MLS
- $499,0003 bd2 ba1.6k sqft10 Pasadena Dr, Hamilton, NJ 08619For Sale
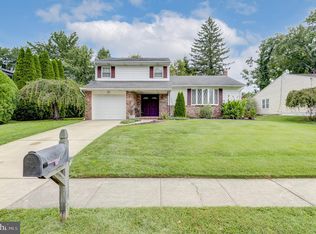 MLS ID #NJME2083724, Teresa Cunningham, BHHS Fox & Roach - Princeton. Bright MLS
- $464,9003 bd2 ba1.8k sqft272 Main St, Hamilton, NJ 08620For SaleMLS ID #NJME2083866, Karma Estaphanous, RE/MAX Select - Princeton. Bright MLS
- $424,9002 bd2 ba1.2k sqft27 Devon Ct, Robbinsville, NJ 08691For SaleMLS ID #NJME2085134, Dawn Harrison, Keller Williams Premier. Bright MLS
- $434,9003 bd2 ba1.4k sqft3416 E State Street Ext, Hamilton, NJ 08619For SaleMLS ID #NJME2077506, Tanya Dorfman, Coldwell Banker Residential Brokerage - Princeton. Bright MLS
- $599,9004 bd3 ba1.8k sqft907 Edinburg Rd, Hamilton, NJ 08690For Sale
 MLS ID #2703717R, DEEPAK BANSAL. All Jersey MLS
- $398,9003 bd1 ba1k sqft2734 Quakerbridge Rd, Trenton, NJ 08619For SaleMLS ID #NJME2083126, Denise Fattori, Smires & Associates. Bright MLS
- $539,0003 bd2 ba1.7k sqft5 Wolfpack Rd, Hamilton, NJ 08619For SaleMLS ID #NJME2082096, John Schragger, John Schragger Realty, LLC. Bright MLS
- $490,0003 bd1 ba1.1k sqft39 Waldron Rd, Allentown, NJ 08501For SaleMLS ID #NJMM2005056, Beth Kimmick, ERA Central Realty Group - Cream Ridge. Bright MLS
- $459,9003 bd2 ba1.5k sqft628 Hulmeville Rd, Langhorne, PA 19047For SaleMLS ID #PABU2133616, Missy Kitzmiller, Robin Kemmerer Associates Inc. Bright MLS
- $449,9003 bd2 ba1.3k sqft14 Richford Rd, Kendall Park, NJ 08824For SaleMLS ID #2705653R, HEATHER CASEY. All Jersey MLS
- $429,0003 bd2 ba1.6k sqft2266 Spruce St, Ewing, NJ 08638For SaleMLS ID #NJME2080770, Kimberley D. Witkowski, Home Journey Realty. Bright MLS
- $380,0003 bd2 ba1.4k sqft444 Hunt Ave, Hamilton, NJ 08610For SaleMLS ID #2616580R, CHIQUITA PITTMAN. All Jersey MLS
- $420,0004 bd2 ba1.6k sqft21 Ida Ave, Morrisville, PA 19067For SaleMLS ID #PABU2129588, Shelly Franklin, BHHS Fox & Roach -Yardley/Newtown. Bright MLS
- $449,9992 bd2 ba1.4k sqft567B Nutley Dr, Monroe Township, NJ 08831For SaleMLS ID #2704626R, MARIO VISCO. All Jersey MLS
- $375,0004 bd2 ba1.4k sqft2 Winding Way, Mount Holly, NJ 08060For SaleMLS ID #NJBL2122794, Connor Tuck, KW Empower. Bright MLS
- $529,9004 bd2 ba1.7k sqft11 Nettletree Dr, Ewing, NJ 08638For SaleMLS ID #NJME2082460, Ray Montgomery, Master Keys Realty Group. Bright MLS
- $440,0003 bd1 ba1.2k sqft807 Eldridge Rd, Fairless Hills, PA 19030For SaleMLS ID #PABU2127608, Allison Hamilton, BHHS Fox & Roach - Robbinsville. Bright MLS
