Welcome to this Hamilton Square Ranch lovingly maintained by the original owners and ideally located in Hamilton Twp., Mercer County, NJ within walking distance to Alexander Elementary, Reynolds Middle & Steinert High schools plus nearby Veteran’s Park. As you arrive, notice the great curb appeal with its well-manicured landscaping. Enter into the very spacious, bright & sunny Living room with full picture window, Dining room and Large Den/Office. There is hardwood flooring under the carpeting in the living room, dining room & bedrooms. Eat-In kitchen offers custom wood cabinets, recessed lighting and pantry closet. The full basement with potential to easily be finished, has laundry & workshop areas. Enjoy the beautiful backyard space that’s fully fenced with a 23’x14’ deck. This Prime central NJ location with many neighboring stores and restaurants is conveniently located for commuters within minutes from Hamilton Train station, close proximity to NJ Turnpike, 195/295, 20 minutes to Princeton and easy access to Philadelphia and New York. This property is an excellent opportunity to add your personal finishing touches to make this house your home! Schedule your appointment today!
For sale
$445,000
1012 Estates Blvd, Hamilton, NJ 08690
3beds
1,298sqft
Single Family Residence
Built in 1960
9,557 Square Feet Lot
$-- Zestimate®
$343/sqft
$-- HOA
What's special
Eat-in kitchenRecessed lightingFull basementPantry closetDining roomFull picture windowLaundry and workshop areas
- 3 days
- 484
- 33
Zillow last checked:
Listing updated:
Listed by:
Marian Conte 609-947-4222,
DiDonato Realty Company Inc
Source: Bright MLS,MLS#: NJME2084796
Facts & features
Interior
Bedrooms & bathrooms
- Bedrooms: 3
- Bathrooms: 1
- Full bathrooms: 1
- Main level bathrooms: 1
- Main level bedrooms: 3
Rooms
- Room types: Living Room, Dining Room, Bedroom 2, Bedroom 3, Kitchen, Den, Basement, Bedroom 1, Full Bath
Bedroom 1
- Level: Main
Bedroom 2
- Level: Main
Bedroom 3
- Level: Main
Basement
- Level: Lower
Den
- Level: Main
Dining room
- Level: Main
Other
- Level: Main
Kitchen
- Level: Main
Living room
- Level: Main
Heating
- Forced Air, Natural Gas
Cooling
- Central Air, Electric
Appliances
- Included: Dishwasher, Oven/Range - Gas, Refrigerator, Washer, Dryer, Gas Water Heater
- Laundry: In Basement, Dryer In Unit, Washer In Unit
Features
- Attic, Ceiling Fan(s), Entry Level Bedroom, Attic/House Fan
- Flooring: Hardwood, Carpet, Vinyl, Wood
- Basement: Full
- Has fireplace: No
Interior area
- Total structure area: 1,298
- Total interior livable area: 1,298 sqft
- Finished area above ground: 1,298
- Finished area below ground: 0
Property
Parking
- Total spaces: 4
- Parking features: Concrete, Driveway, On Street
- Uncovered spaces: 4
Accessibility
- Accessibility features: 2+ Access Exits, Accessible Entrance
Features
- Levels: One
- Stories: 1
- Patio & porch: Deck
- Pool features: None
- Fencing: Full
Lot
- Size: 9,557 Square Feet
- Dimensions: 65' x 147'
- Features: Landscaped, Front Yard, Rear Yard, SideYard(s), Level
Details
- Additional structures: Above Grade, Below Grade
- Parcel number: 030196300004
- Zoning: RESIDENTIAL
- Special conditions: Standard
Construction
Type & style
- Home type: SingleFamily
- Architectural style: Ranch/Rambler
- Property subtype: Single Family Residence
Materials
- Frame
- Foundation: Block
- Roof: Shingle
Condition
- New construction: No
- Year built: 1960
Utilities & green energy
- Electric: Circuit Breakers
- Sewer: Public Sewer
- Water: Public
Community & HOA
Community
- Subdivision: Hamilton Square
HOA
- Has HOA: No
Location
- Region: Hamilton
- Municipality: HAMILTON TWP
Financial & listing details
- Price per square foot: $343/sqft
- Tax assessed value: $225,800
- Annual tax amount: $8,372
- Date on market: 10/9/2026
- Listing agreement: Exclusive Right To Sell
- Inclusions: Refrigerator, Gas Stove, Dishwasher, Washer & Dryer
- Ownership: Fee Simple
Estimated market value
Not available
Estimated sales range
Not available
Not available
Price history
| Date | Event | Price |
|---|---|---|
| 10/9/2026 | Listed for sale | $445,000$343/sqft |
Source:  Bright MLS #NJME2084796 Report a problem Bright MLS #NJME2084796 Report a problem | ||
Public tax history
| Year | Property taxes | Tax assessment |
|---|---|---|
| 2026 | $8,373 +5.2% | $225,800 |
| 2025 | $7,957 | $225,800 |
| 2024 | $7,957 +8% | $225,800 |
| 2023 | $7,368 | $225,800 |
| 2022 | $7,368 +6.5% | $225,800 |
| 2021 | $6,916 +2.3% | $225,800 |
| 2020 | $6,763 +0.6% | $225,800 |
| 2019 | $6,724 +2.6% | $225,800 |
| 2018 | $6,553 +1.7% | $225,800 |
| 2017 | $6,444 +6.9% | $225,800 |
| 2016 | $6,030 +1.7% | $225,800 +71.8% |
| 2015 | $5,927 +4% | $131,400 |
| 2014 | $5,698 +1% | $131,400 |
| 2013 | $5,642 +2% | $131,400 |
| 2012 | $5,533 -1.2% | $131,400 |
| 2011 | $5,598 +2% | $131,400 |
| 2010 | $5,490 | $131,400 |
| 2009 | -- | $131,400 |
| 2008 | $4,875 +3.6% | $131,400 |
| 2007 | $4,704 | $131,400 |
| 2006 | -- | $131,400 |
| 2005 | -- | $131,400 |
| 2004 | $1,697 | $131,400 |
| 2003 | -- | $131,400 |
| 2002 | -- | $131,400 |
| 2001 | -- | $131,400 |
Find assessor info on the county website
Monthly payment
Est. payment
Payment breakdown
Explore the cost of this home by adjusting the details. Changes won't be saved.Climate risks
Neighborhood: Mercerville
Nearby schools
Schools provided by the listing agent
- Elementary: Alexander E.s.
- Middle: Emily C. Reynolds M.s.
- High: Hamilton East-steinert H.s.
- District: Hamilton Township
Source: Bright MLS. This data may not be complete. We recommend contacting the local school district to confirm school assignments for this home.

Similar homes
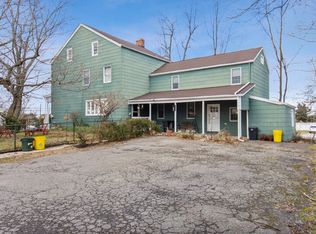
- $449,9002 bd2 ba1.6k sqft14 Hummingbird Dr, Hamilton, NJ 08690For Sale

 MLS ID #NJME2084840, Vanessa Stefanics, REMAX Welcome Home. Bright MLS
 - $465,0004 bd2 ba1.8k sqft12 Mill Bend Road, Hamilton, NJ 08690For Sale
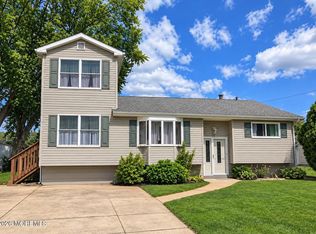
 MLS ID #22630995, Ankur Kapoor, Realty One Group Emerge. MoreMLS
 - $459,0003 bd1 ba1.2k sqft14 Hartman Dr, Hamilton, NJ 08690For Sale
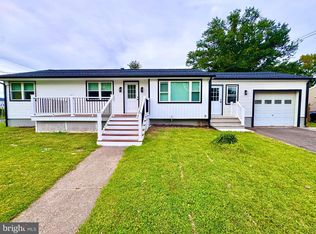 MLS ID #NJME2084434, Olga Shugalo, Century 21 Action Plus Realty - Bordentown. Bright MLS
 - $369,0003 bd1 ba960 sqft16 Sunset Blvd, Hamilton, NJ 08690For Sale
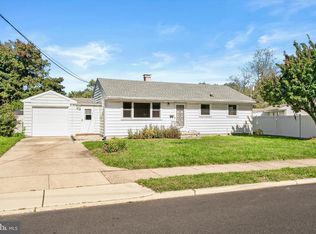 MLS ID #NJME2084666, Denise Fattori, Smires & Associates. Bright MLS
 - $539,9003 bd2 ba1.8k sqft52 Goldfinch Dr, Hamilton, NJ 08690For SaleMLS ID #NJME2084700, Ralph Rizziello, Keller Williams Realty - Moorestown. Bright MLS
- $499,0003 bd2 ba1.5k sqft141 Crest Ave, Hamilton, NJ 08690For SaleMLS ID #NJME2083252, Valerie Gentile, Balsley-Losco Realtors. Bright MLS
- $625,0004 bd2 ba1.4k sqft4 Bow Rd, Hamilton, NJ 08690For SaleMLS ID #NJME2084758, Hector Olaya, Coldwell Banker Residential Brokerage-Princeton Jct. Bright MLS
- $460,0004 bd1 ba1.4k sqft49 Miry Brook Rd, Hamilton, NJ 08690For SaleMLS ID #NJME2076378, JOSEPH PUGLIESE, Smires & Associates. Bright MLS
- $495,0003 bd3 ba1.2k sqft12 Sedgwick Rd, Hamilton, NJ 08690For SaleMLS ID #NJME2075662, Jessica Berger, Century 21 Action Plus Realty - Bordentown. Bright MLS
- $550,0003 bd2 ba1.7k sqft28 Walt Whitman Way, Hamilton, NJ 08690For SaleMLS ID #NJME2075560, Tiffanie Hawley, Century 21 Action Plus Realty - Bordentown. Bright MLS
- $539,9004 bd3 ba1.2k sqft217 George Dye Rd, Hamilton, NJ 08690For SaleMLS ID #NJME2076518, Joe Lombardo, REMAX Welcome Home. Bright MLS
- $444,0002 bd2 ba1.3k sqft226 Sparrow Dr, Hamilton, NJ 08690For SaleMLS ID #NJME2081170, Tiffanie Hawley, Century 21 Action Plus Realty - Bordentown. Bright MLS
- $479,9002 bd2 ba1.5k sqft85 Sparrow Dr, Hamilton, NJ 08690For SaleMLS ID #NJME2084338, Vanessa Stefanics, REMAX Welcome Home. Bright MLS
- $415,0004 bd1 ba1.1k sqft23 Middleton Dr, Hamilton, NJ 08620For SaleMLS ID #NJME2084422, Donna Halgas, Weichert Realtors - Moorestown. Bright MLS
- $535,0002 bd2 ba1.7k sqft117 Sparrow Dr, Hamilton, NJ 08690For SaleMLS ID #NJME2083466, Maryann Petito, BHHS Fox & Roach - Robbinsville. Bright MLS
- $499,0003 bd2 ba1.6k sqft10 Pasadena Dr, Hamilton, NJ 08619For SaleMLS ID #NJME2083724, Teresa Cunningham, BHHS Fox & Roach - Princeton. Bright MLS
- $450,0003 bd2 ba1.5k sqft50 Hillhurst Ave, Hamilton, NJ 08619For SaleMLS ID #NJME2083672, Tony Lee, Home Journey Realty. Bright MLS
