Welcome to 23 Middleton Drive, a charming 4-bedroom, 1-bath home in a desirable Hamilton location and sought-after school district. Designed with flexibility in mind, the home features two bedrooms conveniently located on the main level, offering an ideal option for easy first-floor living, with two additional bedrooms upstairs. The layout also offers the potential to add a second bathroom, providing an opportunity for the new owner to further customize the home to suit their needs. A completely updated bathroom brings a fresh, modern feel, while the newer AC unit provides added comfort and peace of mind. The versatile floor plan offers plenty of opportunity to personalize the home to fit your lifestyle. One of the home’s standout features is the expansive backyard, offering exceptional space for entertaining, play, gardening, pets, or simply enjoying the outdoors. The screened-in patio creates an inviting extension of the living space and is perfect for relaxing or hosting guests throughout the seasons. The spacious basement provides an open canvas for your vision, with plenty of room to create a home office, workout area, recreation room, hobby space, or additional living area. With its flexible bedroom arrangement, desirable outdoor space, updated bathroom, newer AC, and room to add value, 23 Middleton Drive offers buyers the opportunity to create a home that truly works for them.
For sale
$415,000
23 Middleton Dr, Hamilton, NJ 08620
4beds
1,100sqft
Single Family Residence
Built in 1954
6,838 Acres Lot
$419,300 Zestimate®
$377/sqft
$-- HOA
What's special
Expansive backyardCompletely updated bathroomSpacious basementNewer ac unitScreened-in patio
- 13 days
- 563
- 43
Likely to sell faster than
Zillow last checked:
Listing updated:
Listed by:
Donna Halgas 215-292-6236,
Weichert Realtors - Moorestown
Source: Bright MLS,MLS#: NJME2084422
Facts & features
Interior
Bedrooms & bathrooms
- Bedrooms: 4
- Bathrooms: 1
- Full bathrooms: 1
- Main level bathrooms: 1
- Main level bedrooms: 4
Basement
- Description: Percent Finished: 0.0
- Area: 0
Heating
- Forced Air, Natural Gas
Cooling
- Central Air, Electric
Appliances
- Included: Gas Water Heater
Features
- Attic, Dry Wall
- Flooring: Laminate
- Basement: Unfinished
- Number of fireplaces: 1
Interior area
- Total structure area: 1,100
- Total interior livable area: 1,100 sqft
- Finished area above ground: 1,100
- Finished area below ground: 0
Property
Parking
- Parking features: Driveway
- Has uncovered spaces: Yes
Accessibility
- Accessibility features: None
Features
- Levels: Two
- Stories: 2
- Pool features: None
Lot
- Size: 6,838 Acres
Details
- Additional structures: Above Grade, Below Grade
- Parcel number: 030260400013
- Zoning:
- Special conditions: Standard
Construction
Type & style
- Home type: SingleFamily
- Architectural style: Bungalow
- Property subtype: Single Family Residence
Materials
- Aluminum Siding
- Foundation: Block
- Roof: Asbestos Shingle
Condition
- Excellent
- New construction: No
- Year built: 1954
Utilities & green energy
- Electric: 110 Volts
- Sewer: Public Sewer
- Water: Public
- Utilities for property: Cable Available, Electricity Available, Natural Gas Available, Cable
Community & HOA
Community
- Subdivision: Yardville Heights
HOA
- Has HOA: No
Location
- Region: Hamilton
- Municipality: HAMILTON TWP
Financial & listing details
- Price per square foot: $377/sqft
- Tax assessed value: $181,500
- Annual tax amount: $6,730
- Date on market: 9/30/2026
- Listing agreement: Exclusive Agency
- Listing terms: Cash,Conventional,FHA,VA Loan
- Ownership: Fee Simple
Estimated market value
$419,300
$398,000 - $440,000
$2,933/mo
Price history
| Date | Event | Price |
|---|---|---|
| 9/30/2026 | Listed for sale | $415,000+112.9%$377/sqft |
Source:  Bright MLS #NJME2084422 Report a problem Bright MLS #NJME2084422 Report a problem | ||
| 3/28/2018 | Sold | $194,900+29.9%$177/sqft |
Source: Public Record Report a problem | ||
| 1/25/2018 | Sold | $150,000$136/sqft |
Source: Public Record Report a problem | ||
Public tax history
| Year | Property taxes | Tax assessment |
|---|---|---|
| 2026 | $6,730 +5.2% | $181,500 |
| 2025 | $6,396 | $181,500 |
| 2024 | $6,396 +8% | $181,500 |
| 2023 | $5,922 | $181,500 |
| 2022 | $5,922 +4.1% | $181,500 |
| 2021 | $5,686 +2.2% | $181,500 |
| 2020 | $5,563 +0.9% | $181,500 |
| 2019 | $5,514 +2.6% | $181,500 |
| 2018 | $5,376 +2.7% | $181,500 |
| 2017 | $5,234 -2.5% | $181,500 |
| 2016 | $5,367 +1.7% | $181,500 +56.9% |
| 2015 | $5,277 +9.9% | $115,700 |
| 2014 | $4,804 +1.6% | $115,700 |
| 2013 | $4,730 +1.8% | $115,700 |
| 2012 | $4,645 +1% | $115,700 |
| 2011 | $4,601 +1.7% | $115,700 +2.2% |
| 2010 | $4,525 | $113,200 |
| 2009 | -- | $113,200 |
| 2008 | $3,984 +3.8% | $113,200 |
| 2007 | $3,837 | $113,200 |
| 2006 | -- | $113,200 |
| 2005 | -- | $113,200 |
| 2004 | $1,492 | $113,200 |
| 2003 | -- | $113,200 |
| 2002 | -- | $113,200 |
| 2001 | -- | $113,200 |
Find assessor info on the county website
Monthly payment
Est. payment
Payment breakdown
Explore the cost of this home by adjusting the details. Changes won't be saved.Climate risks
Neighborhood: Yardville-Groveville
Nearby schools
Schools provided by the listing agent
- Elementary: Yard Hgts
- Middle: Grice
- High: West Ham.
- District: Hamilton Township
Source: Bright MLS. This data may not be complete. We recommend contacting the local school district to confirm school assignments for this home.
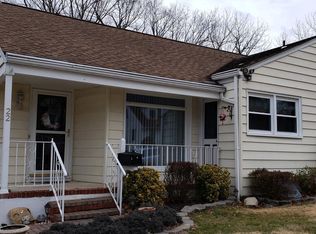
Similar homes
- $395,0003 bd4 ba1.3k sqft39 Mae Dr, Hamilton, NJ 08620For Sale

 MLS ID #NJME2080630, Dino Colarocco, Smires & Associates. Bright MLS
 - $430,0003 bd2 ba1.3k sqft66 Sunnybrae Blvd, Hamilton, NJ 08620For Sale
 MLS ID #NJME2083092, JOSEPH PUGLIESE, Smires & Associates. Bright MLS
 - $399,9993 bd2 ba1k sqft3302 S Broad St, Trenton, NJ 08610For Sale
 MLS ID #NJME2084784, Mrs. Teresa Kelly, Keller Williams Premier. Bright MLS
 - $475,0003 bd2 ba1.6k sqft84 Winding Way, Hamilton, NJ 08620For Sale
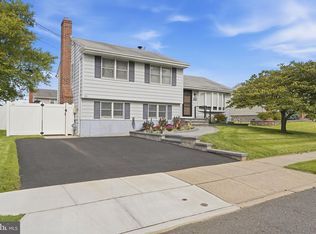 MLS ID #NJME2084362, Michael Gerstnicker, BHHS Fox & Roach - Robbinsville. Bright MLS
 - $415,0004 bd2 ba1.2k sqft2465 Sylvan Ave, Hamilton, NJ 08610For SaleMLS ID #NJME2083772, Gilbert Cheeseman, Coldwell Banker Residential Brokerage-Princeton Jct. Bright MLS
- $460,0003 bd2 ba1.3k sqft100 Winding Way, Hamilton, NJ 08620For SaleMLS ID #NJME2075914, Mandy Yao, Coldwell Banker Residential Brokerage-Princeton Jct. Bright MLS
- $425,0004 bd1 ba1.5k sqft100 W Park Ave, Hamilton, NJ 08610For SaleMLS ID #NJME2084284, Anthony Rosica, Keller Williams Premier. Bright MLS
- $440,0004 bd1 ba1.4k sqft69 Charles Bossert Dr, Bordentown, NJ 08505For SaleMLS ID #NJBL2118266, James Traynham, Smires & Associates. Bright MLS
- $445,0003 bd1 ba1.2k sqft1012 Estates Blvd, Hamilton, NJ 08690For SaleMLS ID #NJME2084796, Marian Conte, DiDonato Realty Company Inc. Bright MLS
- $425,0004 bd2 ba1.4k sqft84 Maple Shade Ave W, Hamilton, NJ 08610For SaleMLS ID #NJME2082916, Boryana Dorvil, Home Ex Realty. Bright MLS
- $489,0003 bd2 ba1.3k sqft16 Falmouth Rd, Hamilton, NJ 08620For SaleMLS ID #NJME2081572, Esther Ungar, Goldstone Residential LLC. Bright MLS
- $375,0002 bd2 ba1k sqft4 Abbey Pl, Hamilton, NJ 08610For SaleMLS ID #NJME2084718, Josephine Wilson, Keller Williams Realty Monmouth/Ocean. Bright MLS
- $380,0004 bd1 ba1.1k sqft2141 S Olden Ave, Hamilton, NJ 08610For SaleMLS ID #NJME2083004, Dan Turkel, Keller Williams Real Estate - Princeton. Bright MLS
- $425,0003 bd2 ba1.6k sqft359 Churchill Ave, Hamilton, NJ 08610For SaleMLS ID #NJME2083744, Darlene Mayernik, Keller Williams Premier. Bright MLS
- $499,9002 bd2 ba1.4k sqft5 Atrium Dr, Trenton, NJ 08620For SaleMLS ID #NJBL2122176, David Schiavone, CB Schiavone & Associates. Bright MLS
- $499,0003 bd2 ba1.3k sqft15 Francine Dr, Trenton, NJ 08610For SaleMLS ID #NJME2083248, Gina Knowles, Home and Heart Realty. Bright MLS
- $430,0003 bd2 ba1.1k sqft35 Unwin Dr, Hamilton, NJ 08610For SaleMLS ID #NJME2082328, Donna Sierchio, Keller Williams Realty Ocean Living. Bright MLS
- $399,9994 bd2 ba1.2k sqft128 Hunter Ave, Hamilton, NJ 08610For SaleMLS ID #NJME2079638, Yolanda Gulley, Keller Williams Premier. Bright MLS
