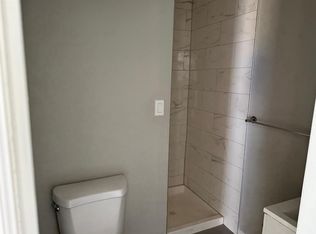
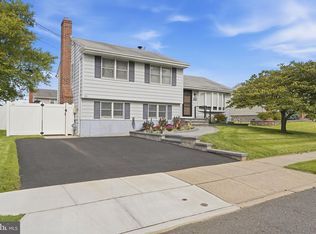
Opportunity Knocks in Desirable Yardville! Welcome to 39 Mae Drive, Yardville, NJ, a classic brick home offering timeless curb appeal, solid construction, and endless potential. Featuring 3 spacious bedrooms, 3.5 bathrooms, an attached one-car garage, and a partially finished basement, this home is ready for its next owner to make it their own. Inside, you'll find a functional floor plan with generous living spaces, providing the perfect canvas for your personal updates and design ideas. While the home would benefit from cosmetic renovations and modernization, one of the full bathrooms was beautifully updated approximately one year ago, giving you a fresh, move-in-ready space while you renovate at your own pace. The partially finished basement offers valuable additional living space, ideal for a family room, home office, gym, recreation area, or guest suite, along with ample storage. The home's all-brick exterior provides lasting durability and classic character that is increasingly hard to find. Located in the highly sought-after Yardville section of Hamilton Township, this home offers convenient access to local parks, shopping, restaurants, major highways including I-295, I-195, and the New Jersey Turnpike, as well as the Hamilton Train Station for commuters traveling to New York City or Philadelphia. Whether you're a homeowner looking to build equity, an investor searching for your next project, or someone ready to customize a home to your own taste, 39 Mae Drive presents an outstanding opportunity in an established neighborhood where updated homes command strong value. Bring your vision and unlock the full potential of this well-built brick home. With great bones, an excellent location, and unlimited possibilities, this is a property you won't want to miss!
For sale
Price cut: $19.9K (10/7)
$395,000
39 Mae Dr, Hamilton, NJ 08620
3beds
1,391sqft
Single Family Residence
Built in 1961
5,998 Square Feet Lot
$397,000 Zestimate®
$284/sqft
$-- HOA
What's special
Partially finished basementTimeless curb appealClassic brick homeAttached one-car garage
- 87 days
- 1,401
- 55
Likely to sell faster than
Zillow last checked:
Listing updated:
Listed by:
Dino Colarocco 609-516-4038,
Smires & Associates
Source: Bright MLS,MLS#: NJME2080630
Facts & features
Interior
Bedrooms & bathrooms
- Bedrooms: 3
- Bathrooms: 4
- Full bathrooms: 3
- 1/2 bathrooms: 1
- Main level bathrooms: 2
- Main level bedrooms: 1
Rooms
- Room types: Living Room, Bedroom 2, Bedroom 3, Kitchen, Breakfast Room, Bedroom 1
Bedroom 1
- Level: Main
- Area: 156 Square Feet
- Dimensions: 13 X 12
Bedroom 2
- Level: Upper
- Area: 154 Square Feet
- Dimensions: 14 X 11
Bedroom 3
- Level: Upper
- Area: 121 Square Feet
- Dimensions: 11 X 11
Breakfast room
- Level: Main
- Area: 72 Square Feet
- Dimensions: 9 X 8
Kitchen
- Level: Main
- Area: 120 Square Feet
- Dimensions: 12 X 10
Living room
- Level: Main
- Area: 208 Square Feet
- Dimensions: 16 X 13
Heating
- Forced Air, Natural Gas
Cooling
- Central Air, Electric
Appliances
- Included: Gas Water Heater
- Laundry: Main Level, In Basement
Features
- Dry Wall
- Flooring: Carpet, Hardwood
- Basement: Partially Finished,Full,Interior Entry,Exterior Entry
- Number of fireplaces: 1
- Fireplace features: Brick, Wood Burning
Interior area
- Total structure area: 1,391
- Total interior livable area: 1,391 sqft
- Finished area above ground: 1,391
- Finished area below ground: 0
Property
Parking
- Total spaces: 1
- Parking features: Garage Faces Front, Concrete, Attached
- Attached garage spaces: 1
- Has uncovered spaces: Yes
Accessibility
- Accessibility features: None
Features
- Levels: Two
- Stories: 2
- Has private pool: Yes
- Pool features: Private
- Fencing: Vinyl
Lot
- Size: 5,998 Square Feet
- Dimensions: 60.00 x 100.00
- Features: Level
Details
- Additional structures: Above Grade, Below Grade
- Parcel number: 030261400058
- Zoning: RES
- Special conditions: Standard
Construction
Type & style
- Home type: SingleFamily
- Architectural style: Cape Cod
- Property subtype: Single Family Residence
Materials
- Brick, Frame
- Foundation: Block
- Roof: Asphalt
Condition
- Average
- New construction: No
- Year built: 1961
Utilities & green energy
- Sewer: Public Sewer
- Water: Public
- Utilities for property: Above Ground, Cable Connected, Cable, Broadband, Fiber Optic, Satellite Internet Service
Community & HOA
Community
- Subdivision: None Available
HOA
- Has HOA: No
Location
- Region: Hamilton
- Municipality: HAMILTON TWP
Financial & listing details
- Price per square foot: $284/sqft
- Tax assessed value: $242,400
- Annual tax amount: $8,988
- Date on market: 7/17/2026
- Listing agreement: Exclusive Right To Sell
- Listing terms: Cash,Conventional
- Inclusions: Refrigerator, Stove, Dishwasher, Washers & Dryers, (2 Each) Pool Table
- Ownership: Fee Simple
Estimated market value
$397,000
$377,000 - $417,000
$3,141/mo
Price history
| Date | Event | Price |
|---|---|---|
| 10/7/2026 | Price change | $395,000-4.8%$284/sqft |
Source:  Bright MLS #NJME2080630 Report a problem Bright MLS #NJME2080630 Report a problem | ||
| 9/9/2026 | Price change | $414,900-8.6%$298/sqft |
Source: Bright MLS #NJME2080630 Report a problem | ||
| 7/17/2026 | Listed for sale | $454,000$326/sqft |
Source: Bright MLS #NJME2080630 Report a problem | ||
Public tax history
| Year | Property taxes | Tax assessment |
|---|---|---|
| 2026 | $8,988 +5.2% | $242,400 |
| 2025 | $8,542 | $242,400 |
| 2024 | $8,542 +8.4% | $242,400 |
| 2023 | $7,880 +2.9% | $242,400 |
| 2022 | $7,660 +4.3% | $242,400 |
| 2021 | $7,344 +2.3% | $242,400 |
| 2020 | $7,180 +0.9% | $242,400 |
| 2019 | $7,114 +2.7% | $242,400 |
| 2018 | $6,930 +2.8% | $242,400 |
| 2017 | $6,741 +7.2% | $242,400 |
| 2016 | $6,286 +1.8% | $242,400 +72% |
| 2015 | $6,176 +4.6% | $140,900 |
| 2014 | $5,905 +1.6% | $140,900 |
| 2013 | $5,814 +1.8% | $140,900 |
| 2012 | $5,711 -1.3% | $140,900 |
| 2011 | $5,788 +1.7% | $140,900 |
| 2010 | $5,693 | $140,900 |
| 2009 | -- | $140,900 |
| 2008 | $5,020 +3.8% | $140,900 |
| 2007 | $4,836 | $140,900 |
| 2006 | -- | $140,900 |
| 2005 | -- | $140,900 |
| 2004 | $1,857 | $140,900 |
| 2003 | -- | $140,900 |
| 2002 | -- | $140,900 |
| 2001 | -- | $140,900 |
Find assessor info on the county website
Monthly payment
Est. payment
Payment breakdown
Explore the cost of this home by adjusting the details. Changes won't be saved.Climate risks
Neighborhood: Yardville-Groveville
Nearby schools
Schools provided by the listing agent
- Elementary: Yardville Heights
- Middle: Grice
- High: Hamilton High School West
- District: Hamilton Township
Source: Bright MLS. This data may not be complete. We recommend contacting the local school district to confirm school assignments for this home.
Similar homes
- $415,0004 bd1 ba1.1k sqft23 Middleton Dr, Hamilton, NJ 08620For Sale

 MLS ID #NJME2084422, Donna Halgas, Weichert Realtors - Moorestown. Bright MLS
 - $475,0003 bd2 ba1.6k sqft84 Winding Way, Hamilton, NJ 08620For Sale
 MLS ID #NJME2084362, Michael Gerstnicker, BHHS Fox & Roach - Robbinsville. Bright MLS
 - $430,0003 bd2 ba1.3k sqft66 Sunnybrae Blvd, Hamilton, NJ 08620For Sale
 MLS ID #NJME2083092, JOSEPH PUGLIESE, Smires & Associates. Bright MLS
 - $399,9993 bd2 ba1k sqft3302 S Broad St, Trenton, NJ 08610For Sale
 MLS ID #NJME2084784, Mrs. Teresa Kelly, Keller Williams Premier. Bright MLS
 - $460,0003 bd2 ba1.3k sqft100 Winding Way, Hamilton, NJ 08620For SaleMLS ID #NJME2075914, Mandy Yao, Coldwell Banker Residential Brokerage-Princeton Jct. Bright MLS
- $430,0003 bd2 ba1.7k sqft109 Elton Ave, Hamilton, NJ 08620For SaleMLS ID #NJME2081454, Ted Skopas, Keller Williams Premier. Bright MLS
- $464,9003 bd2 ba1.8k sqft272 Main St, Hamilton, NJ 08620For SaleMLS ID #NJME2083866, Karma Estaphanous, RE/MAX Select - Princeton. Bright MLS
- $499,9002 bd2 ba1.4k sqft5 Atrium Dr, Trenton, NJ 08620For SaleMLS ID #NJBL2122176, David Schiavone, CB Schiavone & Associates. Bright MLS
- $399,9003 bd2 ba1.2k sqft9 Abbey Pl, Hamilton, NJ 08610For SaleMLS ID #NJME2084164, Marlene Flesch, Smires & Associates. Bright MLS
- $489,0003 bd2 ba1.3k sqft16 Falmouth Rd, Hamilton, NJ 08620For SaleMLS ID #NJME2081572, Esther Ungar, Goldstone Residential LLC. Bright MLS
- $394,9002 bd2 ba1.3k sqft115 Josiah Ln, Hamilton, NJ 08691For SaleMLS ID #NJME2083692, Joe Lombardo, REMAX Welcome Home. Bright MLS
- $445,0003 bd1 ba1.2k sqft1012 Estates Blvd, Hamilton, NJ 08690For SaleMLS ID #NJME2084796, Marian Conte, DiDonato Realty Company Inc. Bright MLS
- $415,0004 bd2 ba1.2k sqft2465 Sylvan Ave, Hamilton, NJ 08610For SaleMLS ID #NJME2083772, Gilbert Cheeseman, Coldwell Banker Residential Brokerage-Princeton Jct. Bright MLS
- $425,0004 bd1 ba1.5k sqft100 W Park Ave, Hamilton, NJ 08610For SaleMLS ID #NJME2084284, Anthony Rosica, Keller Williams Premier. Bright MLS
- $440,0004 bd1 ba1.4k sqft69 Charles Bossert Dr, Bordentown, NJ 08505For SaleMLS ID #NJBL2118266, James Traynham, Smires & Associates. Bright MLS
- $499,9003 bd1 ba1.7k sqft5160 S Broad St, Trenton, NJ 08620For SaleMLS ID #NJME2083978, Michelle Massotto, Keller Williams Premier. Bright MLS
- $425,0003 bd2 ba1.6k sqft359 Churchill Ave, Hamilton, NJ 08610For SaleMLS ID #NJME2083744, Darlene Mayernik, Keller Williams Premier. Bright MLS
- $399,9003 bd1 ba1.1k sqft2839 S Broad St, Trenton, NJ 08610For SaleMLS ID #NJME2081876, Christopher Bell, Weichert Realtors - Princeton. Bright MLS
- $425,0004 bd2 ba1.4k sqft84 Maple Shade Ave W, Hamilton, NJ 08610For SaleMLS ID #NJME2082916, Boryana Dorvil, Home Ex Realty. Bright MLS
