Highest and Best Offers need to be submitted by Friday, October 2nd at 12:00 PM. Please reach out with any questions! Thank you! Welcome to 5160 S Broad Street, a charming 3-bedroom, 1-bath home filled with thoughtful updates and inviting spaces. The completely remodeled kitchen is an absolute must-see, featuring marble countertops, luxury vinyl plank flooring, a farmhouse sink, and an oversized island with seating for six. The beautifully updated bath and primary bedroom closet organizer add style and convenience, while the main-level laundry room makes everyday living easier. Relax beside the wood-burning brick fireplace or enjoy the partially finished full basement for additional flexible space. Outside, the vinyl-fenced yard offers a deck with a newer Sun Setter awning, a firepit, and plenty of room to entertain or unwind. A detached 2-car garage and newly paved driveway provide excellent parking and storage. Schedule your showing and experience everything this beautiful home has to offer!
For sale
$499,900
5160 S Broad St, Trenton, NJ 08620
3beds
1,719sqft
Single Family Residence
Built in 1950
0.28 Acres Lot
$499,900 Zestimate®
$291/sqft
$-- HOA
What's special
Newly paved drivewayPrimary bedroom closet organizerCompletely remodeled kitchenWood-burning brick fireplaceBeautifully updated bathMarble countertopsFarmhouse sink
- 9 days
- 1,094
- 85
Likely to sell faster than
Zillow last checked:
Listing updated:
Listed by:
Michelle Massotto 609-213-2845,
Keller Williams Premier
Source: Bright MLS,MLS#: NJME2083978
Facts & features
Interior
Bedrooms & bathrooms
- Bedrooms: 3
- Bathrooms: 1
- Full bathrooms: 1
- Main level bathrooms: 1
- Main level bedrooms: 1
Basement
- Area: 0
Heating
- Forced Air, Natural Gas
Cooling
- Central Air, Natural Gas
Appliances
- Included: Dishwasher, Dryer, Microwave, Oven/Range - Gas, Refrigerator, Washer, Water Heater, Gas Water Heater
- Laundry: In Basement, Main Level
Features
- Soaking Tub, Ceiling Fan(s), Combination Dining/Living, Combination Kitchen/Living, Entry Level Bedroom, Open Floorplan, Kitchen Island, Recessed Lighting, Upgraded Countertops, Dry Wall
- Flooring: Carpet, Laminate
- Windows: Double Pane Windows, Energy Efficient, Screens
- Basement: Partially Finished
- Number of fireplaces: 1
- Fireplace features: Brick, Mantel(s), Wood Burning
Interior area
- Total structure area: 1,719
- Total interior livable area: 1,719 sqft
- Finished area above ground: 1,719
- Finished area below ground: 0
Property
Parking
- Total spaces: 10
- Parking features: Storage, Garage Faces Front, Driveway, Private, Detached
- Garage spaces: 2
- Uncovered spaces: 8
Accessibility
- Accessibility features: Accessible Entrance
Features
- Levels: Two
- Stories: 2
- Patio & porch: Deck
- Pool features: None
Lot
- Size: 0.28 Acres
Details
- Additional structures: Above Grade, Below Grade
- Parcel number: 030272400009
- Zoning: 0
- Special conditions: Standard
Construction
Type & style
- Home type: SingleFamily
- Architectural style: Cape Cod
- Property subtype: Single Family Residence
Materials
- Frame
- Foundation: Concrete Perimeter
- Roof: Shingle
Condition
- Excellent
- New construction: No
- Year built: 1950
Utilities & green energy
- Sewer: No Septic System
- Water: Public
- Utilities for property: Cable Available, Cable
Community & HOA
Community
- Security: Carbon Monoxide Detector(s)
- Subdivision: Groveville
HOA
- Has HOA: No
Location
- Region: Trenton
- Municipality: HAMILTON TWP
Financial & listing details
- Price per square foot: $291/sqft
- Tax assessed value: $212,800
- Annual tax amount: $7,890
- Date on market: 9/24/2026
- Listing agreement: Exclusive Right To Sell
- Listing terms: Cash,Conventional,FHA,VA Loan
- Inclusions: Appliances- Except Laundry Room Washer And Dryer- Basement Washer And Dryer Are Staying, Blinds, Retractable Awning
- Exclusions: Personal Property And Laundry Room Washer And Dryer- Negotiable
- Ownership: Fee Simple
Estimated market value
$499,900
$475,000 - $525,000
$2,701/mo
Price history
| Date | Event | Price |
|---|---|---|
| 9/24/2026 | Listed for sale | $499,900$291/sqft |
Source:  Bright MLS #NJME2083978 Report a problem Bright MLS #NJME2083978 Report a problem | ||
Public tax history
Tax history is unavailable.
Monthly payment
Est. payment
Payment breakdown
Explore the cost of this home by adjusting the details. Changes won't be saved.Climate risks
Neighborhood: 08620
Nearby schools
Schools provided by the listing agent
- Elementary: Sunneybree
- Middle: Reynolds
- High: Hamilton East-steinert H.s.
- District: Hamilton Township
Source: Bright MLS. This data may not be complete. We recommend contacting the local school district to confirm school assignments for this home.
Similar homes
- $495,0004 bd2 ba1.5k sqft15 Ovington Dr, Hamilton, NJ 08620For Sale
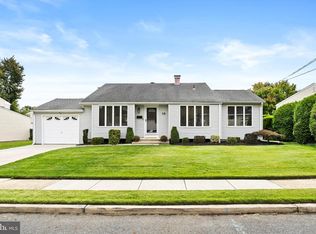
 MLS ID #NJME2082236, Nina Cestare, BHHS Fox & Roach - Robbinsville. Bright MLS
 - $470,0003 bd2 ba1.8k sqft272 Main St, Hamilton, NJ 08620For Sale
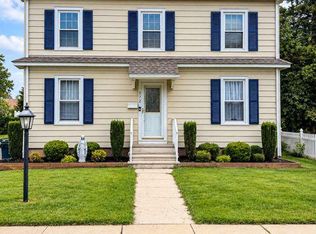 MLS ID #NJME2083866, Karma Estaphanous, RE/MAX Select - Princeton. Bright MLS
 - $455,0003 bd2 ba1.2k sqft629 Groveville Allentown Rd, Trenton, NJ 08620For Sale
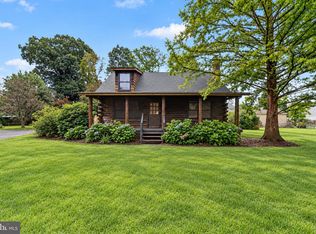 MLS ID #NJME2083758, Lizzie Biddle, Weichert Realtors - Moorestown. Bright MLS
 - $485,0003 bd2 ba1.5k sqft50 Burnside Ave, Hamilton, NJ 08620For Sale
 MLS ID #NJME2083732, Robin Kolb, Home Journey Realty. Bright MLS
 - $500,0003 bd2 ba1.6k sqft63 Charles Bossert Dr, Bordentown, NJ 08505For SaleMLS ID #NJBL2121644, Carla Campanella, REMAX Welcome Home. Bright MLS
- $415,0004 bd1 ba1.1k sqft23 Middleton Dr, Hamilton, NJ 08620For SaleMLS ID #NJME2084422, Donna Halgas, Weichert Realtors - Moorestown. Bright MLS
- $465,0004 bd2 ba1.8k sqft12 Mill Bend Road, Hamilton, NJ 08690For Sale
 MLS ID #22630995, Ankur Kapoor, Realty One Group Emerge. MoreMLS
 - $460,0003 bd2 ba1.3k sqft100 Winding Way, Hamilton, NJ 08620For SaleMLS ID #NJME2075914, Mandy Yao, Coldwell Banker Residential Brokerage-Princeton Jct. Bright MLS
- $499,0003 bd2 ba1.5k sqft141 Crest Ave, Hamilton, NJ 08690For SaleMLS ID #NJME2083252, Valerie Gentile, Balsley-Losco Realtors. Bright MLS
- $499,0003 bd2 ba1.3k sqft15 Francine Dr, Trenton, NJ 08610For SaleMLS ID #NJME2083248, Gina Knowles, Home and Heart Realty. Bright MLS
- $430,0003 bd2 ba1.3k sqft66 Sunnybrae Blvd, Hamilton, NJ 08620For SaleMLS ID #NJME2083092, JOSEPH PUGLIESE, Smires & Associates. Bright MLS
- $430,0003 bd2 ba1.7k sqft109 Elton Ave, Hamilton, NJ 08620For SaleMLS ID #NJME2081454, Ted Skopas, Keller Williams Premier. Bright MLS
- $410,0003 bd2 ba1.5k sqft123 Homestead Ave, Hamilton, NJ 08610For SaleMLS ID #NJME2084560, Jeff DePiano, RE/MAX Properties - Newtown. Bright MLS
- $519,9993 bd2 ba1.5k sqft146 Gary Dr, Hamilton, NJ 08690For SaleMLS ID #NJME2083762, Tim Crew, EXP Realty, LLC. Bright MLS
- $499,0003 bd2 ba1.5k sqft949 Route 206, Bordentown, NJ 08505For SaleMLS ID #22616399, Edward Smires, Smires & Associates. MoreMLS
- $499,0003 bd2 ba1k sqft166 Milton Ave, Hamilton, NJ 08610For SaleMLS ID #NJME2084008, Luisa Cruz, Keller Williams Real Estate - Princeton. Bright MLS
- $414,9003 bd4 ba1.3k sqft39 Mae Dr, Hamilton, NJ 08620For SaleMLS ID #NJME2080630, Dino Colarocco, Smires & Associates. Bright MLS
- $499,9002 bd2 ba1.6k sqft10 Sparrow Dr, Hamilton, NJ 08690For SaleMLS ID #NJME2083674, Ann Marie Comforte, Keller Williams Premier. Bright MLS
- $499,0003 bd2 ba2.1k sqft949 Us Highway 206 #206, Bordentown, NJ 08505For SaleMLS ID #NJBL2106576, Donna Fera, Smires & Associates. Bright MLS
