Nestled in the charming enclave of Yardville Heights, this exquisite Colonial home, seamlessly blends timeless elegance with modern comforts. This detached residence offers a warm and inviting atmosphere, perfect for creating cherished memories. As you step inside, you are greeted by a cozy living space adorned with a stunning stone fireplace, the heart of the home, inviting you to unwind on chilly evenings. The thoughtful layout features three spacious bedrooms, providing ample room for relaxation and personalization. The main level boasts a well-appointed half bath, while a full bath upstairs ensures convenience for all. The full basement offers endless possibilities, whether you envision a creative studio or additional storage space. The expansive 24’ x 24’ two-bay garage offers exceptional versatility, featuring a two-story design, steel girder construction, and 9-foot overhead doors with 8-foot clearance. The unfinished loft provides abundant storage or the opportunity to create additional living space, while the generous footprint is ideal for housing heavy equipment, recreational vehicles, or pursuing a variety of projects. The charm of this home extends outdoors, where a generous 0.39-acre lot with brick patio provides a serene backdrop for outdoor gatherings, gardening, or simply enjoying the tranquility of your surroundings. Conveniently located near local amenities, ensuring you have everything you need within reach. This residence is ready to welcome you home. Don't miss the opportunity to make this enchanting property your own and embrace a lifestyle of comfort and elegance.
Pending
$485,000
50 Burnside Ave, Hamilton, NJ 08620
3beds
1,560sqft
Single Family Residence
Built in 1937
0.39 Acres Lot
$479,700 Zestimate®
$311/sqft
$-- HOA
What's special
Steel girder constructionUnfinished loftFull basementWell-appointed half bathStunning stone fireplaceThree spacious bedroomsCozy living space
- 56 days
- 177
- 11
Zillow last checked:
Listing updated:
Listed by:
Robin Kolb 609-668-8053,
Home Journey Realty,
Co-Listing Agent: Tony S Lee 609-456-8360,
Home Journey Realty
Source: Bright MLS,MLS#: NJME2083732
Facts & features
Interior
Bedrooms & bathrooms
- Bedrooms: 3
- Bathrooms: 2
- Full bathrooms: 1
- 1/2 bathrooms: 1
- Main level bathrooms: 1
Basement
- Area: 0
Heating
- Baseboard, Natural Gas
Cooling
- Central Air, Electric
Appliances
- Included: Gas Water Heater
- Laundry: In Basement
Features
- Basement: Full
- Number of fireplaces: 1
- Fireplace features: Stone
Interior area
- Total structure area: 1,560
- Total interior livable area: 1,560 sqft
- Finished area above ground: 1,560
- Finished area below ground: 0
Video & virtual tour
Property
Parking
- Total spaces: 2
- Parking features: Storage, Oversized, Garage Faces Front, Detached, Driveway
- Garage spaces: 2
- Has uncovered spaces: Yes
Accessibility
- Accessibility features: None
Features
- Levels: Two
- Stories: 2
- Pool features: None
Lot
- Size: 0.39 Acres
Details
- Additional structures: Above Grade, Below Grade
- Parcel number: 030260100008
- Zoning: RES
- Special conditions: Standard
Construction
Type & style
- Home type: SingleFamily
- Architectural style: Colonial
- Property subtype: Single Family Residence
Materials
- Frame
- Foundation: Block
Condition
- New construction: No
- Year built: 1937
Utilities & green energy
- Sewer: Public Sewer
- Water: Public
Community & HOA
Community
- Subdivision: Yardville Heights
HOA
- Has HOA: No
Location
- Region: Hamilton
- Municipality: HAMILTON TWP
Financial & listing details
- Price per square foot: $311/sqft
- Tax assessed value: $214,000
- Annual tax amount: $7,935
- Date on market: 9/14/2026
- Listing agreement: Exclusive Right To Sell
- Listing terms: Cash,Conventional,FHA,VA Loan
- Ownership: Fee Simple
Estimated market value
$479,700
$456,000 - $504,000
$3,256/mo
Price history
| Date | Event | Price |
|---|---|---|
| 10/21/2026 | Pending sale | $485,000$311/sqft |
Source:  Bright MLS #NJME2083732 Report a problem | ||
| 10/8/2026 | Contingent | $485,000$311/sqft |
Source: Bright MLS #NJME2083732 Report a problem | ||
| 9/14/2026 | Listed for sale | $485,000+407.9%$311/sqft |
Source: Bright MLS #NJME2083732 Report a problem | ||
| 2/4/1994 | Sold | $95,500$61/sqft |
Source: Public Record Report a problem | ||
Public tax history
| Year | Property taxes | Tax assessment |
|---|---|---|
| 2026 | $7,935 +5.2% | $214,000 |
| 2025 | $7,541 | $214,000 |
| 2024 | $7,541 +8% | $214,000 |
| 2023 | $6,983 | $214,000 |
| 2022 | $6,983 +4.1% | $214,000 |
| 2021 | $6,705 +2.2% | $214,000 |
| 2020 | $6,559 +0.9% | $214,000 |
| 2019 | $6,501 +2.6% | $214,000 |
| 2018 | $6,339 +2.7% | $214,000 |
| 2017 | $6,172 +7.6% | $214,000 |
| 2016 | $5,738 +1.7% | $214,000 +73% |
| 2015 | $5,642 +4.4% | $123,700 |
| 2014 | $5,403 +1.5% | $123,700 |
| 2013 | $5,324 +1.7% | $123,700 |
| 2012 | $5,234 -1.3% | $123,700 |
| 2011 | $5,301 +1.6% | $123,700 |
| 2010 | $5,218 | $123,700 |
| 2009 | -- | $123,700 |
| 2008 | $4,626 +3.6% | $123,700 |
| 2007 | $4,466 | $123,700 |
| 2006 | -- | $123,700 |
| 2005 | -- | $123,700 +6.6% |
| 2004 | $1,529 | $116,000 |
| 2003 | -- | $116,000 |
| 2002 | -- | $116,000 |
| 2001 | -- | $116,000 |
Find assessor info on the county website
Monthly payment
Est. payment
Payment breakdown
Explore the cost of this home by adjusting the details. Changes won't be saved.Climate risks
Neighborhood: Yardville-Groveville
Nearby schools
Schools provided by the listing agent
- District: Hamilton Township
Source: Bright MLS. This data may not be complete. We recommend contacting the local school district to confirm school assignments for this home.

Similar homes
- $525,0004 bd2 ba1.9k sqft14 Edgemont Rd, Hamilton, NJ 08620For Sale
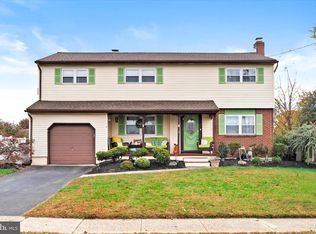
 MLS ID #NJME2084984, Maryanne Ziccardi, Keller Williams Premier. Bright MLS
- $429,9003 bd2 ba1.3k sqft12 Winding Way, Hamilton, NJ 08620For Sale
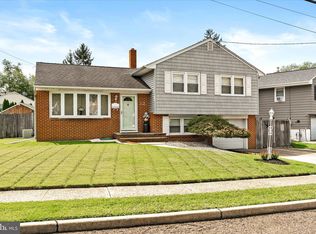 MLS ID #NJME2083118, Vanessa Stefanics, REMAX Welcome Home. Bright MLS
- $499,0003 bd2 ba2.1k sqft949 Us Highway 206 #206, Bordentown, NJ 08505For Sale
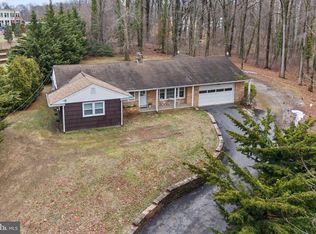 MLS ID #NJBL2106576, Donna Fera, Smires & Associates. Bright MLS
- $494,9003 bd1 ba1.2k sqft41 Waldron Rd, Allentown, NJ 08501For Sale
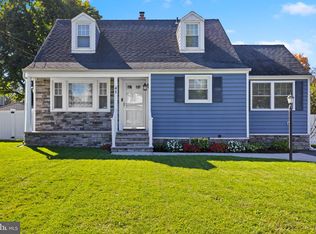 MLS ID #NJMM2005100, Kristi Zoldi, Home Journey Realty. Bright MLS
- $395,0003 bd1 ba898 sqft27 Byron Ave, Hamilton, NJ 08610For SaleMLS ID #NJME2085362, Rhonda Golub, Redfin. Bright MLS
- $434,9003 bd2 ba1.4k sqft3416 E State Street Ext, Hamilton, NJ 08619For SaleMLS ID #NJME2077506, Tanya Dorfman, Coldwell Banker Residential Brokerage - Princeton. Bright MLS
- $449,9002 bd2 ba1.6k sqft14 Hummingbird Dr, Hamilton, NJ 08690For SaleMLS ID #NJME2084840, Vanessa Stefanics, REMAX Welcome Home. Bright MLS
- $398,7003 bd1 ba1k sqft2734 Quakerbridge Rd, Trenton, NJ 08619For SaleMLS ID #NJME2083126, Denise Fattori, Smires & Associates. Bright MLS
- $475,0003 bd2 ba2k sqft1714 Old Trenton Rd, West Windsor, NJ 08550For Sale
 MLS ID #2617749R, ROBERT DEKANSKI. All Jersey MLS
- $539,0003 bd2 ba1.7k sqft5 Wolfpack Rd, Hamilton, NJ 08619For SaleMLS ID #NJME2082096, John Schragger, John Schragger Realty, LLC. Bright MLS
- $424,9003 bd2 ba1.6k sqft139 S Clearview Ave, Langhorne, PA 19047For SaleMLS ID #PABU2134660, Heather Rossi, EXP Realty, LLC. Bright MLS
- $625,0004 bd2 ba2.3k sqft57 Zieglers Lane, Hamilton, NJ 08690For Sale
 MLS ID #22634429, Patricia Rehe-Muzzillo, Crossroads Realty, Inc.. MoreMLS
- $475,0004 bd2 ba2.1k sqft501 Marne Hwy, Hainesport, NJ 08036For SaleMLS ID #NJBL2123070, Braden Maurer-Burns, Real Broker, LLC. Bright MLS
- $338,8003 bd1 ba1.2k sqft207 Bow Hill Ave, Hamilton, NJ 08610For SaleMLS ID #NJME2085650, Christine Barrett, REMAX Welcome Home. Bright MLS
- $415,0003 bd2 ba1.4k sqft29 Applegate Ln, New Egypt, NJ 08533For SaleMLS ID #NJOC2046314, Christiana Pastore, RE/MAX Select - Princeton. Bright MLS
- $499,9002 bd1 ba968 sqft174 Princeton Hightstown Rd, Princeton Junction, NJ 08550For SaleMLS ID #NJME2085552, John Scott Petrozzini, RE/MAX Preferred Professional-Hillsborough. Bright MLS
- $719,5003 bd3 ba1.6k sqft144 Richardson Rd, Robbinsville, NJ 08691For SaleMLS ID #NJME2085290, Dewey Nami, Smires & Associates. Bright MLS
- $450,0004 bd3 ba1.2k sqft6 Conover Ave, Ewing, NJ 08638For SaleMLS ID #NJME2082710, Jack Ryan, RE/MAX at Home. Bright MLS
- $367,0003 bd2 ba1.4k sqft100 Annabelle Ave, Hamilton, NJ 08610For SaleMLS ID #NJME2079418, Wilmary Andujar-Cruz, Weichert Realtors - Moorestown. Bright MLS
- $457,9003 bd2 ba1.3k sqft2856 Colmar Ave, Bensalem, PA 19020For SaleMLS ID #PABU2128130, Mike Patel, Equity Pennsylvania Real Estate. Bright MLS
