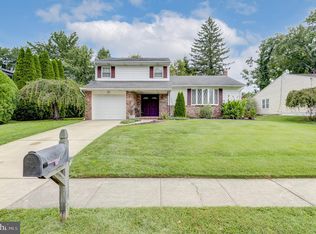
Nestled in the charming Colonial Manor neighborhood, this exquisite Cape Cod-style residence exudes warmth and sophistication, offering a perfect blend of classic charm and modern luxury. Built in 1941, this home has been meticulously maintained and boasts a condition that is nothing short of excellent. Step inside to discover a thoughtfully designed interior that invites comfort and relaxation. The spacious living area features rich wood floors, LVP flooring and crown moldings, creating an elegant ambiance that is perfect for both entertaining and everyday living. A cozy wood-burning fireplace serves as the heart of the home, providing a warm gathering spot during cooler evenings. The kitchen is a culinary enthusiast's dream, showcasing upgraded countertops that complement the sleek appliances, including a dishwasher, microwave, and refrigerator. The layout is both functional and stylish, making meal preparation a delight. Adjacent to the family room, the main floor laundry adds convenience to your daily routine. With three well-appointed bedrooms, this home offers ample space for rest and rejuvenation. Each room is designed with comfort in mind, featuring abundant natural light from double-hung windows. The bathrooms are tastefully updated, with a full bath and a convenient half bath, ensuring that every need is met. Venture outside to your personal oasis, where an above-ground pool awaits, perfect for summer relaxation and entertaining. The expansive lot, measuring 0.23 acres, provides plenty of outdoor space for gardening, play, or simply enjoying the fresh air. Additional highlights include a fully finished basement, ideal for a home office, gym, or entertainment space, and a sprinkler system that keeps your front yard landscaping lush and vibrant. Parking is a breeze with both driveway and on-street options available. This property is not just a house; it's a lifestyle. Experience the joy of living in a community that values tranquility and charm, while still being close to local amenities. Whether you're hosting gatherings or enjoying quiet evenings at home, this residence offers the perfect backdrop for creating lasting memories. Embrace the opportunity to make this exceptional property your new home.
For sale
$410,000
123 Homestead Ave, Hamilton, NJ 08610
3beds
1,561sqft
Single Family Residence
Built in 1941
10,001 Square Feet Lot
$414,200 Zestimate®
$263/sqft
$-- HOA
What's special
Cozy wood-burning fireplaceAbove-ground poolFully finished basementRich wood floorsCrown moldingsMain floor laundryThree well-appointed bedrooms
- 4 days
- 1,259
- 160
Likely to sell faster than
Zillow last checked:
Listing updated:
Listed by:
Jeff DePiano 609-915-8920,
RE/MAX Properties - Newtown
Source: Bright MLS,MLS#: NJME2084560
Facts & features
Interior
Bedrooms & bathrooms
- Bedrooms: 3
- Bathrooms: 2
- Full bathrooms: 1
- 1/2 bathrooms: 1
- Main level bathrooms: 1
Basement
- Area: 0
Heating
- Steam, Oil
Cooling
- Ductless, Electric
Appliances
- Included: Dishwasher, Dryer, Microwave, Refrigerator, Washer, Gas Water Heater
- Laundry: Main Level
Features
- Ceiling Fan(s), Crown Molding, Upgraded Countertops
- Flooring: Carpet, Hardwood, Luxury Vinyl, Tile/Brick, Wood
- Windows: Double Hung
- Basement: Finished
- Number of fireplaces: 1
- Fireplace features: Wood Burning
Interior area
- Total structure area: 1,561
- Total interior livable area: 1,561 sqft
- Finished area above ground: 1,561
- Finished area below ground: 0
Property
Parking
- Parking features: Driveway, On Street
- Has uncovered spaces: Yes
Accessibility
- Accessibility features: None
Features
- Levels: Two
- Stories: 2
- Has private pool: Yes
- Pool features: Above Ground, Private
Lot
- Size: 10,001 Square Feet
Details
- Additional structures: Above Grade, Below Grade
- Parcel number: 030247000021
- Zoning:
- Special conditions: Standard
Construction
Type & style
- Home type: SingleFamily
- Architectural style: Cape Cod
- Property subtype: Single Family Residence
Materials
- Vinyl Siding
- Foundation: Block
- Roof: Shingle,Pitched
Condition
- Excellent
- New construction: No
- Year built: 1941
Utilities & green energy
- Electric: 200+ Amp Service
- Sewer: Public Sewer
- Water: Public
Community & HOA
Community
- Security: Fire Sprinkler System
- Subdivision: Colonial Manor
HOA
- Has HOA: No
Location
- Region: Hamilton
- Municipality: HAMILTON TWP
Financial & listing details
- Price per square foot: $263/sqft
- Tax assessed value: $207,700
- Annual tax amount: $7,701
- Date on market: 10/3/2026
- Listing agreement: Exclusive Right To Sell
- Listing terms: Cash,Conventional,FHA,VA Loan
- Inclusions: All Inclusions Are In As Is Condition: Appliances, Window Treatments, Ceiling Fans, Pool Equipment
- Ownership: Fee Simple
Estimated market value
$414,200
$393,000 - $435,000
$2,753/mo
Price history
| Date | Event | Price |
|---|---|---|
| 10/3/2026 | Listed for sale | $410,000+215.4%$263/sqft |
Source:  Bright MLS #NJME2084560 Report a problem Bright MLS #NJME2084560 Report a problem | ||
| 6/28/1991 | Sold | $130,000$83/sqft |
Source: Agent Provided Report a problem | ||
Public tax history
| Year | Property taxes | Tax assessment |
|---|---|---|
| 2026 | $7,702 +5.2% | $207,700 |
| 2025 | $7,319 | $207,700 |
| 2024 | $7,319 +8% | $207,700 |
| 2023 | $6,777 | $207,700 |
| 2022 | $6,777 +4.1% | $207,700 |
| 2021 | $6,507 +2.2% | $207,700 |
| 2020 | $6,366 +0.9% | $207,700 |
| 2019 | $6,310 +2.6% | $207,700 |
| 2018 | $6,152 +2.7% | $207,700 |
| 2017 | $5,990 +9.8% | $207,700 |
| 2016 | $5,455 +1.7% | $207,700 +76.6% |
| 2015 | $5,364 +4.4% | $117,600 |
| 2014 | $5,137 +1.5% | $117,600 |
| 2013 | $5,062 +1.7% | $117,600 |
| 2012 | $4,976 -1.3% | $117,600 |
| 2011 | $5,039 +1.6% | $117,600 |
| 2010 | $4,960 | $117,600 |
| 2009 | -- | $117,600 |
| 2008 | $4,398 +3.6% | $117,600 |
| 2007 | $4,245 | $117,600 |
| 2006 | -- | $117,600 |
| 2005 | -- | $117,600 |
| 2004 | $1,550 | $117,600 |
| 2003 | -- | $117,600 |
| 2002 | -- | $117,600 |
| 2001 | -- | $117,600 |
Find assessor info on the county website
Monthly payment
Est. payment
Payment breakdown
Explore the cost of this home by adjusting the details. Changes won't be saved.Climate risks
Neighborhood: White Horse
Nearby schools
Schools provided by the listing agent
- District: Hamilton Township
Source: Bright MLS. This data may not be complete. We recommend contacting the local school district to confirm school assignments for this home.


Similar homes
- $425,0003 bd2 ba1.6k sqft359 Churchill Ave, Hamilton, NJ 08610For Sale

 MLS ID #NJME2083744, Darlene Mayernik, Keller Williams Premier. Bright MLS
 - $499,0003 bd2 ba1.6k sqft10 Pasadena Dr, Hamilton, NJ 08619For Sale
 MLS ID #NJME2083724, Teresa Cunningham, BHHS Fox & Roach - Princeton. Bright MLS
 - $485,0003 bd2 ba1.5k sqft50 Burnside Ave, Hamilton, NJ 08620For Sale
 MLS ID #NJME2083732, Robin Kolb, Home Journey Realty. Bright MLS
 - $399,0003 bd1 ba1k sqft2734 Quakerbridge Rd, Trenton, NJ 08619For Sale
 MLS ID #NJME2083126, Denise Fattori, Smires & Associates. Bright MLS
 - $470,0003 bd2 ba1.8k sqft272 Main St, Hamilton, NJ 08620For SaleMLS ID #NJME2083866, Karma Estaphanous, RE/MAX Select - Princeton. Bright MLS
- $434,9003 bd2 ba1.4k sqft3416 E State Street Ext, Hamilton, NJ 08619For SaleMLS ID #NJME2077506, Tanya Dorfman, Coldwell Banker Residential Brokerage - Princeton. Bright MLS
- $420,0004 bd2 ba1.6k sqft21 Ida Ave, Morrisville, PA 19067For SaleMLS ID #PABU2129588, Shelly Franklin, BHHS Fox & Roach -Yardley/Newtown. Bright MLS
- $430,0003 bd2 ba1.7k sqft109 Elton Ave, Hamilton, NJ 08620For SaleMLS ID #NJME2081454, Ted Skopas, Keller Williams Premier. Bright MLS
- $460,0003 bd2 ba1.5k sqft12 Angelique Ct, Hamilton, NJ 08619For SaleMLS ID #NJME2078032, Tanya Dorfman, Coldwell Banker Residential Brokerage - Princeton. Bright MLS
- $430,0003 bd2 ba1.1k sqft27 Lakeview Dr, Hamilton, NJ 08620For SaleMLS ID #NJME2081116, Jeanette Belger, EXP Realty, LLC. Bright MLS
- $525,0003 bd2 ba1.5k sqft715 Winchester Ave, Lawrence Township, NJ 08648For SaleMLS ID #NJME2084238, Eugenia Schmidt, BHHS Fox & Roach - Princeton. Bright MLS
- $375,0003 bd3 ba1.8k sqft437 Summer Ave, Edgewater Park, NJ 08010For SaleMLS ID #NJBL2121614, Maria Kennedy, BHHS Fox & Roach-Moorestown. Bright MLS
- $349,9003 bd2 ba1.1k sqft19 James Cubberly Ct, Hamilton, NJ 08610For SaleMLS ID #NJME2079506, Vanessa Stefanics, REMAX Welcome Home. Bright MLS
- $499,0003 bd2 ba1.5k sqft141 Crest Ave, Hamilton, NJ 08690For SaleMLS ID #NJME2083252, Valerie Gentile, Balsley-Losco Realtors. Bright MLS
- $379,9003 bd2 ba1.3k sqft531 Crown St, Yardley, PA 19067For SaleMLS ID #PABU2130182, Shelly Franklin, BHHS Fox & Roach -Yardley/Newtown. Bright MLS
- $409,0003 bd2 ba1.2k sqft181 Lower Orchard Dr, Levittown, PA 19056For SaleMLS ID #PABU2131068, Robin Kemmerer, Robin Kemmerer Associates Inc. Bright MLS
- $425,0003 bd3 ba1.5k sqft510 Smithfield Ave, Philadelphia, PA 19116For SaleMLS ID #PAPH2675858, Liz Thompson, Keller Williams Real Estate-Langhorne. Bright MLS
- $370,0003 bd2 ba1.2k sqft587 Arbor Rd, Morrisville, PA 19067For SaleMLS ID #PABU2126498, Kim Rock, Keller Williams Real Estate-Langhorne. Bright MLS
- $389,0003 bd3 ba1.8k sqft260 Somerset St, Ewing, NJ 08638For SaleMLS ID #NJME2081780, Dee Rowe, Weichert Realtors - Edison. Bright MLS
- $395,9504 bd2 ba1.6k sqft189 Kenwood Dr S, Levittown, PA 19055For SaleMLS ID #PABU2130698, Javier Nichols, EXP Realty, LLC. Bright MLS
