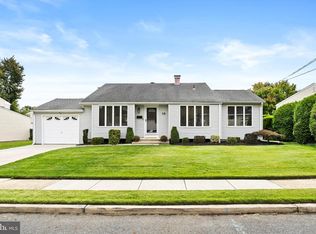
Some homes make you wait until you get inside. This one starts at the curb. Welcome to 166 Milton Avenue, where standout curb appeal is only the beginning. A sweeping paver driveway, beautiful stonework, manicured landscaping and a covered front entry create an impressive arrival before you even step through the door. Inside, the home feels surprisingly spacious. The large living room features hardwood floors and recessed lighting and flows into a generously sized dining room with plenty of space for everyday meals, holidays and entertaining. The remodeled kitchen pairs crisp white cabinetry with quartz countertops and a gas range, while the renovated full bath and fresh interior paint give the home a clean, updated feel. But what really sets this home apart is how much usable space it offers. With three bedrooms, 1.5 baths plus a loft, the layout gives you flexibility that's hard to find. The upper level continues with a spacious primary bedroom featuring a huge walk-in closet plus additional closet and storage space, while the loft provides another versatile area for a home office, sitting area, play space, workout area or whatever fits your lifestyle. And there's still more downstairs. The partially finished basement already has finished walls and offers additional space with plenty of potential to make it your own. Outside, the fenced property and covered parking/carport add everyday convenience, while the paver driveway and exterior improvements give the home the kind of curb appeal that immediately stands apart. A recently replaced water heater adds another meaningful update. Three bedrooms. A loft. Extra storage. Bonus basement space. Standout curb appeal. 166 Milton is the kind of home that keeps giving you more than you expected and you'll want to see this one in person.
For sale
$499,000
166 Milton Ave, Hamilton, NJ 08610
3beds
1,088sqft
Single Family Residence
Built in 1945
4,400 Square Feet Lot
$496,200 Zestimate®
$459/sqft
$-- HOA
What's special
Remodeled kitchenRecessed lightingGas rangeStandout curb appealHardwood floorsFenced propertyManicured landscaping
- 15 days
- 1,432
- 112
Zillow last checked:
Listing updated:
Listed by:
Luisa Cruz 732-301-4141,
Keller Williams Real Estate - Princeton
Source: Bright MLS,MLS#: NJME2084008
Facts & features
Interior
Bedrooms & bathrooms
- Bedrooms: 3
- Bathrooms: 2
- Full bathrooms: 1
- 1/2 bathrooms: 1
- Main level bathrooms: 1
- Main level bedrooms: 2
Basement
- Area: 0
Heating
- Forced Air, Natural Gas
Cooling
- Central Air, Electric
Appliances
- Included: Oven/Range - Gas, Gas Water Heater
Features
- Recessed Lighting, Walk-In Closet(s), Upgraded Countertops
- Flooring: Hardwood, Laminate, Tile/Brick, Wood
- Basement: Partially Finished
- Has fireplace: No
Interior area
- Total structure area: 1,088
- Total interior livable area: 1,088 sqft
- Finished area above ground: 1,088
- Finished area below ground: 0
Property
Parking
- Total spaces: 3
- Parking features: Circular Driveway, Paved, Driveway, Attached Carport, Off Street, On Street
- Carport spaces: 1
- Uncovered spaces: 2
Accessibility
- Accessibility features: None
Features
- Levels: Three
- Stories: 3
- Pool features: None
- Fencing: Full
Lot
- Size: 4,400 Square Feet
- Dimensions: 55.00 x 80.00
Details
- Additional structures: Above Grade, Below Grade
- Parcel number: 030249600019
- Zoning: RESID
- Special conditions: Standard
Construction
Type & style
- Home type: SingleFamily
- Architectural style: Cape Cod
- Property subtype: Single Family Residence
Materials
- Frame
- Foundation: Block, Concrete Perimeter, Stone
- Roof: Asphalt
Condition
- Excellent
- New construction: No
- Year built: 1945
Utilities & green energy
- Sewer: Public Sewer
- Water: Public
Community & HOA
Community
- Subdivision: None Available
HOA
- Has HOA: No
Location
- Region: Hamilton
- Municipality: HAMILTON TWP
Financial & listing details
- Price per square foot: $459/sqft
- Tax assessed value: $171,800
- Annual tax amount: $6,370
- Date on market: 9/21/2026
- Listing agreement: Exclusive Right To Sell
- Listing terms: Cash,Conventional,FHA,VA Loan
- Inclusions: Refrigerator, Stove, Washer, Dryer, Water Heater
- Ownership: Fee Simple
Estimated market value
$496,200
$471,000 - $521,000
$2,822/mo
Price history
| Date | Event | Price |
|---|---|---|
| 9/22/2026 | Listed for sale | $499,000+107.9%$459/sqft |
Source:  Bright MLS #NJME2084008 Report a problem Bright MLS #NJME2084008 Report a problem | ||
| 9/30/2021 | Sold | $240,000$221/sqft |
Source: Bright MLS #NJME2003006 Report a problem | ||
Public tax history
| Year | Property taxes | Tax assessment |
|---|---|---|
| 2026 | $6,370 +5.2% | $171,800 |
| 2025 | $6,054 | $171,800 |
| 2024 | $6,054 +8.4% | $171,800 |
| 2023 | $5,585 +4.3% | $171,800 |
| 2022 | $5,356 +4.4% | $171,800 |
| 2021 | $5,132 +2.3% | $171,800 |
| 2020 | $5,016 +0.9% | $171,800 |
| 2019 | $4,969 +2.7% | $171,800 |
| 2018 | $4,839 -4.9% | $171,800 |
| 2017 | $5,085 +3% | $171,800 -7.1% |
| 2016 | $4,936 +1.8% | $185,000 +65.5% |
| 2015 | $4,849 +4.7% | $111,800 |
| 2014 | $4,633 +1.6% | $111,800 |
| 2013 | $4,562 +1.8% | $111,800 |
| 2012 | $4,480 +0.4% | $111,800 |
| 2011 | $4,464 +1.7% | $111,800 +1.6% |
| 2010 | $4,390 | $110,000 |
| 2009 | -- | $110,000 |
| 2008 | $3,864 -2.7% | $110,000 |
| 2007 | $3,971 | $110,000 |
| 2006 | -- | $110,000 |
| 2005 | -- | $110,000 |
| 2004 | $1,450 | $110,000 |
| 2003 | -- | $110,000 +2.3% |
| 2002 | -- | $107,500 |
| 2001 | -- | $107,500 |
Find assessor info on the county website
Monthly payment
Est. payment
Payment breakdown
Explore the cost of this home by adjusting the details. Changes won't be saved.Climate risks
Neighborhood: 08610
Nearby schools
Schools provided by the listing agent
- District: Hamilton Township
Source: Bright MLS. This data may not be complete. We recommend contacting the local school district to confirm school assignments for this home.

Similar homes
- $499,0003 bd2 ba1.3k sqft15 Francine Dr, Trenton, NJ 08610For Sale

 MLS ID #NJME2083248, Gina Knowles, Home and Heart Realty. Bright MLS
 - $410,0003 bd2 ba1.5k sqft123 Homestead Ave, Hamilton, NJ 08610For Sale
 MLS ID #NJME2084560, Jeff DePiano, RE/MAX Properties - Newtown. Bright MLS
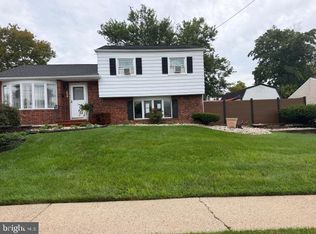
 - $495,0004 bd2 ba1.5k sqft15 Ovington Dr, Hamilton, NJ 08620For Sale
 MLS ID #NJME2082236, Michelle Krzywulak, BHHS Fox & Roach - Robbinsville. Bright MLS
 - $549,0003 bd2 ba1.6k sqft6 Marcia Dr, Hamilton, NJ 08610For Sale
 MLS ID #NJME2083018, Anabel Hoffman, Coldwell Banker Residential Brokerage-Princeton Jct. Bright MLS
 - $420,0004 bd2 ba1.2k sqft2465 Sylvan Ave, Hamilton, NJ 08610For SaleMLS ID #NJME2083772, Gilbert Cheeseman, Coldwell Banker Residential Brokerage-Princeton Jct. Bright MLS
- $435,0003 bd2 ba1.1k sqft35 Unwin Dr, Hamilton, NJ 08610For SaleMLS ID #NJME2082328, Donna Sierchio, Keller Williams Realty Ocean Living. Bright MLS
- $489,0003 bd2 ba1.3k sqft1381 Deutz Ave, Hamilton, NJ 08611For SaleMLS ID #NJME2084246, Kiara Terrero, North Jersey 100 LLC.. Bright MLS
- $485,0003 bd2 ba1.5k sqft50 Burnside Ave, Hamilton, NJ 08620For SaleMLS ID #NJME2083732, Robin Kolb, Home Journey Realty. Bright MLS
- $439,9003 bd2 ba1.2k sqft12 Grace Dr, Hamilton, NJ 08610For SaleMLS ID #NJME2080414, Nativita M Warner, Keller Williams Premier. Bright MLS
- $399,9003 bd2 ba1.2k sqft9 Abbey Pl, Hamilton, NJ 08610For SaleMLS ID #NJME2084164, Marlene Flesch, Smires & Associates. Bright MLS
- $415,0004 bd1 ba1.1k sqft23 Middleton Dr, Hamilton, NJ 08620For SaleMLS ID #NJME2084422, Donna Halgas, Weichert Realtors - Moorestown. Bright MLS
- $425,0004 bd2 ba1.4k sqft84 Maple Shade Ave W, Hamilton, NJ 08610For SaleMLS ID #NJME2082916, Boryana Dorvil, Home Ex Realty. Bright MLS
- $335,0004 bd2 ba1.4k sqft1857 Spruce St, Hamilton, NJ 08610For SaleMLS ID #NJME2080804, Patty Hogan, Keller Williams Premier. Bright MLS
- $380,0004 bd1 ba1.1k sqft2141 S Olden Ave, Hamilton, NJ 08610For SaleMLS ID #NJME2083004, Dan Turkel, Keller Williams Real Estate - Princeton. Bright MLS
- $519,9993 bd2 ba1.5k sqft146 Gary Dr, Hamilton, NJ 08690For SaleMLS ID #NJME2083762, Tim Crew, EXP Realty, LLC. Bright MLS
- $545,0003 bd2 ba1.3k sqft3101 Nottingham Way, Hamilton, NJ 08619For SaleMLS ID #NJME2083060, Rena Reali-Urglavitch, Long & Foster Real Estate, Inc.. Bright MLS
- $399,9994 bd2 ba1.2k sqft128 Hunter Ave, Hamilton, NJ 08610For SaleMLS ID #NJME2079638, Yolanda Gulley, Keller Williams Premier. Bright MLS
- $499,9002 bd2 ba1.6k sqft10 Sparrow Dr, Hamilton, NJ 08690For SaleMLS ID #NJME2083674, Ann Marie Comforte, Keller Williams Premier. Bright MLS
- $455,0003 bd2 ba1.2k sqft629 Groveville Allentown Rd, Trenton, NJ 08620For SaleMLS ID #NJME2083758, Lizzie Biddle, Weichert Realtors - Moorestown. Bright MLS
