Introducing Traditions at Hamilton Crossing's newest listing! This beautifully maintained, updated, and upgraded 2-bedroom, 2-bathroom home in Hamilton's desirable 55+ adult community is move-in ready! The open floor plan features high ceilings. The eat-in kitchen offers white cabinetry, granite countertops, and stainless steel appliances, and adjacent is a formal dining room. The large two-story living room has a gas fireplace. The primary bedroom includes a tray ceiling, a walk-in closet, and a full ensuite bath. The second bedroom is also quite spacious and sits next to another full bathroom. A sunroom off the main living area leads out to a paver patio through glass sliding doors. The backyard is private, with trees lining the perimeter. The community is active and offers plenty of amenities, including a clubhouse, exercise room, outdoor pool, and a full calendar of activities. Centrally located near grocery stores, shopping, and award-winning dining, plus major routes such as I-295, I-195, Route 130, and the NJ Turnpike, and just minutes from the Hamilton Train Station. Don't miss the opportunity to see what this home has to offer!
For sale
$479,900
85 Sparrow Dr, Hamilton, NJ 08690
2beds
1,538sqft
Townhouse
Built in 2005
3,192 Square Feet Lot
$-- Zestimate®
$312/sqft
$330/mo HOA
What's special
Gas fireplaceEat-in kitchenHigh ceilingsFull ensuite bathWalk-in closetFormal dining roomStainless steel appliances
- 13 days
- 344
- 15
Likely to sell faster than
Zillow last checked:
Listing updated:
Listed by:
Vanessa Stefanics 609-203-1380,
REMAX Welcome Home,
Co-Listing Agent: Nicholas Andrews 609-817-5936,
REMAX Welcome Home
Source: Bright MLS,MLS#: NJME2084338
Facts & features
Interior
Bedrooms & bathrooms
- Bedrooms: 2
- Bathrooms: 2
- Full bathrooms: 2
- Main level bathrooms: 2
- Main level bedrooms: 2
Rooms
- Room types: Living Room, Dining Room, Primary Bedroom, Bedroom 2, Kitchen, Sun/Florida Room, Laundry
Primary bedroom
- Level: Main
- Area: 196 Square Feet
- Dimensions: 14 X 14
Bedroom 2
- Level: Main
- Area: 168 Square Feet
- Dimensions: 12 X 14
Dining room
- Level: Main
- Area: 120 Square Feet
- Dimensions: 10 X 12
Kitchen
- Level: Main
- Area: 180 Square Feet
- Dimensions: 10 X 18
Laundry
- Level: Main
Living room
- Level: Main
- Area: 288 Square Feet
- Dimensions: 16 X 18
Other
- Level: Main
- Area: 140 Square Feet
- Dimensions: 10 X 14
Heating
- Forced Air, Natural Gas
Cooling
- Central Air, Electric
Appliances
- Included: Stainless Steel Appliance(s), Gas Water Heater
- Laundry: Main Level, Laundry Room
Features
- Eat-in Kitchen, Crown Molding, Ceiling Fan(s), Dining Area, Upgraded Countertops, Walk-In Closet(s), Recessed Lighting, 9'+ Ceilings
- Flooring: Carpet, Ceramic Tile
- Has basement: No
- Number of fireplaces: 1
- Fireplace features: Gas/Propane
Interior area
- Total structure area: 1,538
- Total interior livable area: 1,538 sqft
- Finished area above ground: 1,538
- Finished area below ground: 0
Property
Parking
- Total spaces: 1
- Parking features: Inside Entrance, Driveway, Attached
- Attached garage spaces: 1
- Has uncovered spaces: Yes
Accessibility
- Accessibility features: None
Features
- Levels: One
- Stories: 1
- Patio & porch: Patio
- Pool features: Community
Lot
- Size: 3,192 Square Feet
- Dimensions: 28.00 x 114.00
Details
- Additional structures: Above Grade, Below Grade
- Parcel number: 0301945 0100045
- Zoning: R-25
- Zoning description: Single Family Residential
- Special conditions: Standard
Construction
Type & style
- Home type: Townhouse
- Architectural style: Ranch/Rambler
- Property subtype: Townhouse
Materials
- Vinyl Siding, Brick
- Foundation: Slab
- Roof: Shingle
Condition
- Excellent
- New construction: No
- Year built: 2005
Details
- Builder model: CROSSWICKS
- Builder name: PULTE
Utilities & green energy
- Sewer: Public Sewer
- Water: Public
Community & HOA
Community
- Senior community: Yes
- Subdivision: Traditions At Hamilt
HOA
- Has HOA: Yes
- Amenities included: Billiard Room, Clubhouse, Common Grounds, Fitness Center, Game Room, Lake, Meeting Room, Pool, Tennis Court(s)
- HOA fee: $330 monthly
- HOA name: TRADITIONS AT HAMILTON HOA
Location
- Region: Hamilton
- Municipality: HAMILTON TWP
Financial & listing details
- Price per square foot: $312/sqft
- Tax assessed value: $240,900
- Annual tax amount: $8,932
- Date on market: 9/29/2026
- Listing agreement: Exclusive Right To Sell
- Listing terms: Cash,Conventional,VA Loan,FHA
- Ownership: Fee Simple
Estimated market value
Not available
Estimated sales range
Not available
Not available
Price history
| Date | Event | Price |
|---|---|---|
| 9/29/2026 | Listed for sale | $479,900+10.3%$312/sqft |
Source:  Bright MLS #NJME2084338 Report a problem Bright MLS #NJME2084338 Report a problem | ||
| 10/27/2023 | Sold | $435,000+2.4%$283/sqft |
Source: Bright MLS #NJME2035170 Report a problem | ||
| 9/28/2023 | Contingent | $425,000$276/sqft |
Source: Bright MLS #NJME2035170 Report a problem | ||
| 9/22/2023 | Listed for sale | $425,000+45.1%$276/sqft |
Source: Bright MLS #NJME2035170 Report a problem | ||
| 8/16/2016 | Sold | $293,000-0.3%$191/sqft |
Source: Public Record Report a problem | ||
| 5/24/2016 | Listed for sale | $293,900$191/sqft |
Source: Smires & Associates #6792534 Report a problem | ||
| 5/24/2016 | Pending sale | $293,900$191/sqft |
Source: Smires & Associates #6792534 Report a problem | ||
| 5/13/2016 | Listed for sale | $293,900-3.3%$191/sqft |
Source: Smires & Associates #6792534 Report a problem | ||
| 1/9/2006 | Sold | $304,000$198/sqft |
Source: Public Record Report a problem | ||
Public tax history
| Year | Property taxes | Tax assessment |
|---|---|---|
| 2026 | $8,933 +5.2% | $240,900 |
| 2025 | $8,489 | $240,900 |
| 2024 | $8,489 +8% | $240,900 |
| 2023 | $7,861 | $240,900 |
| 2022 | $7,861 +6.5% | $240,900 |
| 2021 | $7,379 +2.3% | $240,900 |
| 2020 | $7,215 +2.2% | $240,900 |
| 2019 | $7,058 +2.6% | $240,900 +1.6% |
| 2018 | $6,878 +14.5% | $237,000 |
| 2017 | $6,009 -1.2% | $237,000 +8.1% |
| 2016 | $6,083 +1.8% | $219,300 +58.9% |
| 2015 | $5,975 +4.2% | $138,000 |
| 2014 | $5,734 +1% | $138,000 |
| 2013 | $5,676 | $138,000 |
Find assessor info on the county website
Monthly payment
Est. payment
Payment breakdown
Explore the cost of this home by adjusting the details. Changes won't be saved.Climate risks
Neighborhood: Mercerville
Nearby schools
Schools provided by the listing agent
- District: Hamilton Township
Source: Bright MLS. This data may not be complete. We recommend contacting the local school district to confirm school assignments for this home.
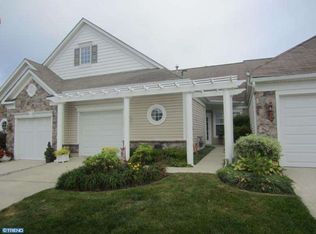

Similar homes
- $449,9002 bd2 ba1.6k sqft14 Hummingbird Dr, Hamilton, NJ 08690For Sale

 MLS ID #NJME2084840, Vanessa Stefanics, REMAX Welcome Home. Bright MLS
 - $487,0003 bd2 ba2k sqft27 Weyburne Rd, Hamilton, NJ 08690For Sale
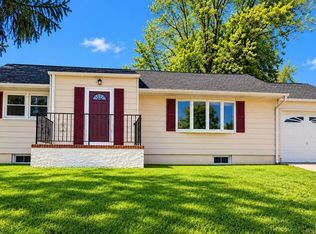 MLS ID #NJME2084816, Laura Hall, BHHS Fox & Roach - Robbinsville. Bright MLS
 - $444,0002 bd2 ba1.3k sqft226 Sparrow Dr, Hamilton, NJ 08690For Sale
 MLS ID #NJME2081170, Tiffanie Hawley, Century 21 Action Plus Realty - Bordentown. Bright MLS
 - $445,0003 bd1 ba1.2k sqft1012 Estates Blvd, Hamilton, NJ 08690For Sale
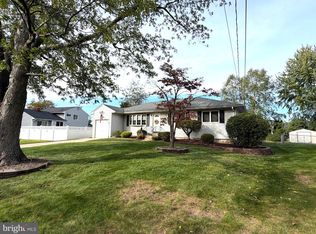 MLS ID #NJME2084796, Marian Conte, DiDonato Realty Company Inc. Bright MLS
 - $455,0002 bd2 ba1.4k sqft103 Sparrow Dr, Hamilton, NJ 08690For SaleMLS ID #NJME2083636, John Reimann, Keller Williams Premier. Bright MLS
- $535,0002 bd2 ba1.7k sqft117 Sparrow Dr, Hamilton, NJ 08690For SaleMLS ID #NJME2083466, Maryann Petito, BHHS Fox & Roach - Robbinsville. Bright MLS
- $539,9003 bd2 ba1.8k sqft52 Goldfinch Dr, Hamilton, NJ 08690For SaleMLS ID #NJME2084700, Ralph Rizziello, Keller Williams Realty - Moorestown. Bright MLS
- $499,0003 bd2 ba1.5k sqft141 Crest Ave, Hamilton, NJ 08690For SaleMLS ID #NJME2083252, Valerie Gentile, Balsley-Losco Realtors. Bright MLS
- $465,0004 bd2 ba1.8k sqft12 Mill Bend Road, Hamilton, NJ 08690For Sale
 MLS ID #22630995, Ankur Kapoor, Realty One Group Emerge. MoreMLS
 - $459,0003 bd1 ba1.2k sqft14 Hartman Dr, Hamilton, NJ 08690For SaleMLS ID #NJME2084434, Olga Shugalo, Century 21 Action Plus Realty - Bordentown. Bright MLS
- $389,0002 bd2 ba1.4k sqft27 Dunmoor Ct N, Hamilton, NJ 08690For SaleMLS ID #NJME2083378, Maria Polcari, Keller Williams Premier. Bright MLS
- $625,0004 bd2 ba1.4k sqft4 Bow Rd, Hamilton, NJ 08690For SaleMLS ID #NJME2084758, Hector Olaya, Coldwell Banker Residential Brokerage-Princeton Jct. Bright MLS
- $315,0002 bd2 ba1.3k sqft100 Meadowlark Dr, Hamilton, NJ 08690For SaleMLS ID #NJME2084364, Carla Campanella, REMAX Welcome Home. Bright MLS
- $369,0003 bd1 ba960 sqft16 Sunset Blvd, Hamilton, NJ 08690For SaleMLS ID #NJME2084666, Denise Fattori, Smires & Associates. Bright MLS
- $495,0003 bd3 ba1.2k sqft12 Sedgwick Rd, Hamilton, NJ 08690For SaleMLS ID #NJME2075662, Jessica Berger, Century 21 Action Plus Realty - Bordentown. Bright MLS
- $495,0002 bd2 ba2.1k sqft2360 Route 33 #303, Trenton, NJ 08691For SaleMLS ID #NJME2084814, Sharon Sawka, REMAX Welcome Home. Bright MLS
- $704,9004 bd2 ba1.8k sqft17 John Paul Dr, Hamilton, NJ 08690For SaleMLS ID #NJME2084436, Ben Cadman, Keller Williams Real Estate-Langhorne. Bright MLS
- $375,0002 bd2 ba1.4k sqft31 Dunmoor Ct S, Hamilton, NJ 08690For SaleMLS ID #NJME2082028, Margaret Panaro, Opus Elite Real Estate of NJ, LLC. Bright MLS
