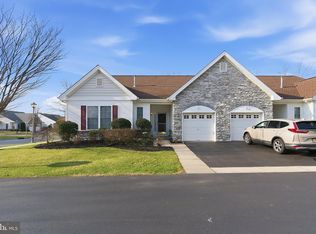
The location of this end unit property in Evergreen is a place you will want to call home. Discover the perfect opportunity to create the retirement home of your dreams. One of the lowest priced units in the community offering instant equity for the right buyer. The bones are solid and the floor plan is open and airy, but the interior is ready for a complete refresh. Being sold strictly "as is" - value like this doesn't last.
For sale
$315,000
100 Meadowlark Dr, Hamilton, NJ 08690
2beds
1,313sqft
Townhouse
Built in 2000
6,498 Square Feet Lot
$317,500 Zestimate®
$240/sqft
$210/mo HOA
What's special
End unit property
- 18 days
- 1,331
- 84
Likely to sell faster than
Zillow last checked:
Listing updated:
Listed by:
Carla Campanella 609-915-6114,
REMAX Welcome Home
Source: Bright MLS,MLS#: NJME2084364
Facts & features
Interior
Bedrooms & bathrooms
- Bedrooms: 2
- Bathrooms: 2
- Full bathrooms: 2
- Main level bathrooms: 2
- Main level bedrooms: 2
Rooms
- Room types: Living Room, Dining Room, Primary Bedroom, Bedroom 2
Primary bedroom
- Level: Main
- Area: 195 Square Feet
- Dimensions: 13 X 15
Bedroom 2
- Level: Main
- Area: 180 Square Feet
- Dimensions: 12 X 15
Dining room
- Level: Main
- Area: 168 Square Feet
- Dimensions: 12 X 14
Living room
- Level: Main
- Area: 238 Square Feet
- Dimensions: 14 X 17
Heating
- Forced Air, Natural Gas
Cooling
- Central Air, Natural Gas
Appliances
- Included: Gas Water Heater
- Laundry: Main Level
Features
- Ceiling Fan(s), Formal/Separate Dining Room, Walk-In Closet(s)
- Flooring: Carpet, Ceramic Tile
- Has basement: No
- Has fireplace: No
Interior area
- Total structure area: 1,313
- Total interior livable area: 1,313 sqft
- Finished area above ground: 1,313
- Finished area below ground: 0
Property
Parking
- Total spaces: 1
- Parking features: Garage Faces Front, Inside Entrance, Asphalt, Driveway, Attached, On Street
- Attached garage spaces: 1
- Has uncovered spaces: Yes
Accessibility
- Accessibility features: None
Features
- Levels: One
- Stories: 1
- Pool features: Community
Lot
- Size: 6,498 Square Feet
- Features: Corner Lot, Rear Yard
Details
- Additional structures: Above Grade, Below Grade
- Parcel number: 0302167 0100217
- Zoning: RESIDENTIAL
- Special conditions: Standard
Construction
Type & style
- Home type: Townhouse
- Property subtype: Townhouse
Materials
- Brick Front, Vinyl Siding
- Foundation: Slab
- Roof: Asphalt,Shingle
Condition
- Below Average
- New construction: No
- Year built: 2000
Utilities & green energy
- Electric: 100 Amp Service
- Sewer: Public Sewer
- Water: Public
- Utilities for property: Cable Connected, Sewer Available, Water Available, Cable
Community & HOA
Community
- Features: Pool
- Senior community: Yes
- Subdivision: Evergreen
HOA
- Has HOA: Yes
- Amenities included: Clubhouse, Indoor Pool
- Services included: Common Area Maintenance, Maintenance Grounds, Pool(s), Snow Removal
- HOA fee: $210 monthly
Location
- Region: Hamilton
- Municipality: HAMILTON TWP
Financial & listing details
- Price per square foot: $240/sqft
- Tax assessed value: $194,000
- Annual tax amount: $7,193
- Date on market: 9/29/2026
- Listing agreement: Exclusive Right To Sell
- Listing terms: Cash,Conventional,VA Loan
- Inclusions: Strictly "as Is"
- Exclusions: Personal Property
- Ownership: Fee Simple
- Road surface type: Black Top
Estimated market value
$317,500
$302,000 - $333,000
$2,726/mo
Price history
| Date | Event | Price |
|---|---|---|
| 9/29/2026 | Listed for sale | $315,000+123%$240/sqft |
Source:  Bright MLS #NJME2084364 Report a problem Bright MLS #NJME2084364 Report a problem | ||
| 7/10/2000 | Sold | $141,274$108/sqft |
Source: Public Record Report a problem | ||
Public tax history
| Year | Property taxes | Tax assessment |
|---|---|---|
| 2026 | $6,944 +1.6% | $194,000 |
| 2025 | $6,837 | $194,000 |
| 2024 | $6,837 +2.4% | $194,000 |
| 2023 | $6,675 +9.8% | $194,000 |
| 2022 | $6,080 +6.8% | $194,000 |
| 2021 | $5,692 +2.4% | $194,000 |
| 2020 | $5,560 +3.6% | $194,000 |
| 2019 | $5,367 +2.7% | $194,000 +2.9% |
| 2018 | $5,223 +1.8% | $188,600 |
| 2017 | $5,133 -13.1% | $188,600 |
| 2016 | $5,908 +1.8% | $188,600 +40.5% |
| 2015 | $5,804 +4.2% | $134,200 |
| 2014 | $5,569 +1% | $134,200 |
| 2013 | $5,513 | $134,200 |
Find assessor info on the county website
Monthly payment
Est. payment
Payment breakdown
Explore the cost of this home by adjusting the details. Changes won't be saved.Climate risks
Neighborhood: 08690
Nearby schools
Schools provided by the listing agent
- District: Hamilton Township
Source: Bright MLS. This data may not be complete. We recommend contacting the local school district to confirm school assignments for this home.


Similar homes
- $289,0002 bd2 ba1.3k sqft5 Goldfinch Dr, Hamilton, NJ 08690For Sale
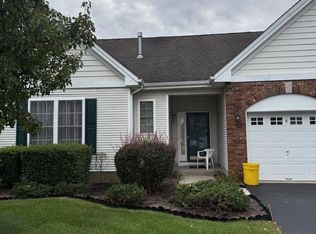
 MLS ID #NJME2084344, Susan Steber, REMAX Welcome Home. Bright MLS
 - $325,0002 bd3 ba1.1k sqft3 Versailles Ct, Hamilton, NJ 08619For Sale
 MLS ID #NJME2084426, Thelma Santos, RE/MAX Select - Princeton. Bright MLS
 - $259,9992 bd2 ba1.1k sqft402 Silver Ct, Hamilton, NJ 08690For Sale

 MLS ID #2705076R, MELISSA MORALES. All Jersey MLS
 - $350,0003 bd2 ba1.6k sqft61 Endicott Rd, Hamilton, NJ 08690For Sale
 MLS ID #NJME2085018, Nick Vinciguerra, Keller Williams Realty Preferred Properties. Bright MLS
 - $269,9002 bd1 ba778 sqft11 Tilia Ct, Hamilton, NJ 08690For SaleMLS ID #NJME2084826, Michele Garzio, Smires & Associates. Bright MLS
- $312,0002 bd2 ba1.1k sqft63 Holly Ct, Hamilton, NJ 08619For SaleMLS ID #NJME2083476, Dale Parello, BHHS Fox & Roach - Robbinsville. Bright MLS
- $344,9002 bd2 ba1.2k sqft431 Mowat Cir, Hamilton, NJ 08690For SaleMLS ID #2705724R, VINCENT A. KAIN. All Jersey MLS
- $299,9002 bd2 ba1.1k sqft14 Juniper Way, Hamilton, NJ 08619For SaleMLS ID #NJME2084514, Joe Lombardo, REMAX Welcome Home. Bright MLS
- $449,9002 bd2 ba1.6k sqft14 Hummingbird Dr, Hamilton, NJ 08690For SaleMLS ID #NJME2084840, Vanessa Stefanics, REMAX Welcome Home. Bright MLS
- $369,7772 bd2 ba1.4k sqft19 Dunmoor Ct N, Hamilton, NJ 08690For SaleMLS ID #NJME2080656, Margaret Panaro, Opus Elite Real Estate of NJ, LLC. Bright MLS
- $389,0002 bd2 ba1.4k sqft27 Dunmoor Ct N, Hamilton, NJ 08690For SaleMLS ID #NJME2083378, Maria Polcari, Keller Williams Premier. Bright MLS
- $299,0004 bd1 ba1.3k sqft90 Marshall Ave, Hamilton, NJ 08619For SaleMLS ID #NJME2084736, Tiffanie Hawley, Century 21 Action Plus Realty - Bordentown. Bright MLS
- $259,0002 bd1 ba852 sqft1807 Silver Ct, Hamilton, NJ 08690For SaleMLS ID #NJME2080306, Nick Armetta, OCF Realty LLC - Philadelphia. Bright MLS
- $295,0002 bd2 ba1.1k sqft43 Mulberry Ct, Hamilton, NJ 08619For SaleMLS ID #NJME2084026, Allen Kravitz, Kurfiss Sotheby's International Realty. Bright MLS
- $375,0002 bd2 ba1.4k sqft31 Dunmoor Ct S, Hamilton, NJ 08690For SaleMLS ID #NJME2082028, Margaret Panaro, Opus Elite Real Estate of NJ, LLC. Bright MLS
- $229,9001 bd1 ba852 sqft1614 Silver Ct, Hamilton, NJ 08690For SaleMLS ID #NJME2085024, Maria Remboski, Keller Williams Premier. Bright MLS
- $399,0003 bd3 ba1.5k sqft39 Willow Bend Dr, Hamilton, NJ 08690For SaleMLS ID #NJME2082176, Priya Shah, EXP Realty, LLC. Bright MLS
- $309,0002 bd2 ba1.1k sqft40 Willow Ct, Hamilton, NJ 08619For SaleMLS ID #NJME2076144, Maryann Petito, BHHS Fox & Roach - Robbinsville. Bright MLS
- $309,0002 bd2 ba1.1k sqftNone Available, Hamilton, NJ 08619For SaleMLS ID #NJME2077674, Jack Yao, Realmart Realty, LLC. Bright MLS
- $444,0002 bd2 ba1.3k sqft226 Sparrow Dr, Hamilton, NJ 08690For SaleMLS ID #NJME2081170, Tiffanie Hawley, Century 21 Action Plus Realty - Bordentown. Bright MLS
