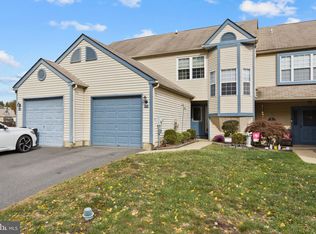
Welcome to 39 Willow Bend Drive, a 3-bedroom, 2.5-bathroom townhome with a BASEMENT in the highly desirable Ravenscroft community of Hamilton! The foyer leads you into the open-concept living/dining room combo with a wood-burning fireplace and a balcony with a sliding glass door. The kitchen awaits you with ample cabinet space, a tile backsplash, stainless steel appliances, granite countertops, a spacious pantry, and a versatile kitchen peninsula to bring out your inner chef. The powder room and laundry sit on the first floor for convenient access for yourself and your guests. Step outside past the sliding glass doors onto your patio for an early morning cup of tea or relaxation at the end of the night. Ascend to the second floor to be greeted by 3 bedrooms and 2 full bathrooms. The primary bedroom has a full en suite bathroom and generous closet space. Each closet has custom built-ins to maximize every square inch, personalize organization, and increase functionality. Descend to the partially finished basement (approximately 676 sqft!) for all your storage needs and transform the space into anything your heart desires, from an at-home gym, entertainment/media room, to a home office. Take advantage of the townhome’s 1-car garage, 1-car driveway, and additional open parking. Enjoy the amenities of an outdoor in-ground swimming pool, tennis court, and playground. Schedule an appointment today to experience community living, where local parks, schools, shopping, dining, transportation, highways, and more are at your fingertips.
For sale
Price cut: $26K (9/29)
$399,000
39 Willow Bend Dr, Hamilton, NJ 08690
3beds
1,504sqft
Townhouse
Built in 1986
0 Square Feet Lot
$-- Zestimate®
$265/sqft
$144/mo HOA
What's special
Wood-burning fireplaceTennis courtAdditional open parkingOutdoor in-ground swimming poolGenerous closet spaceVersatile kitchen peninsulaSpacious pantry
- 65 days
- 1,115
- 63
Zillow last checked:
Listing updated:
Listed by:
Priya Shah 732-762-7266,
EXP Realty, LLC
Source: Bright MLS,MLS#: NJME2082176
Facts & features
Interior
Bedrooms & bathrooms
- Bedrooms: 3
- Bathrooms: 3
- Full bathrooms: 2
- 1/2 bathrooms: 1
- Main level bathrooms: 3
- Main level bedrooms: 3
Basement
- Area: 676
Heating
- Forced Air, Electric
Cooling
- Central Air, Electric
Appliances
- Included: Dishwasher, Dryer, Oven/Range - Electric, Microwave, Washer, Refrigerator, Electric Water Heater
- Laundry: Main Level, Washer In Unit, Dryer In Unit, Has Laundry
Features
- Attic, Bathroom - Tub Shower, Ceiling Fan(s), Combination Dining/Living, Open Floorplan, Eat-in Kitchen, Kitchen Island, Pantry, Dry Wall
- Flooring: Ceramic Tile, Carpet
- Basement: Partially Finished,Interior Entry
- Number of fireplaces: 1
- Fireplace features: Wood Burning
Interior area
- Total structure area: 2,180
- Total interior livable area: 1,504 sqft
- Finished area above ground: 1,504
Property
Parking
- Total spaces: 1
- Parking features: Garage Faces Front, Storage, Built In, Asphalt, Attached, Driveway, On Street, Other
- Attached garage spaces: 1
- Has uncovered spaces: Yes
Accessibility
- Accessibility features: None
Features
- Levels: Two
- Stories: 2
- Pool features: Community
Lot
- Size: 0 Square Feet
Details
- Additional structures: Above Grade
- Parcel number: 0302169 0500309
- Zoning: RESIDENTIAL
- Special conditions: Standard
Construction
Type & style
- Home type: Townhouse
- Architectural style: Colonial
- Property subtype: Townhouse
Materials
- Frame
- Foundation: Other
- Roof: Shingle
Condition
- New construction: No
- Year built: 1986
Utilities & green energy
- Sewer: Public Sewer
- Water: Public
Community & HOA
Community
- Subdivision: Ravenscroft
HOA
- Has HOA: Yes
- Amenities included: Pool, Tennis Court(s), Tot Lots/Playground
- Services included: Common Area Maintenance, Maintenance Grounds, Snow Removal
- HOA fee: $144 monthly
- HOA name: RAVENSCROFT
Location
- Region: Hamilton
- Municipality: HAMILTON TWP
Financial & listing details
- Price per square foot: $265/sqft
- Tax assessed value: $231,400
- Annual tax amount: $9,121
- Date on market: 8/13/2026
- Listing agreement: Exclusive Right To Sell
- Listing terms: Conventional,Cash,FHA,VA Loan
- Ownership: Fee Simple
Estimated market value
Not available
Estimated sales range
Not available
$2,977/mo
Price history
| Date | Event | Price |
|---|---|---|
| 9/29/2026 | Price change | $399,000-6.1%$265/sqft |
Source:  Bright MLS #NJME2082176 Report a problem Bright MLS #NJME2082176 Report a problem | ||
| 8/14/2026 | Listed for sale | $425,000+41.7%$283/sqft |
Source: Bright MLS #NJME2082176 Report a problem | ||
| 1/10/2022 | Sold | $300,000+3.5%$199/sqft |
Source: Bright MLS #NJME2000441 Report a problem | ||
| 11/8/2021 | Pending sale | $289,900$193/sqft |
Source: Bright MLS #NJME2000441 Report a problem | ||
| 10/30/2021 | Contingent | $289,900$193/sqft |
Source: Bright MLS #NJME2000441 Report a problem | ||
| 10/20/2021 | Listed for sale | $289,900$193/sqft |
Source: Bright MLS #NJME2000441 Report a problem | ||
| 10/20/2021 | Contingent | $289,900$193/sqft |
Source: Bright MLS #NJME2000441 Report a problem | ||
| 10/13/2021 | Listed for sale | $289,900-9.3%$193/sqft |
Source: Bright MLS #NJME2000441 Report a problem | ||
| 10/13/2021 | Listing removed | -- |
Source:  RE/MAX International Report a problem RE/MAX International Report a problem | ||
| 10/7/2021 | Listed for sale | $319,800+39%$213/sqft |
Source: Bright MLS #NJME2000097 Report a problem | ||
| 6/25/2018 | Sold | $230,000+11400%$153/sqft |
Source: Public Record Report a problem | ||
| 5/30/2017 | Listing removed | $2,000$1/sqft |
Source: RE/MAX Tri County #6980029 Report a problem | ||
| 5/10/2017 | Listed for rent | $2,000$1/sqft |
Source: RE/MAX Tri County #6980029 Report a problem | ||
| 7/15/2014 | Sold | $2,000-99.3%$1/sqft |
Source: Agent Provided Report a problem | ||
| 6/21/2014 | Listing removed | $2,000$1/sqft |
Source: RE/MAX Tri County #6396302 Report a problem | ||
| 5/28/2014 | Listed for rent | $2,000$1/sqft |
Source: RE/MAX Tri County #6396302 Report a problem | ||
| 8/23/2012 | Listing removed | $2,000$1/sqft |
Source: RE/MAX Tri County #6096503 Report a problem | ||
| 8/15/2012 | Listed for rent | $2,000$1/sqft |
Source: RE/MAX Tri County #6096503 Report a problem | ||
| 2/26/2007 | Sold | $280,000$186/sqft |
Source: Agent Provided Report a problem | ||
Public tax history
| Year | Property taxes | Tax assessment |
|---|---|---|
| 2026 | $8,580 +5.2% | $231,400 |
| 2025 | $8,155 | $231,400 |
| 2024 | $8,155 +8% | $231,400 |
| 2023 | $7,551 | $231,400 |
| 2022 | $7,551 +6.5% | $231,400 |
| 2021 | $7,088 +2.3% | $231,400 |
| 2020 | $6,930 +0.6% | $231,400 |
| 2019 | $6,891 +2.6% | $231,400 |
| 2018 | $6,715 +1.7% | $231,400 |
| 2017 | $6,604 +2.1% | $231,400 |
| 2016 | $6,466 +1.7% | $231,400 +64.2% |
| 2015 | $6,356 +5.1% | $140,900 |
| 2013 | $6,050 | $140,900 |
Find assessor info on the county website
Monthly payment
Est. payment
Payment breakdown
Explore the cost of this home by adjusting the details. Changes won't be saved.Climate risks
Neighborhood: 08690
Nearby schools
Schools provided by the listing agent
- District: Hamilton Township
Source: Bright MLS. This data may not be complete. We recommend contacting the local school district to confirm school assignments for this home.


Similar homes
- $389,0002 bd2 ba1.4k sqft27 Dunmoor Ct N, Hamilton, NJ 08690For Sale

 MLS ID #NJME2083378, Maria Polcari, Keller Williams Premier. Bright MLS
 - $375,0002 bd2 ba1.4k sqft31 Dunmoor Ct S, Hamilton, NJ 08690For Sale
 MLS ID #NJME2082028, Margaret Panaro, Opus Elite Real Estate of NJ, LLC. Bright MLS
 - $369,7772 bd2 ba1.4k sqft19 Dunmoor Ct N, Hamilton, NJ 08690For Sale
 MLS ID #NJME2080656, Margaret Panaro, Opus Elite Real Estate of NJ, LLC. Bright MLS
 - $399,9003 bd1 ba1.2k sqft225 Hauser Ave, Hamilton, NJ 08620For Sale
 MLS ID #NJME2084598, Joe Giancarli, EXP Realty, LLC. Bright MLS
 - $350,0003 bd2 ba1.6k sqft61 Endicott Rd, Hamilton, NJ 08690For SaleMLS ID #NJME2085018, Nick Vinciguerra, Keller Williams Realty Preferred Properties. Bright MLS
- $405,0002 bd2 ba1.1k sqft19 Devon Ct, Robbinsville, NJ 08691For SaleMLS ID #NJME2084976, Sharon Sawka, REMAX Welcome Home. Bright MLS
- $405,0004 bd1 ba1.4k sqft168 Lakeside Blvd, Trenton, NJ 08610For SaleMLS ID #NJME2083530, William Chulamanis, Coldwell Banker Residential Brokerage - Princeton. Bright MLS
- $460,0003 bd2 ba1.4k sqft74 Mark Twain Dr, Hamilton, NJ 08690For SaleMLS ID #NJME2085110, Ellen Abernathy, Gingerbread House Real Estate, LLC. Bright MLS
- $344,9002 bd2 ba1.2k sqft431 Mowat Cir, Hamilton, NJ 08690For Sale
 MLS ID #2705724R, VINCENT A. KAIN. All Jersey MLS
 - $315,0002 bd2 ba1.3k sqft100 Meadowlark Dr, Hamilton, NJ 08690For SaleMLS ID #NJME2084364, Carla Campanella, REMAX Welcome Home. Bright MLS
- $445,0003 bd1 ba1.2k sqft1012 Estates Blvd, Hamilton, NJ 08690For SaleMLS ID #NJME2084796, Marian Conte, DiDonato Realty Company Inc. Bright MLS
- $449,9002 bd2 ba1.6k sqft14 Hummingbird Dr, Hamilton, NJ 08690For SaleMLS ID #NJME2084840, Vanessa Stefanics, REMAX Welcome Home. Bright MLS
- $269,9002 bd1 ba778 sqft11 Tilia Ct, Hamilton, NJ 08690For SaleMLS ID #NJME2084826, Michele Garzio, Smires & Associates. Bright MLS
- $369,0003 bd1 ba960 sqft16 Sunset Blvd, Hamilton, NJ 08690For SaleMLS ID #NJME2084666, Denise Fattori, Smires & Associates. Bright MLS
- $369,9003 bd3 ba1.3k sqft7 Woodland Ct, Hamilton, NJ 08610For SaleMLS ID #NJME2084214, Marlene Flesch, Smires & Associates. Bright MLS
- $444,0002 bd2 ba1.3k sqft226 Sparrow Dr, Hamilton, NJ 08690For SaleMLS ID #NJME2081170, Tiffanie Hawley, Century 21 Action Plus Realty - Bordentown. Bright MLS
- $479,9002 bd2 ba1.5k sqft85 Sparrow Dr, Hamilton, NJ 08690For SaleMLS ID #NJME2084338, Vanessa Stefanics, REMAX Welcome Home. Bright MLS
- $415,0004 bd1 ba1.1k sqft23 Middleton Dr, Hamilton, NJ 08620For SaleMLS ID #NJME2084422, Donna Halgas, Weichert Realtors - Moorestown. Bright MLS
- $386,9002 bd2 ba1.3k sqft115 Josiah Ln, Hamilton, NJ 08691For SaleMLS ID #NJME2083692, Joe Lombardo, REMAX Welcome Home. Bright MLS
