Step Into Timeless Charm and Character at 168 Lakeside Boulevard in Hamilton Township! Located on a peaceful, tree-lined street among other well-maintained homes, this exceptional Victorian-style residence offers a rare opportunity to own a piece of local history while enjoying the comforts of everyday living. From the moment you arrive, the welcoming covered front porch sets the tone, inviting you to relax with your morning coffee or unwind in a rocking chair while enjoying the tranquil surroundings. Open the sturdy front door and discover a home filled with warmth, authenticity, and the unmistakable craftsmanship of a bygone era. Original hardwood floors, featuring intricate detailing in the front living room and formal dining room, are complemented by regal woodwork, detailed moldings, and solid wood doors that showcase the home's timeless appeal. The dining room is further enhanced by a wood-burning fireplace, creating an inviting setting for holiday gatherings and memorable dinners. The well-appointed kitchen offers generous counter space, abundant cabinetry, and functionality for everyday living and entertaining. Throughout the home, natural light pours through ample windows, highlighting the thoughtful details and architectural character that make this residence so special. The seamless blend of original features and modern-day convenience is evident at every turn. Ascend the original staircase to the second level, where four bedrooms are conveniently situated off the hallway bath. A full basement provides additional storage, with a walkout side door adding an extra measure of practicality. Step outside and prepare to be impressed by the extraordinary backyard, extending nearly 350 feet deep and offering a private, park-like retreat surrounded by mature gardens, flowering trees, and beautiful natural scenery. Whether hosting summer barbecues, cultivating your own garden, entertaining friends, or simply enjoying a peaceful afternoon outdoors, this expansive property offers endless possibilities. The rear porch provides the perfect vantage point to take in this tranquil setting and appreciate the beauty of the surrounding grounds. An oversized detached garage and ample parking add to the home's appeal. Ideally located near shopping, restaurants, schools, and train transportation, this remarkable property combines the charm and craftsmanship of an earlier era with the convenience today's lifestyle demands. If you've been searching for a home with genuine character, beautiful surroundings, and room to make lasting memories, this distinctive Hamilton Township residence is ready to welcome you home.
Pending
$405,000
168 Lakeside Blvd, Trenton, NJ 08610
4beds
1,460sqft
Single Family Residence
Built in 1910
0.6 Acres Lot
$404,500 Zestimate®
$277/sqft
$-- HOA
What's special
Oversized detached garageAmple parkingMature gardensRegal woodworkDetailed moldingsOriginal hardwood floorsOriginal staircase
- 29 days
- 1,733
- 172
Likely to sell faster than
Zillow last checked:
Listing updated:
Listed by:
William Chulamanis 609-577-2319,
Coldwell Banker Residential Brokerage - Princeton
Source: Bright MLS,MLS#: NJME2083530
Facts & features
Interior
Bedrooms & bathrooms
- Bedrooms: 4
- Bathrooms: 1
- Full bathrooms: 1
Heating
- Radiator, Natural Gas
Cooling
- Window Unit(s)
Appliances
- Included: Gas Water Heater
- Laundry: In Basement
Features
- Flooring: Hardwood, Vinyl
- Basement: Unfinished
- Number of fireplaces: 1
Interior area
- Total structure area: 1,460
- Total interior livable area: 1,460 sqft
- Finished area above ground: 1,460
Property
Parking
- Total spaces: 7
- Parking features: Storage, Garage Faces Front, Oversized, Detached, Driveway
- Garage spaces: 1
- Uncovered spaces: 6
Accessibility
- Accessibility features: None
Features
- Levels: Two and One Half
- Stories: 2.5
- Pool features: None
Lot
- Size: 0.6 Acres
- Dimensions: 75 x 350
Details
- Additional structures: Above Grade
- Parcel number: 130005100018
- Zoning: R-1
- Special conditions: Standard
Construction
Type & style
- Home type: SingleFamily
- Architectural style: Colonial,Victorian
- Property subtype: Single Family Residence
Materials
- Combination
- Foundation: Stone
Condition
- New construction: No
- Year built: 1910
Utilities & green energy
- Sewer: Public Sewer
- Water: Public
Community & HOA
Community
- Subdivision: Lakeside
HOA
- Has HOA: No
Location
- Region: Trenton
- Municipality: HAMILTON TWP
Financial & listing details
- Price per square foot: $277/sqft
- Tax assessed value: $209,600
- Annual tax amount: $7,771
- Date on market: 10/13/2026
- Listing agreement: Exclusive Right To Sell
- Inclusions: All Appliances In "as-is" Condition
- Ownership: Fee Simple
Estimated market value
$404,500
$384,000 - $425,000
$2,792/mo
Price history
| Date | Event | Price |
|---|---|---|
| 11/3/2026 | Pending sale | $405,000$277/sqft |
Source:  Bright MLS #NJME2083530 Report a problem | ||
| 10/13/2026 | Listed for sale | $405,000$277/sqft |
Source: Bright MLS #NJME2083530 Report a problem | ||
Public tax history
| Year | Property taxes | Tax assessment |
|---|---|---|
| 2026 | $7,522 +1.8% | $209,600 |
| 2025 | $7,386 | $209,600 |
| 2024 | $7,386 +12.1% | $209,600 |
| 2023 | $6,589 | $209,600 |
| 2022 | $6,589 +4.3% | $209,600 |
| 2021 | $6,317 +2.3% | $209,600 |
| 2020 | $6,174 +0.9% | $209,600 |
| 2019 | $6,118 +2.7% | $209,600 |
| 2018 | $5,958 +2.8% | $209,600 |
| 2017 | $5,795 +1.5% | $209,600 |
| 2016 | $5,706 +1.8% | $209,600 +63.2% |
| 2015 | $5,606 +4.6% | $128,400 |
| 2014 | $5,359 +1.6% | $128,400 |
| 2013 | $5,276 +1.8% | $128,400 |
| 2012 | $5,183 -1.3% | $128,400 |
| 2011 | $5,252 +1.7% | $128,400 |
| 2010 | $5,166 | $128,400 |
| 2009 | -- | $128,400 |
| 2008 | $4,552 +3.8% | $128,400 |
| 2007 | $4,385 | $128,400 |
| 2006 | -- | $128,400 |
| 2005 | -- | $128,400 |
| 2004 | $1,692 | $128,400 |
| 2003 | -- | $128,400 |
| 2002 | -- | $128,400 |
| 2001 | -- | $128,400 |
Find assessor info on the county website
Monthly payment
Est. payment
Payment breakdown
Explore the cost of this home by adjusting the details. Changes won't be saved.Climate risks
Neighborhood: White Horse
Nearby schools
Schools provided by the listing agent
- District: Hamilton Township
Source: Bright MLS. This data may not be complete. We recommend contacting the local school district to confirm school assignments for this home.
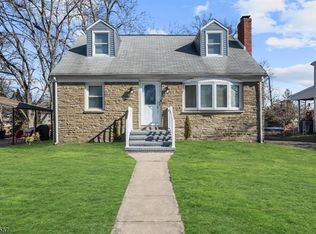

Similar homes
- $--3 bd2 ba1.2k sqft159 Beal St, Hamilton, NJ 08610Auction
 Auction.com 2
- $399,0004 bd2 ba1.4k sqft84 Maple Shade Ave W, Hamilton, NJ 08610For Sale
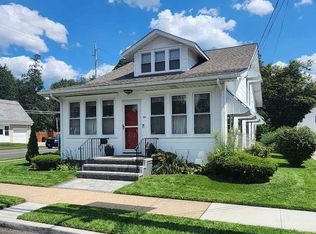
 MLS ID #NJME2082916, Boryana Dorvil, Home Ex Realty. Bright MLS
- $399,0003 bd2 ba1.7k sqft403 Lakeside Blvd, Hamilton, NJ 08610For Sale
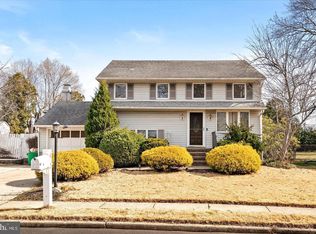 MLS ID #NJME2085556, Amy McGrath, Keller Williams Premier. Bright MLS
- $399,9993 bd2 ba1k sqft3302 S Broad St, Trenton, NJ 08610For Sale
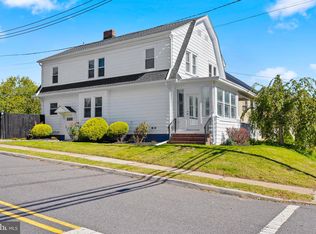 MLS ID #NJME2084784, Mrs. Teresa Kelly, Keller Williams Premier. Bright MLS
- $399,0004 bd1 ba1.5k sqft100 W Park Ave, Hamilton, NJ 08610For SaleMLS ID #NJME2084284, Anthony Rosica, Keller Williams Premier. Bright MLS
- $369,0003 bd2 ba1.4k sqft444 Hunt Ave, Hamilton, NJ 08610For SaleMLS ID #NJME2085660, Jenna Brown, Keller Williams Premier. Bright MLS
- $399,9994 bd2 ba1.2k sqft128 Hunter Ave, Hamilton, NJ 08610For SaleMLS ID #NJME2079638, Yolanda Gulley, Keller Williams Premier. Bright MLS
- $320,0004 bd2 ba1.4k sqft122 Julia Ave, Hamilton, NJ 08610For SaleMLS ID #NJME2085998, Paula Wirth, EXP Realty, LLC. Bright MLS
- $399,9003 bd1 ba1.1k sqft2839 S Broad St, Trenton, NJ 08610For SaleMLS ID #NJME2081876, Christopher Bell, Weichert Realtors - Princeton. Bright MLS
- $485,0003 bd2 ba1.3k sqft15 Francine Dr, Trenton, NJ 08610For SaleMLS ID #NJME2083248, Gina Knowles, Home and Heart Realty. Bright MLS
- $395,0004 bd3 ba2k sqft704 S Olden Ave, Hamilton, NJ 08629For SaleMLS ID #NJME2085900, Vanessa Stefanics, REMAX Welcome Home. Bright MLS
- $439,9004 bd2 ba1.5k sqft103 Marshall Ave W, Hamilton Twp, NJ 08610For SaleMLS ID #NJME2085034, Mikhail Balezine, Gambourg Properties Inc. Bright MLS
- $429,9003 bd2 ba1.3k sqft12 Winding Way, Hamilton, NJ 08620For SaleMLS ID #NJME2083118, Vanessa Stefanics, REMAX Welcome Home. Bright MLS
- $420,0003 bd2 ba1.1k sqft35 Unwin Dr, Hamilton, NJ 08610For SaleMLS ID #NJME2082328, Donna Sierchio, Keller Williams Realty Ocean Living. Bright MLS
- $350,0006 bd2 ba1.9k sqft30 Annabelle Ave, Hamilton, NJ 08610For SaleMLS ID #NJME2085844, Sean Onal, RE/MAX Properties - Newtown. Bright MLS
- $375,0002 bd2 ba1k sqft4 Abbey Pl, Hamilton, NJ 08610For SaleMLS ID #NJME2084718, Josephine Wilson, Keller Williams Realty Monmouth/Ocean. Bright MLS
- $439,9003 bd2 ba1.2k sqft12 Grace Dr, Hamilton, NJ 08610For SaleMLS ID #NJME2080414, Nativita M Warner, Keller Williams Premier. Bright MLS
- $390,0003 bd1 ba1.3k sqft281 Clarendon Ave, Hamilton, NJ 08620For SaleMLS ID #NJME2085418, Barbara Babecki, Keller Williams Premier. Bright MLS
- $549,0003 bd2 ba1.6k sqft6 Marcia Dr, Hamilton, NJ 08610For SaleMLS ID #NJME2083018, Anabel Hoffman, Coldwell Banker Residential Brokerage - Princeton. Bright MLS
- $479,0003 bd2 ba1.9k sqft158 Fenwood Ave, Hamilton, NJ 08619For SaleMLS ID #NJME2085422, Tony Ciaccio, Key Realty NJ. Bright MLS
