Welcome home to this charming 2-bedroom, (2nd bedroom perfect for an in-house office/nursery)1-full-bath single-family home located in Hamilton Township! This well-maintained home offers an updated kitchen and bathroom, a separate dining room, and comfortable living spaces throughout. Hardwood floors add warmth and character to the main level, while the kitchen features durable ceramic tile flooring. Upstairs, you’ll find newer carpeting in both bedrooms. Enjoy added peace of mind knowing that many of the major components of the home have been updated within approximately the last 3–5 years, including the furnace, windows, roof, and water heater. Step outside to enjoy the back patio and fully fenced yard, offering plenty of space for relaxing, entertaining, gardening, or pets. Why pay association fees when you can enjoy the privacy and freedom of your own single-family home? This is a wonderful opportunity to own a move-in-ready home in Hamilton Township. Schedule your showing today!
For sale
Price cut: $10K (10/24)
$285,000
44 Hutchins Ave, Hamilton, NJ 08610
2beds
824sqft
Single Family Residence
Built in 1946
4,791 Square Feet Lot
$295,100 Zestimate®
$346/sqft
$-- HOA
What's special
Updated kitchenSeparate dining roomFully fenced yardComfortable living spacesBack patio
- 31 days
- 1,151
- 135
Likely to sell faster than
Zillow last checked:
Listing updated:
Listed by:
Bernice Bigley 609-610-8820,
Keller Williams Premier
Source: Bright MLS,MLS#: NJME2084072
Facts & features
Interior
Bedrooms & bathrooms
- Bedrooms: 2
- Bathrooms: 1
- Full bathrooms: 1
- Main level bathrooms: 1
- Main level bedrooms: 2
Heating
- Forced Air, Natural Gas
Cooling
- None
Appliances
- Included: Gas Water Heater
- Laundry: Main Level
Features
- Flooring: Carpet, Ceramic Tile, Hardwood
- Basement: Partial
- Has fireplace: No
Interior area
- Total structure area: 824
- Total interior livable area: 824 sqft
- Finished area above ground: 824
Property
Parking
- Total spaces: 2
- Parking features: Driveway, On Street
- Uncovered spaces: 2
Accessibility
- Accessibility features: None
Features
- Levels: Two
- Stories: 2
- Pool features: None
- Fencing: Chain Link,Full
Lot
- Size: 4,791 Square Feet
- Dimensions: 100 x 50
- Features: Cleared, Level, Rear Yard
Details
- Additional structures: Above Grade
- Parcel number: 030238700016
- Zoning: RESIDENTIAL
- Special conditions: Standard
Construction
Type & style
- Home type: SingleFamily
- Architectural style: Colonial
- Property subtype: Single Family Residence
Materials
- Aluminum Siding
- Foundation: Concrete Perimeter
- Roof: Shingle
Condition
- Good
- New construction: No
- Year built: 1946
Utilities & green energy
- Sewer: Public Sewer
- Water: Public
Community & HOA
Community
- Subdivision: None Available
HOA
- Has HOA: No
Location
- Region: Hamilton
- Municipality: HAMILTON TWP
Financial & listing details
- Price per square foot: $346/sqft
- Tax assessed value: $112,200
- Annual tax amount: $4,160
- Date on market: 9/25/2026
- Listing agreement: Exclusive Right To Sell
- Listing terms: Cash,Conventional,FHA,VA Loan
- Inclusions: Appliances As Exist
- Exclusions: Personal Items
- Ownership: Fee Simple
Estimated market value
$295,100
$280,000 - $310,000
$2,143/mo
Price history
| Date | Event | Price |
|---|---|---|
| 10/24/2026 | Price change | $285,000-3.4%$346/sqft |
Source:  Bright MLS #NJME2084072 Report a problem | ||
| 10/13/2026 | Price change | $295,000-1.6%$358/sqft |
Source: Bright MLS #NJME2084072 Report a problem | ||
| 9/25/2026 | Listed for sale | $299,900+1149.6%$364/sqft |
Source: Bright MLS #NJME2084072 Report a problem | ||
| 8/24/1984 | Sold | $24,000$29/sqft |
Source: Agent Provided Report a problem | ||
Public tax history
| Year | Property taxes | Tax assessment |
|---|---|---|
| 2026 | $4,160 +5.2% | $112,200 |
| 2025 | $3,954 | $112,200 |
| 2024 | $3,954 -3.8% | $112,200 |
| 2023 | $4,110 +12.3% | $112,200 |
| 2022 | $3,661 -10.9% | $112,200 |
| 2021 | $4,110 +3% | $112,200 |
| 2020 | $3,989 +1.3% | $112,200 |
| 2019 | $3,936 +4.7% | $112,200 |
| 2018 | $3,761 +3% | $112,200 |
| 2017 | $3,651 -6.7% | $112,200 |
| 2016 | $3,912 +1.3% | $112,200 +49.4% |
| 2015 | $3,861 +3% | $75,100 |
| 2014 | $3,748 +1.4% | $75,100 |
| 2013 | $3,698 +2.6% | $75,100 |
| 2012 | $3,606 +1.1% | $75,100 |
| 2011 | $3,567 +2.2% | $75,100 |
| 2010 | $3,491 | $75,100 |
| 2009 | -- | $75,100 |
| 2008 | $3,109 +4.3% | $75,100 |
| 2007 | $2,981 | $75,100 |
| 2006 | -- | $75,100 |
| 2005 | -- | $75,100 |
| 2004 | $1,050 | $75,100 |
| 2003 | -- | $75,100 |
| 2002 | -- | $75,100 +2.7% |
| 2001 | -- | $73,100 |
Find assessor info on the county website
Monthly payment
Est. payment
Payment breakdown
Explore the cost of this home by adjusting the details. Changes won't be saved.Climate risks
Neighborhood: 08610
Nearby schools
Schools provided by the listing agent
- District: Hamilton Township
Source: Bright MLS. This data may not be complete. We recommend contacting the local school district to confirm school assignments for this home.
Similar homes
- $275,0002 bd1 ba910 sqft1920 Arena Dr, Trenton, NJ 08610For Sale
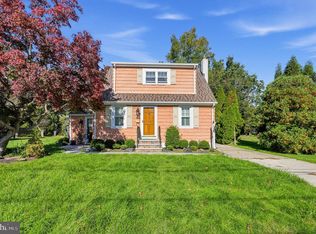
 MLS ID #NJME2085250, david katzman, Real Broker, LLC. Bright MLS
- $299,9002 bd2 ba1k sqft56 Wert Ave, Hamilton, NJ 08610For Sale
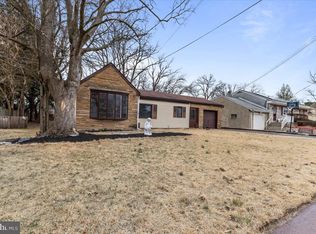 MLS ID #NJME2073832, Jasmin Elalfy, NJ Elite Group, LLC. Bright MLS
- $275,0002 bd1 ba850 sqft115 Annabelle Ave, Hamilton, NJ 08610For Sale
 MLS ID #NJME2081318, Jan Rutkowski, BHHS Fox & Roach Hopewell Valley. Bright MLS
- $270,0003 bd1 ba1k sqft876 S Olden Ave, Hamilton, NJ 08610For Sale
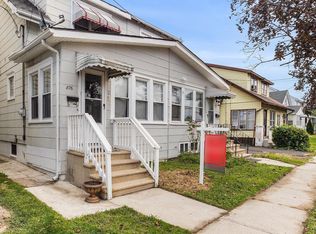 MLS ID #NJME2083308, Renee McDevitt, Redfin. Bright MLS
- $360,0002 bd2 ba863 sqft234 Churchill Ave, Hamilton, NJ 08610For SaleMLS ID #NJME2083984, JIMMY MANTUANO, Keller Williams Premier. Bright MLS
- $299,9003 bd2 ba1.1k sqft414 W Bridge St, Morrisville, PA 19067For SaleMLS ID #PABU2132578, Lou Catalanotti, LBC Property Group, LLC. Bright MLS
- $375,0002 bd2 ba1k sqft4 Abbey Pl, Hamilton, NJ 08610For SaleMLS ID #NJME2084718, Josephine Wilson, Keller Williams Realty Monmouth/Ocean. Bright MLS
- $279,0003 bd2 ba1.1k sqft357 Connecticut Ave, Hamilton, NJ 08629For SaleMLS ID #NJME2083384, Beth Arena, Compass New Jersey, LLC - Fair Haven. Bright MLS
- $295,8003 bd2 ba1k sqft425 Euclid Ave, Trenton, NJ 08609For SaleMLS ID #NJME2084768, Sarah Watson, Keller Williams Premier. Bright MLS
- $290,0004 bd1 ba1.1k sqft889 Lalor St, Hamilton, NJ 08610For SaleMLS ID #NJME2078898, Kiara Terrero, North Jersey 100 LLC.. Bright MLS
- $276,0003 bd2 ba1.2k sqft560 2nd St, Trenton, NJ 08611For SaleMLS ID #NJME2081724, Karla Roman, Weichert Realtors-Princeton Junction. Bright MLS
- $425,0003 bd2 ba1.1k sqft35 Unwin Dr, Hamilton, NJ 08610For SaleMLS ID #NJME2082328, Donna Sierchio, Keller Williams Realty Ocean Living. Bright MLS
- $275,0003 bd1 ba1.2k sqft936 Ohio Ave, Trenton, NJ 08638For SaleMLS ID #NJME2084062, Jeanette Larkin, Keller Williams Premier. Bright MLS
- $399,9993 bd2 ba1k sqft3302 S Broad St, Trenton, NJ 08610For SaleMLS ID #NJME2084784, Mrs. Teresa Kelly, Keller Williams Premier. Bright MLS
- $259,9992 bd2 ba1.1k sqft402 Silver Ct, Hamilton, NJ 08690For Sale
 MLS ID #2705076R, MELISSA MORALES. All Jersey MLS
- $299,9993 bd1 ba1.2k sqft714 Puritan Ave, Lawrence Township, NJ 08648For SaleMLS ID #NJME2083874, Steve Dziegielewski, Arya Realtors. Bright MLS
- $219,9002 bd1 ba816 sqft142 Tindall Ave, Hamilton, NJ 08610For SaleMLS ID #NJME2084270, Christopher Waaben, Maximum Realty Services. Bright MLS
- $295,0002 bd2 ba1.1k sqft43 Mulberry Ct, Hamilton, NJ 08619For SaleMLS ID #NJME2084026, Allen Kravitz, Kurfiss Sotheby's International Realty. Bright MLS
