Skip main navigation
Sold for $430,000
  • $430,000

    37 Willow Bend Dr, Hamilton, NJ 08690

    3beds
    1,878sqft
    Townhouse
    Built in 1986
    2,200 Square Feet Lot
    $430,500 Zestimate®
    $229/sqft
    $3,296 Estimated rent

    Home value

    $430,500

    $383,000 - $482,000

    $3,296/mo

    Zestimate® history
    Loading
    Loading...

    Owner options

    List your home for rent

    $3,296/mo

    Rent Zestimate®

    Find your next renter with Zillow Rental Manager. Plus, with online applications, you can quickly screen prospective tenants – for free.

    Learn more

    $3,296/mo

    Rent Zestimate®

    Refinance and save

    $3,200/mo

    Est. payment

    Refinancing to a lower rate could help reduce your monthly payments and save thousands over the life of the loan.

    See today's rates

    $3,200/mo

    Est. payment

    Explore your selling options

    Work with a Zillow partner agent

    Leverage their expertise and Zillow's premium Showcase listings to get your home seen by more buyers.

    Get started

    List with your own agent

    Get your home in front of millions of buyers by listing it on Zillow.

    Learn how to do it

    Sell it yourself

    Take full control of how buyers see your home on Zillow by listing For Sale by Owner (FSBO).

    List your home

    What's special

    Extra parking areaNewer windowsWasher and dryer upstairsWindow seat on landingFinished area with carpetingUpdated cabinet doorsDeck patio
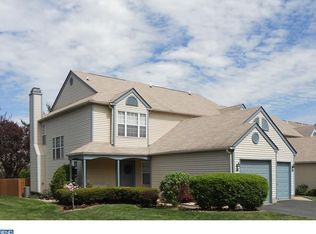
    Photos Coming Soon !!!! Welcome home to this beautiful 3 bedroom 2 1/2 bath townhouse, Woodbridge Model located in Ravenscroft, in Hamilton. Beautiful Custom front door with lead glass and side lite window. Nice size foyer when entering into Open space of dining and living room and kitchen area. Crown molding in the Living and Dining Room. Kitchen has updated cabinet Doors, with plenty of storage. New Custom larger Sliding back door with blinds in the glass looks out to the deck patio13 x 10 with a railing, for quiet afternoons or dine on your deck with tranquil views of trees and landscaping in park like setting. Newer windows with new shades and window treatments through out the townhome. Upstairs, built in window seat on landing, continuing upstairs three bedrooms and 2 full baths, washer and dryer upstairs also for convenience in hall closet. Lower Level has finished area with carpeting for large office/game room. One zone heating, electric with new heat pump. Age of furnace is 5 years old, Central Air Conditioning System is 5 years old. 2 other larger rooms for storage. Closets for storage. One car garage with driveway, the townhome is located close to an extra parking area for friends & family visiting. Complete with a Certificate of Occupancy for the New Buyer. Selling " As Is" Condition. Ravenscroft has a beautiful Clubhouse, Swimming Pool and Tennis Courts and Playground. With a Great restaurant across the street enjoy dining at Stone Terrace. Close to Pete's Steak House & Rossi's, Plus fast food, shopping, gyms, Starbucks, Dunkin Donuts and Veteran's Park with its bike paths. Traveling, you are within 15 miles to Mercer Airport and 4 miles to the Hamilton Train Station. 195 and 295 highways very close by. Don't miss this opportunity! Make your appointment today!

    Zillow last checked:

    Listing updated:

    Listed by:

    Donna Fera 609-658-3593,

    Smires & Associates

    Bought with:

    Donna Fera, 1864044

    Smires & Associates

    Source: Bright MLS,MLS#: NJME2067640MLS Logo

    Facts & features

    Interior

    Bedrooms & bathrooms
    • Bedrooms: 3
    • Bathrooms: 3
    • Full bathrooms: 2
    • 1/2 bathrooms: 1
    • Main level bathrooms: 1
    Rooms
    • Room types: Living Room, Dining Room, Primary Bedroom, Bedroom 2, Kitchen, Foyer, Laundry, Recreation Room, Storage Room, Utility Room, Bathroom 1, Bathroom 3, Attic, Half Bath
    Primary bedroom
    • Level: Upper
    • Area: 140 Square Feet
    • Dimensions: 14 x 10
    Bedroom 2
    • Level: Upper
    Bedroom 2
    • Level: Upper
    Bathroom 1
    • Level: Upper
    Bathroom 3
    • Level: Upper
    Other
    • Features: Attic - Pull-Down Stairs
    • Level: Upper
    Dining room
    • Features: Crown Molding, Dining Area, Chair Rail, Flooring - Laminate Plank, Lighting - Pendants
    • Level: Main
    • Area: 88 Square Feet
    • Dimensions: 11 x 8
    Foyer
    • Features: Flooring - Laminate Plank
    • Level: Main
    • Area: 40 Square Feet
    • Dimensions: 8 x 5
    Half bath
    • Level: Main
    • Area: 25 Square Feet
    • Dimensions: 5 x 5
    Kitchen
    • Features: Ceiling Fan(s), Lighting - Pendants
    • Level: Main
    • Area: 80 Square Feet
    • Dimensions: 10 x 8
    Laundry
    • Level: Upper
    Living room
    • Features: Chair Rail, Crown Molding, Flooring - Carpet, Window Treatments
    • Level: Main
    • Area: 247 Square Feet
    • Dimensions: 19 x 13
    Recreation room
    • Level: Lower
    • Area: 364 Square Feet
    • Dimensions: 13 x 28
    Storage room
    • Level: Lower
    • Area: 378 Square Feet
    • Dimensions: 18 x 21
    Utility room
    • Level: Lower
    • Area: 126 Square Feet
    • Dimensions: 6 x 21
    Heating
    • Forced Air, Electric
    Cooling
    • Central Air, Electric
    Appliances
    • Included: Microwave, Dishwasher, Dryer, Exhaust Fan, Oven/Range - Electric, Refrigerator, Washer, Water Heater, Electric Water Heater
    • Laundry: Laundry Room
    Features
    • Attic/House Fan, Bathroom - Tub Shower, Chair Railings, Combination Dining/Living, Crown Molding, Primary Bath(s)
    • Flooring: Carpet
    • Windows: Stain/Lead Glass, Window Treatments
    • Basement: Combination
    • Has fireplace: No
    Interior area
    • Total structure area: 1,878
    • Total interior livable area: 1,878 sqft
    • Finished area above ground: 1,508
    • Finished area below ground: 370

    Property

    Parking
    • Total spaces: 1
    • Parking features: Storage, Garage Faces Front, Attached, Driveway, Off Site
    • Attached garage spaces: 1
    • Has uncovered spaces: Yes
    Accessibility
    • Accessibility features: None
    Features
    • Levels: Three
    • Stories: 3
    • Pool features: Community
    • Has view: Yes
    • View description: Garden
    Lot
    • Size: 2,200 Square Feet
    • Dimensions: 22.00 x 100.00
    Details
    • Additional structures: Above Grade, Below Grade
    • Parcel number: 0302169 0500310
    • Zoning: RESIDENTIAL
    • Special conditions: Standard

    Construction

    Type & style
    • Home type: Townhouse
    • Architectural style: Traditional
    • Property subtype: Townhouse
    Materials
    • Frame
    • Foundation: Block
    Condition
    • New construction: No
    • Year built: 1986

    Utilities & green energy

    • Electric: 150 Amps
    • Sewer: Public Sewer
    • Water: Public

    Community & HOA

    Community
    • Subdivision: Ravenscroft
    HOA
    • Has HOA: Yes
    • Amenities included: Clubhouse, Tennis Court(s), Tot Lots/Playground, Pool
    • Services included: Common Area Maintenance, Management, Pool(s), Snow Removal, Trash
    • HOA fee: $144 monthly
    • HOA name: RAVENSCROFT HOMEOWNERS
    Location
    • Region: Hamilton
    • Municipality: HAMILTON TWP

    Financial & listing details

    • Price per square foot: $229/sqft
    • Tax assessed value: $219,200
    • Annual tax amount: $7,724
    • Date on market: 11/1/2025
    • Listing agreement: Exclusive Right To Sell
    • Listing terms: Cash,Conventional
    • Ownership: Fee Simple

    Price history

    DateEventPrice
    12/29/2025Sold$430,000+0%$229/sqft
    Source: Bright MLS #NJME2067640 Report a problem
    11/17/2025Pending sale$429,900$229/sqft
    Source: Bright MLS #NJME2067640 Report a problem
    11/1/2025Listed for sale$429,900+53.5%$229/sqft
    Source: Bright MLS #NJME2067640 Report a problem
    4/8/2008Sold$280,000-6.3%$149/sqft
    Source: Public Record Report a problem
    2/19/2008Listed for sale$298,900+47.2%$159/sqft
    Source: Visual Tour #5256407 Report a problem
    1/30/2003Sold$203,000+66.4%$108/sqft
    Source: Public Record Report a problem
    3/27/1997Sold$122,000+0.8%$65/sqft
    Source: Public Record Report a problem
    11/15/1993Sold$121,000$64/sqft
    Source: Public Record Report a problem

    Public tax history

    YearProperty taxesTax assessment
    2025$7,725 $219,200
    2024$7,725 +8%$219,200
    2023$7,153 $219,200
    2022$7,153 +6.5%$219,200
    2021$6,714 +2.3%$219,200
    2020$6,565 +0.6%$219,200
    2019$6,528 +2.6%$219,200
    2018$6,361 +1.7%$219,200
    2017$6,256 -3.5%$219,200
    2016$6,480 +1.7%$219,200 +55.2%
    2015$6,370 +5.1%$141,200
    2013$6,063 $141,200
    Find assessor info on the county website

    Neighborhood: 08690

    Nearby schools

    GreatSchools rating
    Schools provided by the listing agent
    • District: Hamilton Township

    Source: Bright MLS. This data may not be complete. We recommend contacting the local school district to confirm school assignments for this home.

    Get a cash offer in 3 minutes
    Find out how much your home could sell for in as little as 3 minutes with a no-obligation cash offer.
    Estimated market value
    $430,500
    Get a cash offer in 3 minutes
    Find out how much your home could sell for in as little as 3 minutes with a no-obligation cash offer.
    Estimated market value
    $430,500