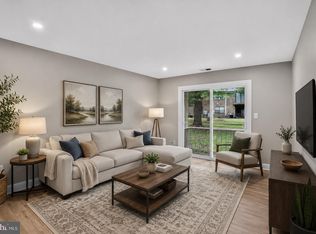
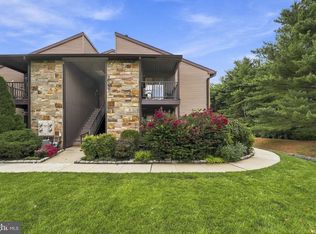
Welcome to 11 Tilia Court located in the desirable Ravenscroft Community. This second floor Chelsea Model features two bedrooms and one bath. The updated stainless steel appliances enhance the galley style kitchen giving it a modern feel; while the bright and airy living room and dining combination allow for easy entertaining. Enjoy your coffee on the balcony just off the primary bedroom or you can enjoy the second balcony off of the living room. The high ceilings in this unit allow the natural light to pour in. There are two bedrooms down the hall. The primary bedroom features a walk-in closet with organization system. Located just minutes from major highways, the Hamilton Train Station, shopping, and dining. You can also enjoy the trails, dog park and more at the nearby Veterans Park. Schedule your appointment today to visit this lovely home. Seller needs to find suitable housing.
For sale
$269,900
11 Tilia Ct, Hamilton, NJ 08690
2beds
778sqft
Townhouse
Built in 1986
-- sqft lot
$-- Zestimate®
$347/sqft
$272/mo HOA
What's special
Galley style kitchenHigh ceilingsUpdated stainless steel appliances
- 13 days
- 380
- 46
Likely to sell faster than
Zillow last checked:
Listing updated:
Listed by:
Michele Garzio 609-213-6158,
Smires & Associates
Source: Bright MLS,MLS#: NJME2084826
Facts & features
Interior
Bedrooms & bathrooms
- Bedrooms: 2
- Bathrooms: 1
- Full bathrooms: 1
- Main level bathrooms: 1
- Main level bedrooms: 2
Heating
- Forced Air, Electric
Cooling
- Central Air, Electric
Appliances
- Included: Dishwasher, Dryer, Microwave, Oven/Range - Electric, Refrigerator, Stainless Steel Appliance(s), Washer, Washer/Dryer Stacked, Water Heater, Electric Water Heater
- Laundry: Has Laundry
Features
- Combination Dining/Living, Kitchen - Galley, Pantry, Recessed Lighting, Walk-In Closet(s)
- Flooring: Carpet, Laminate
- Has basement: No
- Has fireplace: No
Interior area
- Total structure area: 778
- Total interior livable area: 778 sqft
- Finished area above ground: 778
Property
Parking
- Total spaces: 1
- Parking features: Parking Lot
Accessibility
- Accessibility features: None
Features
- Levels: Two
- Stories: 2
- Exterior features: Balcony
- Pool features: Community
Details
- Additional structures: Above Grade
- Parcel number: 0302169 0600447
- Zoning: RESID
- Special conditions: Standard
Construction
Type & style
- Home type: Townhouse
- Architectural style: A-Frame
- Property subtype: Townhouse
Materials
- Aluminum Siding
- Foundation: Slab
Condition
- Very Good
- New construction: No
- Year built: 1986
Utilities & green energy
- Sewer: Public Sewer
- Water: Public
Community & HOA
Community
- Subdivision: None Available
HOA
- Has HOA: Yes
- Amenities included: Storage, Pool, Tot Lots/Playground
- Services included: Maintenance Structure, Maintenance Grounds, Pool(s), Snow Removal
- HOA fee: $272 monthly
- HOA name: RAVENSCROFT HOMEOWNER'S ASSOCIATION
Location
- Region: Hamilton
- Municipality: HAMILTON TWP
Financial & listing details
- Price per square foot: $347/sqft
- Tax assessed value: $116,400
- Annual tax amount: $4,316
- Date on market: 10/8/2026
- Listing agreement: Exclusive Right To Sell
- Listing terms: Conventional,Cash,FHA
- Inclusions: Washer, Dryer, Dishwasher, Microwave, Fridge, Stove
- Exclusions: Hallway Chandelier
- Ownership: Condominium
Estimated market value
Not available
Estimated sales range
Not available
Not available
Price history
| Date | Event | Price |
|---|---|---|
| 10/9/2026 | Listed for sale | $269,900+90.1%$347/sqft |
Source:  Bright MLS #NJME2084826 Report a problem Bright MLS #NJME2084826 Report a problem | ||
| 6/11/2018 | Sold | $142,000-8.4%$183/sqft |
Source: Public Record Report a problem | ||
| 3/3/2018 | Listed for sale | $155,000+10063.9%$199/sqft |
Source: Gloria Nilson Co. Real Estate #7136851 Report a problem | ||
| 5/15/2016 | Sold | $1,525-99%$2/sqft |
Source: Agent Provided Report a problem | ||
| 4/8/2016 | Listing removed | $1,595$2/sqft |
Source: Gloria Nilson Co. Real Estate #6678222 Report a problem | ||
| 12/5/2015 | Listed for rent | $1,595+6.3%$2/sqft |
Source: Gloria Nilson Co. Real Estate #6678222 Report a problem | ||
| 12/4/2015 | Listing removed | $159,900$206/sqft |
Source: Gloria Nilson Co. Real Estate #6678214 Report a problem | ||
| 11/25/2015 | Listed for sale | $159,900+6.6%$206/sqft |
Source: Gloria Nilson Co. Real Estate #6678214 Report a problem | ||
| 1/16/2015 | Listing removed | $1,500$2/sqft |
Source: Weidel Realtors #6479632 Report a problem | ||
| 12/29/2014 | Price change | $1,500-6.3%$2/sqft |
Source: Weidel Realtors #6479632 Report a problem | ||
| 12/2/2014 | Price change | $1,600-3%$2/sqft |
Source: Weidel Realtors #6479632 Report a problem | ||
| 11/1/2014 | Listed for rent | $1,650$2/sqft |
Source: Weidel Realtors #6479632 Report a problem | ||
| 8/2/2013 | Sold | $150,000-3.2%$193/sqft |
Source: Public Record Report a problem | ||
| 5/23/2013 | Listed for sale | $154,900-16.7%$199/sqft |
Source: Gloria Nilson and Co. Real Estate #6221569 Report a problem | ||
| 8/25/2010 | Listing removed | $185,900$239/sqft |
Source: RE/MAX Tri County #5666160 Report a problem | ||
| 5/21/2010 | Price change | $185,900-2.1%$239/sqft |
Source: RE/MAX Tri County #5666160 Report a problem | ||
| 3/3/2010 | Listed for sale | $189,900+8.5%$244/sqft |
Source: RE/MAX Tri County #5666160 Report a problem | ||
| 10/24/2005 | Sold | $175,000+94.5%$225/sqft |
Source: Public Record Report a problem | ||
| 12/12/2000 | Sold | $89,995$116/sqft |
Source: Public Record Report a problem | ||
Public tax history
| Year | Property taxes | Tax assessment |
|---|---|---|
| 2026 | $4,066 -0.9% | $116,400 |
| 2025 | $4,102 | $116,400 |
| 2024 | $4,102 +11.6% | $116,400 |
| 2023 | $3,676 +3.6% | $116,400 |
| 2022 | $3,548 +7% | $116,400 |
| 2021 | $3,315 +2.4% | $116,400 |
| 2020 | $3,236 -6.6% | $116,400 |
| 2019 | $3,466 +2.6% | $116,400 |
| 2018 | $3,378 +1.7% | $116,400 |
| 2017 | $3,322 -9.6% | $116,400 |
| 2016 | $3,676 +1.7% | $116,400 +45.3% |
| 2015 | $3,613 +5.1% | $80,100 |
| 2013 | $3,439 | $80,100 |
Find assessor info on the county website
Monthly payment
Est. payment
Payment breakdown
Explore the cost of this home by adjusting the details. Changes won't be saved.Climate risks
Neighborhood: 08690
Nearby schools
Schools provided by the listing agent
- High: Hamilton East-steinert H.s.
- District: Hamilton Township
Source: Bright MLS. This data may not be complete. We recommend contacting the local school district to confirm school assignments for this home.


Similar homes
- $259,9992 bd2 ba1.1k sqft402 Silver Ct, Hamilton, NJ 08690For Sale

 MLS ID #2705076R, MELISSA MORALES. All Jersey MLS
 - $259,0002 bd1 ba852 sqft1807 Silver Ct, Hamilton, NJ 08690For Sale
 MLS ID #NJME2080306, Nick Armetta, OCF Realty LLC - Philadelphia. Bright MLS
 - $250,0001 bd1 ba765 sqft20 Gena Ct, Hamilton, NJ 08690For Sale
 MLS ID #NJME2084264, Ashley Krushinski, EXP Realty, LLC. Bright MLS
 - $249,5002 bd1 ba852 sqft1711 Silver Ct, Hamilton, NJ 08690For Sale
 MLS ID #NJME2079218, Michele Garzio, Smires & Associates. Bright MLS
 - $264,9002 bd2 ba1k sqft85 Cheverny Ct, Hamilton, NJ 08619For SaleMLS ID #NJME2084648, Stefanie Prettyman, Compass New Jersey, LLC - Fair Haven. Bright MLS
- $264,8882 bd2 ba1.1k sqft34 Juniper Way, Hamilton, NJ 08619For SaleMLS ID #NJME2084706, Michael Fingerman, HomeSmart First Advantage Realty. Bright MLS
- $229,9001 bd1 ba852 sqft1614 Silver Ct, Hamilton, NJ 08690For SaleMLS ID #NJME2085024, Maria Remboski, Keller Williams Premier. Bright MLS
- $325,0002 bd3 ba1.1k sqft3 Versailles Ct, Hamilton, NJ 08619For SaleMLS ID #NJME2084426, Thelma Santos, RE/MAX Select - Princeton. Bright MLS
- $299,9002 bd2 ba1.1k sqft14 Juniper Way, Hamilton, NJ 08619For SaleMLS ID #NJME2084514, Joe Lombardo, REMAX Welcome Home. Bright MLS
- $295,0002 bd2 ba1.1k sqft43 Mulberry Ct, Hamilton, NJ 08619For SaleMLS ID #NJME2084026, Allen Kravitz, Kurfiss Sotheby's International Realty. Bright MLS
- $279,9002 bd2 ba1.1k sqft55 Mulberry Ct, Hamilton, NJ 08619For SaleMLS ID #NJME2080534, Justin Reed, Smires & Associates. Bright MLS
- $293,9002 bd2 ba1.1k sqft18 Versailles Ct, Hamilton, NJ 08619For SaleMLS ID #NJME2079416, Denise Fattori, Smires & Associates. Bright MLS
- $312,0002 bd2 ba1.1k sqft63 Holly Ct, Hamilton, NJ 08619For SaleMLS ID #NJME2083476, Dale Parello, BHHS Fox & Roach - Robbinsville. Bright MLS
- $295,8003 bd2 ba1k sqft425 Euclid Ave, Trenton, NJ 08609For SaleMLS ID #NJME2084768, Sarah Watson, Keller Williams Premier. Bright MLS
- $220,0962 bd1 ba844 sqft32 Versailles Ct, Hamilton, NJ 08619For SaleMLS ID #NJME2083614, David Schiavone, CB Schiavone & Associates. Bright MLS
- $275,0002 bd1 ba850 sqft115 Annabelle Ave, Hamilton, NJ 08610For SaleMLS ID #NJME2081318, Jan Rutkowski, BHHS Fox & Roach Hopewell Valley. Bright MLS
- $219,9002 bd1 ba816 sqft142 Tindall Ave, Hamilton, NJ 08610For SaleMLS ID #NJME2084270, Christopher Waaben, Maximum Realty Services. Bright MLS
- $295,0002 bd1 ba824 sqft44 Hutchins Ave, Hamilton, NJ 08610For SaleMLS ID #NJME2084072, Bernice Bigley, Keller Williams Premier. Bright MLS
- $369,0003 bd1 ba960 sqft16 Sunset Blvd, Hamilton, NJ 08690For SaleMLS ID #NJME2084666, Denise Fattori, Smires & Associates. Bright MLS
- $275,0003 bd1 ba1k sqft876 S Olden Ave, Hamilton, NJ 08610For SaleMLS ID #NJME2083308, Renee McDevitt, Redfin. Bright MLS
