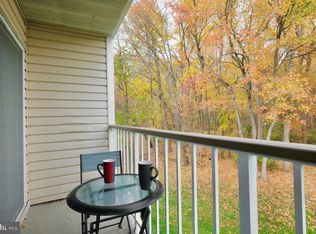
Welcome to 43 Mulberry Court, a beautifully renovated top-floor residence in the desirable Society Hill Hamilton community. This bright and spacious two-bedroom, two-bath home has been thoughtfully updated throughout and offers an open-concept layout filled with natural light from oversized windows and skylights. The renovated kitchen features updated cabinetry, quartz countertops, a stylish tile backsplash, stainless steel appliances, and generous prep and storage space, opening seamlessly to the dining and living areas for easy everyday living and entertaining. Just off the living room, the private balcony offers a peaceful spot to enjoy your morning coffee, relax outdoors, and take in the treetop views. The spacious primary suite includes a generous walk-in closet and beautifully updated en-suite bath, while the second bedroom provides excellent flexibility for guests, a home office, or additional living space. Additional improvements include new flooring, fresh paint, updated lighting, and a private laundry and utility area with additional storage. Residents of Society Hill enjoy beautifully maintained grounds and community amenities including an outdoor swimming pool, tennis courts, playgrounds, walking paths, and a dog park. With exterior maintenance, lawn care, snow removal, and trash service handled by the association, 43 Mulberry Court offers a move-in-ready, low-maintenance lifestyle in a convenient Hamilton location.
For sale
$285,000
43 Mulberry Ct, Hamilton, NJ 08619
2beds
1,100sqft
Condominium
Built in 1985
-- sqft lot
$284,900 Zestimate®
$259/sqft
$350/mo HOA
What's special
Private balconyGenerous walk-in closetBeautifully maintained groundsBeautifully updated en-suite bathOversized windows and skylightsFresh paintRenovated kitchen
- --
- on Zillow
- 202
- views
- 22
- saves
Zillow last checked:
Listing updated:
Listed by:
Allen Kravitz 609-477-2056,
Kurfiss Sotheby's International Realty
Source: Bright MLS,MLS#: NJME2084026
Facts & features
Interior
Bedrooms & bathrooms
- Bedrooms: 2
- Bathrooms: 2
- Full bathrooms: 2
- Main level bathrooms: 2
- Main level bedrooms: 2
Basement
- Area: 0
Heating
- Central, Forced Air, Natural Gas
Cooling
- Central Air, Electric
Appliances
- Included: Stainless Steel Appliance(s), Gas Water Heater
- Laundry: Washer In Unit, Dryer In Unit, In Unit
Features
- Has basement: No
- Has fireplace: No
- Common walls with other units/homes: 1 Common Wall
Interior area
- Total structure area: 1,100
- Total interior livable area: 1,100 sqft
- Finished area above ground: 1,100
- Finished area below ground: 0
Property
Parking
- Total spaces: 1
- Parking features: Asphalt, Assigned, Parking Lot
- Has uncovered spaces: Yes
- Details: Assigned Parking
Accessibility
- Accessibility features: None
Features
- Levels: One
- Stories: 1
- Pool features: Community
Details
- Additional structures: Above Grade, Below Grade
- Parcel number: 030216700930
- Zoning: R
- Special conditions: Standard
Construction
Type & style
- Home type: Condo
- Property subtype: Condominium
- Attached to another structure: Yes
Materials
- Other
Condition
- New construction: No
- Year built: 1985
Utilities & green energy
- Sewer: Public Sewer
- Water: Public
Community & HOA
Community
- Features: Pool
- Subdivision: Society Hill I Hamil
HOA
- Has HOA: Yes
- Amenities included: Dog Park, Jogging Path, Pool, Tennis Court(s), Tot Lots/Playground
- Services included: Maintenance Grounds, Management, Snow Removal, Trash
- HOA fee: $350 monthly
- HOA name: RELIANCE PROPERTY MANAGEMENT
Location
- Region: Hamilton
- Municipality: HAMILTON TWP
Financial & listing details
- Price per square foot: $259/sqft
- Tax assessed value: $137,700
- Annual tax amount: $5,105
- Date on market: 9/26/2026
- Listing agreement: Exclusive Right To Sell
- Listing terms: Cash,Conventional,FHA,VA Loan
- Ownership: Condominium
Estimated market value
$284,900
$271,000 - $299,000
$2,177/mo
Price history
| Date | Event | Price |
|---|---|---|
| 5/20/2013 | Sold | $140,000-5.4%$127/sqft |
Source: Public Record Report a problem | ||
| 4/15/2013 | Listed for sale | $148,000$135/sqft |
Source: Callaway Henderson Sotheby's International Realty #6190513 Report a problem | ||
Public tax history
| Year | Property taxes | Tax assessment |
|---|---|---|
| 2026 | $5,106 +5.2% | $137,700 |
| 2025 | $4,853 | $137,700 |
| 2024 | $4,853 +8% | $137,700 |
| 2023 | $4,493 | $137,700 |
| 2022 | $4,493 +6.5% | $137,700 |
| 2021 | $4,218 +2.3% | $137,700 |
| 2020 | $4,124 +0.6% | $137,700 |
| 2019 | $4,101 +2.6% | $137,700 |
| 2018 | $3,996 +1.7% | $137,700 |
| 2017 | $3,930 +1.3% | $137,700 |
| 2016 | $3,878 +1.7% | $137,700 +63% |
| 2015 | $3,812 +4% | $84,500 |
| 2014 | $3,664 +3% | $84,500 |
| 2012 | $3,558 -1.2% | $84,500 |
| 2011 | $3,600 +2% | $84,500 |
| 2010 | $3,530 | $84,500 |
| 2009 | -- | $84,500 |
| 2008 | $3,135 +3.6% | $84,500 |
| 2007 | $3,025 | $84,500 |
| 2006 | -- | $84,500 |
| 2005 | -- | $84,500 |
| 2004 | $1,053 | $84,500 +3.7% |
| 2003 | -- | $81,500 +10.7% |
| 2002 | -- | $73,600 +2.8% |
| 2001 | -- | $71,600 |
Find assessor info on the county website
Monthly payment
Est. payment
Payment breakdown
Explore the cost of this home by adjusting the details. Changes won't be saved.Climate risks
Neighborhood: 08619
Nearby schools
Schools provided by the listing agent
- District: Hamilton Township
Source: Bright MLS. This data may not be complete. We recommend contacting the local school district to confirm school assignments for this home.


Similar homes
- $310,0002 bd2 ba1.1k sqft24 Holly Ct, Hamilton, NJ 08619For Sale
 MLS ID #NJME2085826, Christine Alleyne, Weichert Realtors - Princeton. Bright MLS
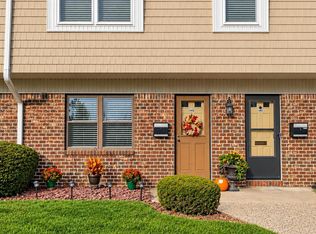
- $285,0002 bd2 ba1.1k sqft1402 Silver Ct, Hamilton, NJ 08690For Sale
 MLS ID #2706871R, JANE MUELLER. All Jersey MLS
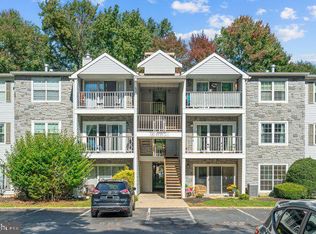
- $299,9002 bd2 ba1.1k sqft14 Juniper Way, Hamilton, NJ 08619For Sale
 MLS ID #NJME2084514, Joe Lombardo, REMAX Welcome Home. Bright MLS
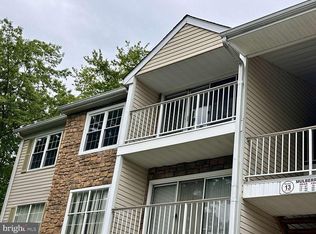
- $289,9002 bd2 ba1.1k sqftNone Available, Hamilton, NJ 08619For Sale
 MLS ID #NJME2077674, Jack Yao, Realmart Realty, LLC. Bright MLS
- $255,0002 bd1 ba844 sqft102 Chambord Ct, Hamilton, NJ 08619For SaleMLS ID #NJME2085520, Carlene Herring, Radiance Realty & Associates. Bright MLS
- $269,9002 bd2 ba1.1k sqft55 Mulberry Ct, Hamilton, NJ 08619For SaleMLS ID #NJME2080534, Justin Reed, Smires & Associates. Bright MLS
- $299,0002 bd2 ba1.1k sqft40 Willow Ct, Hamilton, NJ 08619For SaleMLS ID #NJME2076144, Maryann Petito, BHHS Fox & Roach - Robbinsville. Bright MLS
- $259,9002 bd2 ba1.1k sqft34 Juniper Way, Hamilton, NJ 08619For SaleMLS ID #NJME2085712, Michael Fingerman, HomeSmart First Advantage Realty. Bright MLS
- $259,9992 bd2 ba1.1k sqft402 Silver Ct, Hamilton, NJ 08690For SaleMLS ID #2705076R, MELISSA MORALES. All Jersey MLS
- $312,0002 bd2 ba1.1k sqft63 Holly Ct, Hamilton, NJ 08619For SaleMLS ID #NJME2083476, Dale Parello, BHHS Fox & Roach - Robbinsville. Bright MLS
- $329,9003 bd1 ba1k sqft275 Eaton Ave, Hamilton, NJ 08619For SaleMLS ID #NJME2085424, Cathy Hutchison, RE/MAX at Home. Bright MLS
- $325,0002 bd3 ba1.1k sqft3 Versailles Ct, Hamilton, NJ 08619For SaleMLS ID #NJME2084426, Thelma Santos, RE/MAX Select - Princeton. Bright MLS
- $350,0003 bd2 ba1.2k sqft419 Wegner Ave, Hamilton, NJ 08619For SaleMLS ID #NJME2085726, Mrs. Teresa Kelly, Keller Williams Premier. Bright MLS
- $375,0003 bd2 ba1.4k sqft8 Japril Dr, Hamilton, NJ 08619For SaleMLS ID #NJME2082446, Suzanne Garfield, Weichert Realtors - Princeton. Bright MLS
- $249,5002 bd1 ba852 sqft1711 Silver Ct, Hamilton, NJ 08690For SaleMLS ID #NJME2079218, Michele Garzio, Smires & Associates. Bright MLS
- $220,0962 bd1 ba844 sqft32 Versailles Ct, Hamilton, NJ 08619For SaleMLS ID #NJME2083614, David Schiavone, CB Schiavone & Associates. Bright MLS
- $249,0004 bd2 ba1.2k sqft159 Franklin St, Trenton, NJ 08611For SaleMLS ID #NJME2085888, Morgan Hunter, Century 21 Action Plus Realty - Cream Ridge. Bright MLS
- $259,0002 bd1 ba852 sqft1807 Silver Ct, Hamilton, NJ 08690For SaleMLS ID #NJME2080306, Nick Armetta, OCF Realty LLC - Philadelphia. Bright MLS
- $238,5001 bd1 ba852 sqft1106 Silver Ct, Hamilton, NJ 08690For SaleMLS ID #NJME2085248, Michael Fitzpatrick, Smires & Associates. Bright MLS
- $299,9002 bd2 ba1k sqft56 Wert Ave, Hamilton, NJ 08610For SaleMLS ID #NJME2073832, Jasmin Elalfy, NJ Elite Group, LLC. Bright MLS
