welcome to this well-maintained 1-bedroom 1- bath condo in the desirable Grandville Arms section of Hamilton! Freshly painted in neutral tones, hard wood floors with updated counter tops. Enjoy easy access to your private patio through sliding glass doors off the living room, perfect for relaxing outdoors. The HOA fees offers exceptional value, covering heat, hot water, lawn maintenance, trash, snow removal and common area upkeep, making for easy low-maintenance living. An additional private storage locker in the basement provides extra convenience, Whether you're looking to own your first home, downsize, or add to your investment portfolio, this well-located first floor condo is an opportunity you won't want to miss. Schedule your appointment today!
For sale
$238,500
1106 Silver Ct, Hamilton, NJ 08690
1beds
852sqft
Condominium
Built in 1981
-- sqft lot
$233,400 Zestimate®
$280/sqft
$638/mo HOA
What's special
Hardwood floorsUpdated countertops
- 17 hours
- 7
- 0
Zillow last checked:
Listing updated:
Listed by:
Michael Fitzpatrick 609-213-8474,
Smires & Associates
Source: Bright MLS,MLS#: NJME2085248
Facts & features
Interior
Bedrooms & bathrooms
- Bedrooms: 1
- Bathrooms: 1
- Full bathrooms: 1
- Main level bathrooms: 1
- Main level bedrooms: 1
Basement
- Area: 0
Heating
- Forced Air, Natural Gas
Cooling
- Central Air, Natural Gas
Appliances
- Included: Gas Water Heater
Features
- Has basement: No
- Has fireplace: No
Interior area
- Total structure area: 852
- Total interior livable area: 852 sqft
- Finished area above ground: 852
- Finished area below ground: 0
Property
Parking
- Parking features: Parking Lot
Accessibility
- Accessibility features: Other
Features
- Levels: One
- Stories: 1
- Pool features: None
Lot
- Size: 10,868 Square Feet
Details
- Additional structures: Above Grade, Below Grade
- Parcel number: 030216700243
- Zoning: RESIDENTIAL
- Special conditions: Standard
Construction
Type & style
- Home type: Condo
- Architectural style: Other
- Property subtype: Condominium
- Attached to another structure: Yes
Materials
- Brick
Condition
- New construction: No
- Year built: 1981
Utilities & green energy
- Sewer: Public Sewer
- Water: Public
Community & HOA
Community
- Condo and coop fee: $319 monthly
- Subdivision: Grandville Arms
HOA
- Has HOA: Yes
- HOA fee: $319 monthly
Location
- Region: Hamilton
- Municipality: HAMILTON TWP
Financial & listing details
- Price per square foot: $280/sqft
- Tax assessed value: $88,300
- Annual tax amount: $3,688
- Date on market: 10/23/2026
- Listing agreement: Exclusive Right To Sell
- Inclusions: All Appliances In Condo Now
- Ownership: Fee Simple
Estimated market value
$233,400
$196,000 - $268,000
$2,355/mo
Price history
| Date | Event | Price |
|---|---|---|
| 10/23/2026 | Listed for sale | $238,500$280/sqft |
Source:  Bright MLS #NJME2085248 Report a problem | ||
Public tax history
| Year | Property taxes | Tax assessment |
|---|---|---|
| 2026 | $3,274 +5.2% | $88,300 |
| 2025 | $3,112 | $88,300 |
| 2024 | $3,112 +14.2% | $88,300 |
| 2023 | $2,724 +3.5% | $88,300 |
| 2022 | $2,631 +7.2% | $88,300 |
| 2021 | $2,455 +2.5% | $88,300 |
| 2020 | $2,395 +0.6% | $88,300 |
| 2019 | $2,380 +2.9% | $88,300 |
| 2018 | $2,312 +1.9% | $88,300 |
| 2017 | $2,270 -16.7% | $88,300 |
| 2016 | $2,724 +1.9% | $88,300 +36.3% |
| 2015 | $2,673 +4.4% | $64,800 |
| 2014 | $2,560 +1.1% | $64,800 |
| 2013 | $2,533 +2.2% | $64,800 |
| 2012 | $2,479 -1.3% | $64,800 |
| 2011 | $2,510 +2.2% | $64,800 |
| 2010 | $2,457 | $64,800 |
| 2009 | -- | $64,800 |
| 2008 | $2,154 +15% | $64,800 |
| 2007 | $1,873 | $64,800 +9.3% |
| 2006 | -- | $59,300 |
| 2005 | -- | $59,300 |
| 2004 | $766 | $59,300 |
| 2003 | -- | $59,300 +4.4% |
| 2002 | -- | $56,800 +7.6% |
| 2001 | -- | $52,800 |
Find assessor info on the county website
Monthly payment
Est. payment
Payment breakdown
Explore the cost of this home by adjusting the details. Changes won't be saved.Climate risks
Neighborhood: 08690
Nearby schools
Schools provided by the listing agent
- District: Hamilton Township
Source: Bright MLS. This data may not be complete. We recommend contacting the local school district to confirm school assignments for this home.


Similar homes
- $259,9992 bd2 ba1.1k sqft402 Silver Ct, Hamilton, NJ 08690For Sale
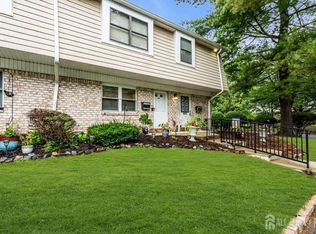
 MLS ID #2705076R, MELISSA MORALES. All Jersey MLS
- $229,9001 bd1 ba852 sqft1614 Silver Ct, Hamilton, NJ 08690For Sale

 MLS ID #NJME2085024, Maria Remboski, Keller Williams Premier. Bright MLS
- $249,5002 bd1 ba852 sqft1711 Silver Ct, Hamilton, NJ 08690For Sale
 MLS ID #NJME2079218, Michele Garzio, Smires & Associates. Bright MLS
- $250,0001 bd1 ba765 sqft20 Gena Ct, Hamilton, NJ 08690For Sale
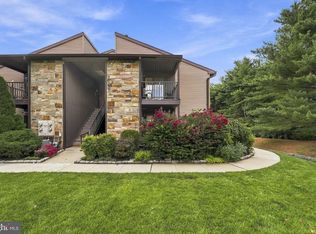 MLS ID #NJME2084264, Ashley Krushinski, EXP Realty, LLC. Bright MLS
- $259,0002 bd1 ba852 sqft1807 Silver Ct, Hamilton, NJ 08690For SaleMLS ID #NJME2080306, Nick Armetta, OCF Realty LLC - Philadelphia. Bright MLS
- $275,0002 bd2 ba910 sqft1920 Arena Dr, Trenton, NJ 08610For SaleMLS ID #NJME2085250, david katzman, Real Broker, LLC. Bright MLS
- $269,9002 bd1 ba778 sqft11 Tilia Ct, Hamilton, NJ 08690For SaleMLS ID #NJME2084826, Michele Garzio, Smires & Associates. Bright MLS
- $259,9002 bd2 ba1.1k sqft34 Juniper Way, Hamilton, NJ 08619For SaleMLS ID #NJME2084706, Michael Fingerman, HomeSmart First Advantage Realty. Bright MLS
- $264,9002 bd2 ba1k sqft85 Cheverny Ct, Hamilton, NJ 08619For SaleMLS ID #NJME2084648, Stefanie Prettyman, Compass New Jersey, LLC - Fair Haven. Bright MLS
- $215,0004 bd1 ba1k sqft124 Home Ave, Trenton, NJ 08611For SaleMLS ID #NJME2085272, Carlene Herring, Radiance Realty & Associates. Bright MLS
- $215,0003 bd2 ba1k sqft106 Race St, Trenton, NJ 08638For SaleMLS ID #NJME2085160, Kyra Brinson, EXP Realty, LLC. Bright MLS
- $279,9002 bd2 ba1.1k sqft55 Mulberry Ct, Hamilton, NJ 08619For SaleMLS ID #NJME2080534, Justin Reed, Smires & Associates. Bright MLS
- $299,9002 bd2 ba1.1k sqft14 Juniper Way, Hamilton, NJ 08619For SaleMLS ID #NJME2084514, Joe Lombardo, REMAX Welcome Home. Bright MLS
- $220,0962 bd1 ba844 sqft32 Versailles Ct, Hamilton, NJ 08619For SaleMLS ID #NJME2083614, David Schiavone, CB Schiavone & Associates. Bright MLS
- $295,0002 bd2 ba1.1k sqft43 Mulberry Ct, Hamilton, NJ 08619For SaleMLS ID #NJME2084026, Allen Kravitz, Kurfiss Sotheby's International Realty. Bright MLS
- $209,8883 bd1 ba1.2k sqft507 Bridge St, Trenton, NJ 08611For SaleMLS ID #NJME2084104, Alex Isakov, Realty Mark Central, LLC. Bright MLS
- $239,9002 bd2 ba1.2k sqft514 S Logan Ave, Trenton, NJ 08629For SaleMLS ID #NJME2084748, Bola Kayagba, Realty Mark Advantage. Bright MLS
- $299,0002 bd2 ba1.1k sqft40 Willow Ct, Hamilton, NJ 08619For SaleMLS ID #NJME2076144, Maryann Petito, BHHS Fox & Roach - Robbinsville. Bright MLS
- $309,0002 bd2 ba1.1k sqftNone Available, Hamilton, NJ 08619For SaleMLS ID #NJME2077674, Jack Yao, Realmart Realty, LLC. Bright MLS
- $189,0003 bd1 ba1.1k sqft122 Hewitt St, Trenton, NJ 08611For SaleMLS ID #NJME2085274, Dave Ricigliano, Action USA Jay Robert Realtors. Bright MLS
