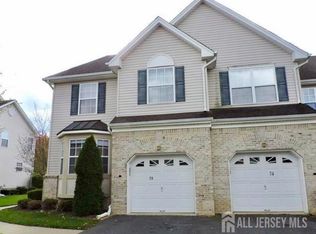
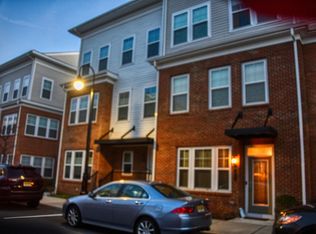
Welcome to this well maintained Barrington model townhome in the highly desirable Summerfield community of Dayton,South Brunswick Township , NJ.
This spacious 3-bedroom, 2.5-bathroom home offers approximately 1,842 sq. ft. of living space plus a fully finished basement, providing plenty of room for comfortable family living, a home office, recreation area, gym, or additional storage.
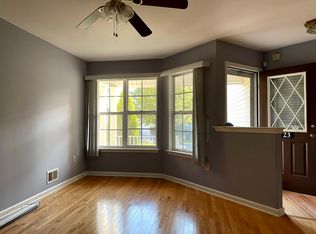
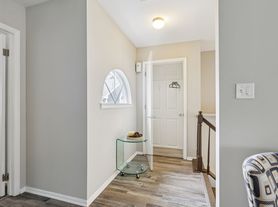
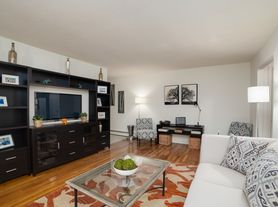
The main level features a bright and spacious living room with hardwood flooring and recessed lighting, a formal dining area and family room with hardwood flooring, powder room and an inviting kitchen with refaced cabinetry, quartz countertops, stylish backsplash, ceramic tile flooring, gas cooking, built-in microwave, garbage disposal, stainless-steel appliances, centralized heat and AC, washer & dryer in 2nd floor.
Master Bedroom with attached Master bath , 2 Bedrooms and common bath in 2nd floor.
Convenient access to Route 1, NJ Turnpike and Route 130,
South Brunswick school district
Tenant pays all utilities including Electric, water,sewer,gas,cable tv, internet
No commercial use
Townhouse for rent
Townhouse
Available now
No pets
Air conditioner, central air
In unit laundry
Attached garage parking
Forced air
What's special
- 11 days |
- -- |
- -- |
Zillow last checked:
Listing updated:
Travel times
Facts & features
Interior
Bedrooms & bathrooms
- Bedrooms: 3
- Bathrooms: 3
- Full bathrooms: 2
- 1/2 bathrooms: 1
Heating
- Forced Air
Cooling
- Air Conditioner, Central Air
Appliances
- Included: Dishwasher, Dryer, Microwave Oven, Oven, Refrigerator, Washer
- Laundry: In Unit
Features
- Flooring: Hardwood
Interior area
- Total interior livable area: 1,842 sqft
Property
Parking
- Parking features: Attached, Garage
- Has attached garage: Yes
- Details: Contact manager
Details
- Additional structures: Garage(s)
- Parcel number: 210003100001401604
Construction
Type & style
- Home type: Townhouse
- Property subtype: Townhouse
Building
Management
- Pets allowed: No
Community & HOA
Location
- Region: Dayton
Financial & listing details
- Lease term: 1 Year
Nearby apartments for rent

Price history
| Date | Event | Price |
|---|---|---|
| 10/13/2026 | Listing removed | $699,990$380/sqft |
Source:  Bright MLS #NJMX2012648 Report a problem Bright MLS #NJMX2012648 Report a problem | ||
| 10/8/2026 | Listed for rent | $3,400$2/sqft |
Source: Zillow Rentals Report a problem | ||
| 9/17/2026 | Listed for sale | $699,990$380/sqft |
Source: Bright MLS #NJMX2012648 Report a problem | ||
| 8/14/2026 | Contingent | $699,990$380/sqft |
Source:  All Jersey MLS #2700265R Report a problem All Jersey MLS #2700265R Report a problem | ||
| 8/14/2026 | Pending sale | $699,990$380/sqft |
Source: Bright MLS #NJMX2012648 Report a problem | ||
| 7/9/2026 | Listed for sale | $699,990+69.9%$380/sqft |
Source: Bright MLS #NJMX2012648 Report a problem | ||
| 3/24/2021 | Listing removed | -- |
Source: Owner Report a problem | ||
| 10/8/2013 | Sold | $412,000-4%$224/sqft |
Source: Public Record Report a problem | ||
| 6/11/2013 | Listed for sale | $429,000-0.2%$233/sqft |
Source: Owner Report a problem | ||
| 4/8/2013 | Listing removed | $430,000$233/sqft |
Source: Owner Report a problem | ||
| 2/21/2013 | Listed for sale | $430,000$233/sqft |
Source: Owner Report a problem | ||