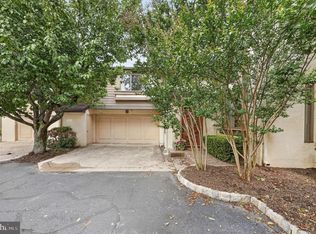
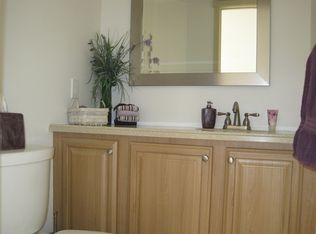
Welcome to this sunlit Harrison Model END-UNIT in the highly sought-after PRINCETON LANDING community, offering 3 BEDROOMS, 2 FULL BATHS, 2 HALF BATHS, a 2-CAR GARAGE, and a FULLY FINISHED WALK-OUT BASEMENT with incredible LAKE VIEW! (One of the few Harrison Models facing the lake!) An inviting foyer welcomes you into the OPEN FLOOR PLAN, where the formal dining room flows seamlessly into the spacious living room. The living room is highlighted by an UPGRADED WOOD BURNING FIREPLACE with a slate and tiles surround, along with sliding glass doors leading to a PRIVATE DECK overlooking mature landscaping. The DECK WAS REPLACED IN MAY 2025, providing the perfect setting for outdoor relaxation and entertaining. The kitchen offers ample cabinetry, island, and a bright, functional layout. The upper level features a large OPEN LOFT with a VAULTED CEILING and WINDOW provides exceptional flexibility and can easily be converted into a THIRD BEDROOM, HOME OFFICE, or STUDY. A spacious PRIMARY SUITE with generous closet space and a SPA-INSPIRED EN SUITE BATH complete with a SKYLIGHT and SOAKING TUB. An additional bedroom with FULL BATH completes the second level. The FULLY FINISHED WALK-OUT BASEMENT expands the home's living space and includes a HALF BATH, making it ideal for a recreation room, media room, home gym, playroom, or additional entertaining area. Perfectly positioned in one of Princeton Landing's most coveted locations, this exceptional home overlooks the tranquil waters of LAKE CARNEGIE, offering breathtaking year-round views. Recent upgrades include TWO ANDERSEN DINING ROOM WINDOWS (2023), WASHER & DRYER (2023), AIR CONDITIONING SYSTEM (2021), and a NEW FURNACE and WATER HEATER (JUNE 2026). Residents of PRINCETON LANDING enjoy exceptional amenities, including the HISTORIC SMITH HOUSE, OUTDOOR POOLS, TENNIS COURTS, and scenic WALKING TRAILS. Ideally located with a coveted PRINCETON MAILING ADDRESS, just minutes from DOWNTOWN PRINCETON, PRINCETON JUNCTION TRAIN STATION, PRINCETON UNIVERSITY, PENN MEDICINE PRINCETON MEDICAL CENTER, ROUTE 1, I-95, shopping, dining, and major commuter routes. Located within the AWARD-WINNING WEST WINDSORPLAINSBORO SCHOOL DISTRICT.
For sale
Price cut: $40K (10/16)
$699,000
460 Sayre Dr, Princeton, NJ 08540
2beds
--sqft
Condominium
Built in 1986
-- sqft lot
$696,900 Zestimate®
$--/sqft
$-- HOA
What's special
Mature landscapingFormal dining roomPrivate deckInviting foyerOpen floor plan
- 58 days
- 327
- 16
Zillow last checked:
Listing updated:
Listed by:
ANNA SHULKINA 609-216-7071,
RE/MAX OF PRINCETON
Source: All Jersey MLS,MLS#: 2703407R
Facts & features
Interior
Bedrooms & bathrooms
- Bedrooms: 2
- Bathrooms: 4
- Full bathrooms: 2
- 1/2 bathrooms: 2
Dining room
- Features: Living Dining Combo
Kitchen
- Features: Eat-in Kitchen, Separate Dining Area
Basement
- Area: 0
Heating
- Forced Air
Cooling
- Central Air
Appliances
- Included: Dishwasher, Gas Range/Oven, Microwave, Refrigerator, Range, Trash Compactor, Gas Water Heater
Features
- Skylight, Kitchen, Bath Half, Living Room, Family Room, 2 Bedrooms, Bath Full, Loft, Bath Main, None, Additional Bath
- Flooring: Carpet, Wood
- Windows: Skylight(s)
- Basement: Finished, Bath Half, Daylight, Exterior Entry
- Number of fireplaces: 1
- Fireplace features: Wood Burning
Interior area
- Total structure area: 0
Video & virtual tour
Property
Parking
- Total spaces: 2
- Parking features: 2 Car Width, Garage, Attached, Built-In Garage
- Attached garage spaces: 2
- Has uncovered spaces: Yes
- Details: Oversized Vehicles Restricted
Features
- Levels: Two
- Stories: 2
- Patio & porch: Deck, Patio
- Exterior features: Deck, Patio
- Pool features: Outdoor Pool
Lot
- Features: Cul-De-Sac, See Remarks, Wooded
Details
- Parcel number: 180040100460
Construction
Type & style
- Home type: Condo
- Architectural style: Contemporary
- Property subtype: Condominium
Materials
- Roof: See Remarks
Condition
- Year built: 1986
Utilities & green energy
- Gas: Natural Gas
- Sewer: Public Sewer
- Water: Public
- Utilities for property: Cable Connected, Electricity Connected, Natural Gas Connected
Community & HOA
Community
- Features: Clubhouse, Outdoor Pool, Playground, Jog/Bike Path, Tennis Court(s)
HOA
- Has HOA: Yes
- Services included: Amenities-Some, Maintenance Structure, See remarks, Snow Removal, Trash
- Additional fee info: Maintenance Expense: $517 Monthly
Location
- Region: Princeton
Financial & listing details
- Tax assessed value: $464,200
- Annual tax amount: $13,089
- Date on market: 8/26/2026
- Ownership: Condominium
- Electric utility on property: Yes
Estimated market value
$696,900
$662,000 - $732,000
$4,608/mo
Price history
| Date | Event | Price |
|---|---|---|
| 10/16/2026 | Price change | $699,000-5.4% |
Source:  Bright MLS #NJMX2013118 Report a problem Bright MLS #NJMX2013118 Report a problem | ||
| 8/26/2026 | Listed for sale | $739,000+244.6% |
Source: Bright MLS #NJMX2013118 Report a problem | ||
| 10/31/1986 | Sold | $214,445 |
Source: Agent Provided Report a problem | ||
Public tax history
| Year | Property taxes | Tax assessment |
|---|---|---|
| 2025 | $11,879 | $464,200 |
| 2024 | $11,879 +2.4% | $464,200 |
| 2023 | $11,596 +1.4% | $464,200 |
| 2022 | $11,433 +2.1% | $464,200 |
| 2021 | $11,201 | $464,200 |
| 2020 | -- | $464,200 |
| 2019 | $10,616 +2.9% | $464,200 |
| 2018 | $10,315 +4.6% | $464,200 |
| 2017 | $9,860 -0.4% | $464,200 |
| 2016 | $9,897 +1% | $464,200 +18.4% |
| 2015 | $9,799 +0.6% | $392,100 |
| 2014 | $9,736 +4% | $392,100 |
| 2012 | $9,359 +5.4% | $392,100 |
| 2011 | $8,881 +4.3% | $392,100 |
| 2010 | $8,515 -1.8% | $392,100 -1.1% |
| 2009 | $8,668 | $396,400 -7.2% |
| 2008 | -- | $427,000 |
| 2007 | -- | $427,000 |
| 2006 | -- | $427,000 +109.4% |
| 2003 | -- | $203,900 |
| 2002 | -- | $203,900 |
Find assessor info on the county website
Monthly payment
Est. payment
Payment breakdown
Explore the cost of this home by adjusting the details. Changes won't be saved.Climate risks
Neighborhood: 08540

Similar homes
- $665,0002 bd3 ba-- sqft614 Sayre Dr, Princeton, NJ 08540For Sale

 MLS ID #2704801R, ANNA SHULKINA. All Jersey MLS
 - $750,0002 bd2 ba2k sqft12 Fringe Tree Ct, Princeton, NJ 08540For Sale

 MLS ID #NJMX2012284, Eric Olson, Princeton Windrows Realty LLC. Bright MLS
 - $525,0002 bd2 ba1.5k sqft47 Hedge Row Rd, Princeton, NJ 08540For Sale
 MLS ID #2609991R, ANN C. LEE. All Jersey MLS
 - $425,0002 bd2 ba1.8k sqft4 Empress Ct, Princeton, NJ 08540For Sale
 MLS ID #2701988R, MARIA POLCARI. All Jersey MLS
 - $619,9003 bd3 ba2.1k sqft43 Fair Acres Ct, Princeton, NJ 08540For SaleMLS ID #NJMX2013108, Abdulbaset Abdulla, Weichert Realtors - Princeton. Bright MLS
- $859,0003 bd3 ba2k sqft682 Ewing St, Princeton, NJ 08540For SaleMLS ID #NJME2084448, Amy Schaefer, Callaway Henderson Sotheby's Int'l-Princeton. Bright MLS
- $575,0003 bd3 ba1.6k sqft40 Roxbury Ct #G, Princeton, NJ 08540For SaleMLS ID #NJSO2005904, Christine Alleyne, Weichert Realtors - Princeton. Bright MLS
- $650,0003 bd3 ba2.1k sqft23 Ashford Dr, Plainsboro, NJ 08536For SaleMLS ID #2706516R, FADY BESHARA. All Jersey MLS
- $719,5003 bd3 ba1.6k sqft144 Richardson Rd, Robbinsville, NJ 08691For SaleMLS ID #NJME2085290, Dewey Nami, Smires & Associates. Bright MLS
- $520,0002 bd3 ba1.4k sqft31 Chicopee Dr, Princeton, NJ 08540For SaleMLS ID #NJSO2005786, Donna Murray, BHHS Fox & Roach - Princeton. Bright MLS
- $730,0005 bd3 ba2.1k sqft26 Rues Rd, Cream Ridge, NJ 08514For SaleMLS ID #NJMM2005076, Billy Nicola, Keller Williams Premier. Bright MLS
- $575,0003 bd3 ba1.6k sqft46 Davids Ct, Dayton, NJ 08810For SaleMLS ID #2706125R, ROBERT DEKANSKI. All Jersey MLS
- $699,9003 bd3 ba2.2k sqft1177 Aaron Rd, North Brunswick, NJ 08902For SaleMLS ID #2770607M, JOSEPH G. BUONO. All Jersey MLS
- $715,0004 bd3 ba2.3k sqft118 Kingsland Cir S, Monmouth Junction, NJ 08852For SaleMLS ID #2704413R, BRANDON MURILLO. All Jersey MLS
- $840,0004 bd3 ba3.6k sqft51 Stonehedge Dr, East Windsor, NJ 08520For SaleMLS ID #NJME2085388, Brandon Daunno, Daunno Realty Services LLC. Bright MLS
- $659,9004 bd3 ba2.1k sqft301 Pheasant Run, Monmouth Junction, NJ 08852For SaleMLS ID #2704723R, VALENTINA GRBAVAC. All Jersey MLS
- $699,9004 bd3 ba2.2k sqft17 Clementon Way, Lawrence Township, NJ 08648For SaleMLS ID #NJME2082426, Suzanne Garfield, Weichert Realtors - Princeton. Bright MLS
- $679,9994 bd3 ba-- sqft112 Kingsland Cir, Monmouth Junction, NJ 08852For SaleMLS ID #2704568R, KATARZYNA GURZAKOVIC. All Jersey MLS
- $549,0003 bd3 ba-- sqft321 N Sharon Way #A, Monroe Township, NJ 08831For SaleMLS ID #2704445R, SANDRA A. HYDE. All Jersey MLS
- $679,9994 bd3 ba2.1k sqft22 Ditmars Cir, Hillsborough, NJ 08844For SaleMLS ID #2704487R, PETER BOUTROS. All Jersey MLS
