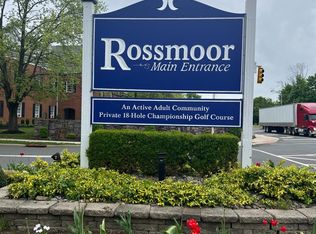
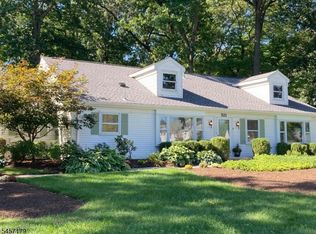
Welcome home to Rossmoor's community of exceptional amenities including: pickleball, tennis, golf, swimming, fitness center, clubhouse, bank, market and fine dining opportunities; where an active community combines with the peacefulness of living within an impressive stand-alone home situated upon almost 1acre.This distinctive 3-bedroom residence offers an abundant living space and a coveted location as it is the home built by Rossmoor's original builder as his personal residence.Upon entering, the spacious living and dining room area is the focal point, with a natural fieldstone, floor-to-ceiling, fireplace.A custom bar for entertaining guests and a dining area for hosting gourmet dining are adjacent to a private patio, providing for seamless indoor and outdoor gatherings. A bright kitchen with white cabinetry provides ample organization and the double wall ovens and electric cooktop make for a chef's kitchen. The bedroom wing includes two ample sized bedrooms, home office, and a primary bedroom ensuite with sitting room and full bathroom complete with shower and sunken tub.To add to the delight of this home is a separate bonus studio room for the new owner to creatively define.Whether artistry, yoga studio, game room, movie room, or wood working shop, the opportunities are endless.With a full bath, this studio is ideal for guests or in-law opportunity. Attached is an oversized 2-car garage.Enjoy this premiere location where peacefulness combines with an active lifestyle!
For sale
Price cut: $50K (10/31)
$499,000
321 N Sharon Way #A, Monroe Township, NJ 08831
3beds
--sqft
Condominium
Built in 1977
-- sqft lot
$-- Zestimate®
$--/sqft
$790/mo HOA
What's special
Home officeTwo ample sized bedroomsSeparate bonus studio room
- 60 days
- 182
- 9
Zillow last checked:
Listing updated:
Listed by:
SANDRA A. HYDE 908-447-2133,
WEICHERT CO REALTORS
Source: All Jersey MLS,MLS#: 2704445R
Facts & features
Interior
Bedrooms & bathrooms
- Bedrooms: 3
- Bathrooms: 3
- Full bathrooms: 3
Primary bedroom
- Features: 1st Floor, Sitting Area, Two Sinks, Walk-In Closet(s)
- Level: First
- Area: 252
- Dimensions: 18 x 14
Bedroom 2
- Area: 255
- Dimensions: 17 x 15
Bedroom 3
- Area: 204
- Dimensions: 17 x 12
Bathroom
- Features: Stall Shower and Tub, Two Sinks
Dining room
- Features: Living Dining Combo
- Area: 342
- Dimensions: 19 x 18
Family room
- Area: 221
- Length: 13
Kitchen
- Features: Granite/Corian Countertops, Eat-in Kitchen
- Area: 187
- Dimensions: 11 x 17
Living room
- Area: 304
- Dimensions: 19 x 16
Basement
- Area: 0
Heating
- Zoned, Baseboard Electric, Baseboard
Cooling
- Central Air
Appliances
- Included: Self Cleaning Oven, Dishwasher, Disposal, Dryer, Electric Range/Oven, Exhaust Fan, Microwave, Refrigerator, Range, Oven, Electric Water Heater
Features
- Blinds, Cedar Closet(s), Wet Bar, 3 Bedrooms, Kitchen, Laundry Room, Attic, Living Room, Bath Full, Den, Dining Room, Family Room, None
- Flooring: Carpet, Ceramic Tile
- Windows: Blinds
- Has basement: No
- Number of fireplaces: 1
- Fireplace features: Wood Burning
Interior area
- Total structure area: 0
Video & virtual tour
Property
Parking
- Total spaces: 2
- Parking features: 1 Car Width, Additional Parking, Asphalt, Garage, Detached, Garage Door Opener, Driveway
- Garage spaces: 2
- Has uncovered spaces: Yes
- Details: Oversized Vehicles Restricted
Features
- Levels: One
- Stories: 1
- Patio & porch: Porch, Patio
- Exterior features: Open Porch(es), Outbuilding(s), Patio
- Pool features: Outdoor Pool
Lot
- Size: 0.77 Acres
- Dimensions: 150.00 x 225.00
- Features: Corner Lot, Level
Details
- Additional structures: Outbuilding
- Parcel number: C321A
- Zoning: RES
Construction
Type & style
- Home type: Condo
- Architectural style: Ranch
- Property subtype: Condominium
Materials
- Roof: Asphalt
Condition
- Year built: 1977
Utilities & green energy
- Sewer: Public Sewer
- Water: Public
- Utilities for property: Cable Connected, Electricity Connected
Community & HOA
Community
- Features: Clubhouse, Community Room, Outdoor Pool, Fitness Center, Game Room, Gated, Golf 18 Hole, Golf 9 Hole, Tennis Court(s)
- Senior community: Yes
HOA
- Has HOA: Yes
- Services included: Amenities-Some, Common Area Maintenance, Maintenance Structure, Golf Course, Snow Removal, Trash, Maintenance Grounds
- HOA fee: $790 monthly
- Additional fee info: Maintenance Expense: $790 Monthly
Location
- Region: Monroe Township
Financial & listing details
- Annual tax amount: $9,447
- Date on market: 9/16/2026
- Ownership: Condominium
- Electric utility on property: Yes
Estimated market value
Not available
Estimated sales range
Not available
Not available
Price history
| Date | Event | Price |
|---|---|---|
| 10/31/2026 | Price change | $499,000-9.1% |
Source:  All Jersey MLS #2704445R Report a problem | ||
| 9/16/2026 | Listed for sale | $549,000 |
Source: All Jersey MLS #2704445R Report a problem | ||
Public tax history
Tax history is unavailable.
Monthly payment
Est. payment
Payment breakdown
Explore the cost of this home by adjusting the details. Changes won't be saved.Climate risks
Neighborhood: Rossmoor
- $280,0002 bd2 ba1.3k sqft320B Sharon Way #320B, Monroe Township, NJ 08831Sold
- $280,0002 bd2 ba-- sqft320 N Sharon Way #B, Monroe Township, NJ 08831Sold
- $296,700-- bd-- ba1.3k sqft320O Sharon Way #320O, Monroe Township, NJ 08831Off Market
- $260,0002 bd2 ba1k sqft306 Sharon Way, Monroe Township, NJ 08831Sold

Similar homes
- $499,0003 bd3 ba-- sqft321A Sharon Way, Monroe Twp., NJ 08831For Sale
 MLS ID #4053023, Sandra Hyde, Weichert Realtors. GSMLS
- $499,0003 bd3 ba-- sqft321 Sharon Way, Monroe, NJ 08831For Sale

 MLS ID #22629225, Sandra Hyde, Weichert Realtors. MoreMLS
- $527,5002 bd2 ba1.7k sqft2 Winslow Rd, Monroe Township, NJ 08831For Sale

 MLS ID #2700182R, BOBBI LEBBING. All Jersey MLS
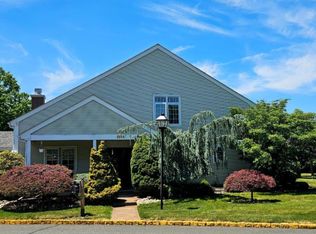
- $499,0002 bd3 ba1.9k sqft110 Winthrop Rd #A, Monroe Township, NJ 08831For Sale
 MLS ID #2616329R, PETER RIGA. All Jersey MLS
- $359,0002 bd2 ba1.5k sqft288 Sudbury Ln #C, Monroe Township, NJ 08831For SaleMLS ID #2704499R, MICHAEL B. GRUOSSO. All Jersey MLS
- $499,9993 bd2 ba-- sqft433 A Andover Drive, Monroe, NJ 08831For SaleMLS ID #22627664, Michael Sclafani, RE/MAX Central. MoreMLS
- $439,9002 bd2 ba1.3k sqft392 Hystrix Plz, Monroe Township, NJ 08831For Sale
 MLS ID #NJMX2013664, Mr. Colin Chang, RE/MAX Our Town. Bright MLS
- $299,9002 bd2 ba1.3k sqft314 Sharon Way #A, Monroe Township, NJ 08831For SaleMLS ID #2707138R, LAUREN ADAMS. All Jersey MLS
- $425,0002 bd2 ba1.4k sqft567B Nutley Dr #567B, Monroe Township, NJ 08831For SaleMLS ID #2704626R, MARIO VISCO. All Jersey MLS
- $299,9002 bd2 ba1.3k sqft314 Sharon Way, Monroe Township, NJ 08831For SaleMLS ID #NJMX2013604, Lauren Adams, Callaway Henderson Sotheby's Int'l-Princeton. Bright MLS
- $370,0002 bd2 ba-- sqft10 Alexander Hamilton Ct #A, Monroe Township, NJ 08831For SaleMLS ID #2616204R, ALEXANDRA APPOLONIA. All Jersey MLS
- $309,9002 bd2 ba1.3k sqft80 Banyan Plz #A, Monroe Township, NJ 08831For SaleMLS ID #2706709R, KAREN R. BROWN. All Jersey MLS
- $579,0002 bd3 ba1.9k sqft53 Winthrop Rd #G, Monroe Township, NJ 08831For SaleMLS ID #2702650R, HYUN "HELEN" LIM. All Jersey MLS
- $470,0003 bd3 ba1.6k sqft921 Jamestown Rd, East Windsor, NJ 08520For SaleMLS ID #NJME2085890, Donna Moskowitz, Keller Williams Premier. Bright MLS
- $329,0003 bd2 ba1.2k sqft14 Basswood Plz #B, Monroe Township, NJ 08831For SaleMLS ID #2706611R, SUSAN MARCRIE. All Jersey MLS
- $255,0002 bd1 ba-- sqft157 Pelham Ln #D, Monroe Township, NJ 08831For SaleMLS ID #2615226R, BEHZAD FARD-ESFAHANI. All Jersey MLS
- $499,0003 bd2 ba1.7k sqft97 Winchester Dr, East Windsor, NJ 08520For SaleMLS ID #NJME2084712, Carla Torres, Heritage House Sotheby's Int'l Realty. Bright MLS
- $525,0003 bd2 ba884 sqft9 Elmwood Ter, Edison, NJ 08817For SaleMLS ID #2707303R, SUZANNE DUPUY. All Jersey MLS
- $499,9002 bd2 ba1.6k sqft8 George W Helme Dr, Helmetta, NJ 08828For SaleMLS ID #2706480R, EILEEN N. THOMAS. All Jersey MLS
- $605,0004 bd2 ba2.2k sqft11 Meadowview Dr, East Windsor, NJ 08512For SaleMLS ID #2707542R, KARMA T. ESTAPHANOUS. All Jersey MLS
