You wanna fall in love? The sun rises here a little differently... as if it knows this house deserves its first kiss. Every morning, golden light pours through the northeast-facing front door, gently awakening a home filled with warmth, laughter, and beautiful beginnings, Nestled in the heart of Monmouth Junction, this exquisite 1,900+ sq. ft. end-unit townhome lives with the grace and privacy of a stand-alone home. Gleaming Rich Brazilian Cherry hardwood floors lead you into a breathtaking living room where soaring cathedral ceilings, a skylight, and a crackling fireplace create the perfect setting that feels both grand, wonderfully intimate and romantic. The kitchen is where hearts gathergleaming granite countertops, warm cherry cabinetry dressed in elegant gold accents, brand-new Stainless-Steel appliances, a new Faucet, small fridge in the island and a welcoming island where conversations linger long after dinner has ended. As twilight falls, step onto your private, softly lit deck and let the evening wrap around you. It's the perfect place to celebrate life's milestones, sip a quiet cup of coffee, or simply watch another beautiful day come to an end. Upstairs, retreat to a spacious primary suite featuring an ensuite bathroom and abundant closet space. An oversized closet offers the exciting possibility of a second-floor laundry area for added convenience. The bright open loft-style landing, filled with natural light, provides endless flexibility as a home office, reading nook, play area, or cozy sitting space. A generously sized second bedroom and an additional full bath complete the second level. The third-floor bedroom is an incredible bonus with privacy versatile space that can easily serve as a second primary suite, a teenage dream, guest quarters, or an inspiring home office. Complete with a wardrobe closet, large windows, and additional storage that can be also converted into a full bathroom, this bright and airy level adapts beautifully to your lifestyle. The surprises continue with a fully finished basement with a new washer dryer, a huge Cedar wood Closet and the utility room with 2023 HVAC add another chapter to this home's story, ready for movie nights, celebrations, and memories that will last a lifetime and family time together. The owners' greatest joy wasn't found within these wallsit was watching their kids chase soccer balls across the backyard, knowing they had found not just a house, but a place to grow, laugh, and belong. With a pool, clubhouse, tennis courts, shopping, Routes 1,130 and 27, and award-winning Blue-Ribbon schools just moments away, this home doesn't ask for your attention... she quietly steals your heart.Some homes are measured in square feet. The unforgettable ones are measured in the memories they inspire. Come and get your Dream home before its gone!
Coming soon 07/26
$695,500
15 Allison Ct, Monmouth Junction, NJ 08852
3beds
--sqft
:
Get pre-qualified$4,713/mo
Townhouse
Built in 1990
736 Square Feet Lot
$654,300 Zestimate®
$--/sqft
$-- HOA
What's special
- 4 days |
- 519 |
- 15 |
Zillow last checked:
Listing updated:
Listed by:
RE/MAX INNOVATION 732-298-6006
Source: All Jersey MLS,MLS#: 2701113R
Facts & features
Interior
Bedrooms & bathrooms
- Bedrooms: 3
- Bathrooms: 3
- Full bathrooms: 2
- 1/2 bathrooms: 1
Primary bedroom
- Features: Sitting Area, Two Sinks, Full Bath, Walk-In Closet(s)
- Area: 161.76
- Dimensions: 10.11 x 16
Bedroom 2
- Area: 122.22
- Dimensions: 9.7 x 12.6
Bedroom 3
- Length: 13.3
Bathroom
- Features: Stall Shower and Tub, Jacuzzi-Type, Two Sinks
Dining room
- Features: Formal Dining Room
- Area: 164.98
- Dimensions: 11.3 x 14.6
Kitchen
- Features: Granite/Corian Countertops, Kitchen Exhaust Fan, Kitchen Island, Pantry, Eat-in Kitchen, Separate Dining Area
- Area: 177.21
- Dimensions: 16.11 x 11
Basement
- Area: 970
Heating
- Forced Air
Cooling
- Central Air
Appliances
- Included: Self Cleaning Oven, Dishwasher, Dryer, Gas Range/Oven, Exhaust Fan, Microwave, Refrigerator, Washer, Water Filter, Kitchen Exhaust Fan, Gas Water Heater
Features
- Blinds, Cathedral Ceiling(s), Cedar Closet(s), High Ceilings, Security System, Skylight, Water Filter, Kitchen, Bath Half, Living Room, Storage, Dining Room, 2 Bedrooms, Bath Full, Bath Main, 1 Bedroom, Other Room(s)
- Flooring: Carpet, Ceramic Tile, Granite, Wood
- Windows: Blinds, Skylight(s)
- Basement: Full, Finished, Other Room(s), Utility Room, Laundry Facilities
- Number of fireplaces: 1
- Fireplace features: Wood Burning
Interior area
- Total structure area: 0
Video & virtual tour
Property
Parking
- Total spaces: 1
- Parking features: 1 Car Width, Additional Parking, Asphalt, Garage, Attached, Garage Door Opener, Driveway, On Site
- Attached garage spaces: 1
- Has uncovered spaces: Yes
- Details: Oversized Vehicles Allowed
Accessibility
- Accessibility features: Stall Shower
Features
- Levels: One, Two, Three Or More
- Stories: 3
- Patio & porch: Porch, Deck
- Exterior features: Open Porch(es), Deck, Door(s)-Storm/Screen
- Pool features: Outdoor Pool, Indoor, In Ground
- Has spa: Yes
- Spa features: Bath
Lot
- Size: 736 Square Feet
- Features: Near Shopping
Details
- Parcel number: 2100041000000227
- Zoning: AH
Construction
Type & style
- Home type: Townhouse
- Architectural style: Townhouse, End Unit
- Property subtype: Townhouse
Materials
- Roof: Asphalt
Condition
- Year built: 1990
Utilities & green energy
- Gas: Natural Gas
- Sewer: Public Sewer
- Water: Public
- Utilities for property: Cable TV, Underground Utilities
Community & HOA
Community
- Features: Clubhouse, Outdoor Pool, Playground, Indoor Pool, Tennis Court(s)
- Security: Security System
HOA
- Has HOA: Yes
- Services included: Management Fee, Common Area Maintenance, Maintenance Structure, Snow Removal, Trash, Maintenance Grounds
- Additional fee info: Maintenance Expense: $340 Monthly
Location
- Region: Monmouth Junction
Financial & listing details
- Tax assessed value: $166,200
- Annual tax amount: $9,349
- Date on market: 7/26/2026
- Ownership: Condominium
Estimated market value
$654,300
$622,000 - $687,000
$3,279/mo
Price history
| Date | Event | Price |
|---|---|---|
| 6/29/2026 | Listing removed | $725,000 |
Source:  All Jersey MLS #2614884R Report a problem All Jersey MLS #2614884R Report a problem | ||
| 6/3/2026 | Price change | $725,000+3.7% |
Source: All Jersey MLS #2614884R Report a problem | ||
| 5/18/2026 | Listed for sale | $699,000+42.7% |
Source: All Jersey MLS #2614884R Report a problem | ||
| 7/30/2021 | Listing removed | -- |
Source:  Weichert Pro Report a problem Weichert Pro Report a problem | ||
| 7/15/2021 | Listed for sale | $490,000+18.1% |
Source: Weichert Pro #2250069M Report a problem | ||
| 7/14/2015 | Sold | $415,000+1.2% |
Source:  MoreMLS #21514824 Report a problem MoreMLS #21514824 Report a problem | ||
| 4/20/2015 | Listed for sale | $410,000+42.9% |
Source: KELLER WILLIAMS WEST MONMOUTH #1533270 Report a problem | ||
| 9/7/2002 | Sold | $287,000+59.4% |
Source: Public Record Report a problem | ||
| 9/9/1998 | Sold | $180,000 |
Source: Public Record Report a problem | ||
| 5/21/1998 | Sold | $180,000+8.4% |
Source: Agent Provided Report a problem | ||
| 10/15/1993 | Sold | $166,000 |
Source: Public Record Report a problem | ||
Public tax history
| Year | Property taxes | Tax assessment |
|---|---|---|
| 2025 | $8,903 | $166,200 |
| 2024 | $8,903 +3.8% | $166,200 +0.1% |
| 2023 | $8,574 +3.1% | $166,000 |
| 2022 | $8,318 +0.4% | $166,000 |
| 2021 | $8,283 -1.8% | $166,000 |
| 2020 | $8,439 +2.5% | $166,000 |
| 2019 | $8,237 | $166,000 |
| 2018 | $8,237 +1.2% | $166,000 |
| 2017 | $8,139 +3.2% | $166,000 |
| 2016 | $7,890 +1.6% | $166,000 |
| 2015 | $7,762 +2.3% | $166,000 |
| 2014 | $7,585 +0.8% | $166,000 |
| 2013 | $7,523 +2.5% | $166,000 |
| 2012 | $7,341 +7.3% | $166,000 |
| 2011 | $6,839 +3.6% | $166,000 |
| 2010 | $6,600 +1.5% | $166,000 |
| 2009 | $6,504 | $166,000 |
| 2008 | -- | $166,000 |
| 2007 | -- | $166,000 |
| 2006 | -- | $166,000 |
| 2005 | -- | $166,000 |
| 2004 | $5,262 | $166,000 |
| 2003 | -- | $166,000 |
| 2002 | -- | $166,000 |
| 2001 | -- | $166,000 |
Find assessor info on the county website
Monthly payment
Est. payment
Payment breakdown
Explore the cost of this home by adjusting the details. Changes won't be saved.Climate risks
Neighborhood: 08852
Nearby schools
GreatSchools rating
- 7/10Brooks Crossing Elementary SchoolGrades: K-5Distance: 2.1 mi
- 9/10Crossroads NorthGrades: 6-8Distance: 1.1 mi
- 7/10South Brunswick High SchoolGrades: 9-12Distance: 1.4 mi
- $578,300-- bd-- ba1.5k sqft14 Allison Ct, Monmouth Junction, NJ 08852Off Market
- $505,100-- bd-- ba1.4k sqft13 Allison Ct, Monmouth Junction, NJ 08852Off Market
- $544,5002 bd3 ba1.4k sqft12 Allison Ct, Monmouth Junction, NJ 08852Off Market

- $590,6003 bd3 ba1.6k sqft11 Allison Ct, Monmouth Junction, NJ 08852Off Market
- $710,100-- bd-- ba1.9k sqft21 Allison Ct, Monmouth Junction, NJ 08852Off Market
- $568,4003 bd2 ba2.1k sqft21 Allison Ct #21, Monmouth Junction, NJ 08852Off Market
- $610,000-- bd-- ba1.5k sqft22 Allison Ct, Monmouth Junction, NJ 08852Off Market
- $719,100-- bd-- ba1.9k sqft10 Allison Ct, Monmouth Junction, NJ 08852Off Market
A local agent can set up tours, give advice and negotiate with sellers.
Similar homes
- $675,0004 bd3 ba2.1k sqft301 Pheasant Run, South Brunswick Twp., NJ 08852For Sale
 MLS ID #4042256, Ami-sasha Thadani, Serhant New Jersey Llc. GSMLS
 - $670,0003 bd3 ba1.9k sqft201 Waldorf Dr, Princeton, NJ 08540For Sale

 MLS ID #2700335R, SONIA BANOTA. All Jersey MLS
 - $595,0002 bd3 ba1.6k sqft303 Cobblestone Ct, Monmouth Junction, NJ 08852For Sale
 MLS ID #2617633R, PALLAVI MASIH. All Jersey MLS
 - $700,0003 bd3 ba1.9k sqftK. Hov., Plainsboro, NJ 08536For Sale
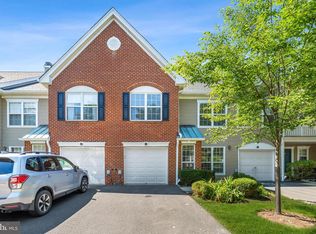
 MLS ID #NJMX2012634, Manisha Mohite, Century 21 Abrams & Associates, Inc.. Bright MLS
 - $700,0003 bd3 ba1.9k sqft16 Lee Ct #405, Plainsboro, NJ 08536For SaleMLS ID #2700115R, MANISHA MOHITE. All Jersey MLS
- $698,0003 bd3 ba1.6k sqft40 Staghorn Dr, North Brunswick, NJ 08902For SaleMLS ID #2700218R, YASHASVI H. PATEL. All Jersey MLS
- $975,0004 bd3 ba2.6k sqft11 Tree Farm Rd, Monmouth Junction, NJ 08852For SaleMLS ID #NJMX2012694, Abdulbaset Abdulla, Weichert Realtors - Princeton. Bright MLS
- $735,0004 bd3 ba1.9k sqft604 Crest Stone Cir, Princeton, NJ 08540For SaleMLS ID #NJMX2012604, Amita Dedhia, Queenston Realty, LLC. Bright MLS
- $699,9003 bd3 ba2.5k sqft33 Tucker Way, Pennington, NJ 08534For SaleMLS ID #NJME2080880, Dawn Petrozzini, RE/MAX Preferred Professional-Hillsborough. Bright MLS
- $635,0003 bd2 ba-- sqft281 Friendship Rd S, Cranbury, NJ 08512For SaleMLS ID #2617695R, DAWN B. MONSPORT. All Jersey MLS
- $666,8003 bd3 ba1.6k sqft1203 Yarrow Cir, Dayton, NJ 08810For SaleMLS ID #2616095R, MIN TANG. All Jersey MLS
- $635,0003 bd2 ba-- sqft281 Friendship Rd, Cranbury, NJ 08512For SaleMLS ID #NJMX2012468, Dawn Monsport, Keller Williams Real Estate - Princeton. Bright MLS
- $735,0003 bd3 ba2.5k sqft3 Astor Ct, Princeton, NJ 08540For SaleMLS ID #NJME2077814, Donna Lucarelli, Keller Williams Real Estate - Princeton. Bright MLS
- $665,0003 bd3 ba1.9k sqft81 Thoreau Dr, Plainsboro, NJ 08536For SaleMLS ID #2617182R, ANNABELLA SANTOS. All Jersey MLS
- $660,0003 bd3 ba1.9k sqft2357 Berkshire Ln, North Brunswick, NJ 08902For SaleMLS ID #2616140R, AMIRA ELGONEIMY. All Jersey MLS
- $615,0003 bd3 ba1.3k sqft3 Dorchester Dr, East Brunswick, NJ 08816For SaleMLS ID #2616929R, PALLAVI GANDHI. All Jersey MLS
- $550,0002 bd2 ba1.7k sqft58 Westboro Ln, Monroe Township, NJ 08831For SaleMLS ID #2700672R, SLOANE M. WEINSTEIN. All Jersey MLS
- $689,0003 bd3 ba2.1k sqft3 Horan Ct, Old Bridge, NJ 08857For SaleMLS ID #2614562R, PETER TVERDOV. All Jersey MLS
- $599,0003 bd3 ba1.5k sqft12 Springwood Ct, Princeton, NJ 08540For SaleMLS ID #2618322R, MARY W. SABA. All Jersey MLS
- $590,0003 bd3 ba1.6k sqft10 Thoreau Ct, East Windsor, NJ 08520For SaleMLS ID #NJME2077748, Preeti Kasbekar, RE/MAX First Realty. Bright MLS
