Welcome to this well-maintained Manchester Model in the highly desirable gated adult community of Greenbriar at Whittingham. Freshly painted and filled with natural light, this 2-bedroom, 2-bath home features soaring ceilings, skylights, and a spacious, thoughtfully designed floor plan. Enjoy a separate living room, formal dining room, and a well-appointed kitchen ideal for everyday living and entertaining. The spacious primary suite offers a private bath and generous closet space, while the second bedroom and full bath provide flexibility for guests or a home office. Additional highlights include a separate laundry/utility room and an attached two-car garage. A true highlight of this home is its private outdoor living space. The spacious deck offers a peaceful setting to enjoy your morning coffee, entertain family and friends, or simply unwind at the end of the day. Residents of Greenbriar at Whittingham enjoy an exceptional active-adult lifestyle with a beautifully appointed clubhouse, an on-site restaurant, indoor and outdoor swimming pools, a fitness center, tennis and pickleball courts, walking paths, and a vibrant calendar of clubs and social activities. An 18-hole golf course is also available within the community through a separate membership. Conveniently located near shopping, dining, and major roadways, this home offers the perfect blend of comfort, convenience, and low-maintenance living. Showings start 7/23.
For sale
$550,000
58 Westboro Ln, Monroe Township, NJ 08831
2beds
1,710sqft
Single Family Residence
Built in 1996
7,758 Square Feet Lot
$547,200 Zestimate®
$322/sqft
$-- HOA
What's special
Soaring ceilingsGenerous closet spacePrivate bathFilled with natural lightPrivate outdoor living spaceFreshly paintedWell-appointed kitchen
- 1 day |
- 381 |
- 20 |
Zillow last checked:
Listing updated:
Listed by:
SLOANE M. WEINSTEIN,
WEICHERT CO REALTORS 732-254-1700
Source: All Jersey MLS,MLS#: 2700672R
Facts & features
Interior
Bedrooms & bathrooms
- Bedrooms: 2
- Bathrooms: 2
- Full bathrooms: 2
Primary bedroom
- Features: 1st Floor, Two Sinks, Full Bath, Walk-In Closet(s)
- Level: First
Bathroom
- Features: Stall Shower and Tub, Stall Shower
Dining room
- Features: Formal Dining Room
Kitchen
- Features: Pantry, Eat-in Kitchen
Basement
- Area: 0
Heating
- Electric, Forced Air
Cooling
- Central Air
Appliances
- Included: Dishwasher, Dryer, Gas Range/Oven, Refrigerator, Washer, Gas Water Heater
Features
- Skylight, Vaulted Ceiling(s), Entrance Foyer, 2 Bedrooms, Laundry Room, Living Room, Bath Full, Bath Second, Dining Room, Utility Room, None
- Flooring: Carpet, Ceramic Tile, Laminate
- Windows: Skylight(s)
- Basement: Slab, None
- Has fireplace: No
Interior area
- Total structure area: 1,710
- Total interior livable area: 1,710 sqft
Video & virtual tour
Property
Parking
- Total spaces: 2
- Parking features: 2 Car Width, Asphalt, Garage, Attached, Built-In Garage, Driveway
- Attached garage spaces: 2
- Has uncovered spaces: Yes
- Details: Oversized Vehicles Allowed
Accessibility
- Accessibility features: See Remarks
Features
- Levels: One
- Stories: 1
- Patio & porch: Deck
- Exterior features: Lawn Sprinklers, Deck
- Pool features: Outdoor Pool, Indoor
- Spa features: Community
Lot
- Size: 7,758 Square Feet
- Features: Near Shopping, Level
Details
- Parcel number: 12000485700010
- Zoning: PRC
Construction
Type & style
- Home type: SingleFamily
- Architectural style: Ranch
- Property subtype: Single Family Residence
Materials
- Roof: Asphalt
Condition
- Year built: 1996
Utilities & green energy
- Gas: Natural Gas
- Sewer: Public Sewer
- Water: Public
- Utilities for property: Cable Connected, Electricity Connected, Natural Gas Connected
Community & HOA
Community
- Features: Art/Craft Facilities, Billiard Room, Bocce, Clubhouse, Outdoor Pool, Fitness Center, Game Room, Restaurant, Gated, Sauna, Security Patrol, Hot Tub, Indoor Pool, Shuffle Board, Tennis Court(s)
- Security: Security Guard
- Senior community: Yes
HOA
- Services included: Common Area Maintenance, Snow Removal, Trash
- Additional fee info: Maintenance Expense: $394 Monthly
Location
- Region: Monroe Township
Financial & listing details
- Price per square foot: $322/sqft
- Tax assessed value: $219,700
- Annual tax amount: $6,562
- Date on market: 7/22/2026
- Ownership: Fee Simple
- Electric utility on property: Yes
Estimated market value
$547,200
$520,000 - $575,000
$3,178/mo
Price history
| Date | Event | Price |
|---|---|---|
| 7/22/2026 | Listed for sale | $550,000+62.9%$322/sqft |
Source:  All Jersey MLS #2700672R Report a problem All Jersey MLS #2700672R Report a problem | ||
| 1/22/2018 | Sold | $337,600-2.1%$197/sqft |
Source: Public Record Report a problem | ||
| 11/14/2017 | Pending sale | $345,000$202/sqft |
Source: BHHS NEW JERSEY PROPERTIES #1805509 Report a problem | ||
| 10/4/2017 | Listed for sale | $345,000+63.1%$202/sqft |
Source: BHHS NEW JERSEY PROPERTIES #1805509 Report a problem | ||
| 8/1/1996 | Sold | $211,525$124/sqft |
Source: Public Record Report a problem | ||
Public tax history
| Year | Property taxes | Tax assessment |
|---|---|---|
| 2025 | $5,831 | $219,700 |
| 2024 | $5,831 +3.7% | $219,700 |
| 2023 | $5,622 +1.7% | $219,700 |
| 2022 | $5,530 +0.5% | $219,700 |
| 2021 | $5,503 -8.2% | $219,700 |
| 2020 | $5,998 +8.2% | $219,700 |
| 2019 | $5,546 | $219,700 |
| 2018 | $5,546 +3.3% | $219,700 |
| 2017 | $5,368 +2.7% | $219,700 |
| 2016 | $5,227 +3.8% | $219,700 |
| 2015 | $5,034 -33.6% | $219,700 |
| 2014 | $7,582 +1.3% | $219,700 +25.1% |
| 2013 | $7,482 | $175,600 |
Find assessor info on the county website
Monthly payment
Est. payment
Payment breakdown
Explore the cost of this home by adjusting the details. Changes won't be saved.Climate risks
Neighborhood: Whittingham
Nearby schools
GreatSchools rating
- 8/10Brookside SchoolGrades: 3-5Distance: 2 mi
- 8/10Monroe Township Middle SchoolGrades: 6-8Distance: 0.9 mi
- 6/10Monroe Twp High SchoolGrades: 9-12Distance: 0.8 mi
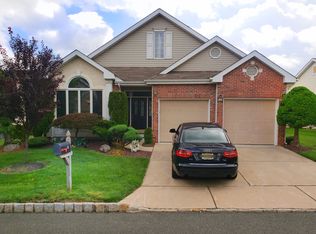
- $622,6002 bd2 ba1.8k sqft56 Westboro Ln, Monroe Township, NJ 08831Off Market
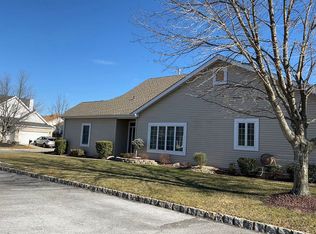
- $587,4002 bd2 ba1.9k sqft5 Walter Way, Monroe Township, NJ 08831Off Market

- $650,0003 bd3 ba2.4k sqft3 Walter Way, Monroe Township, NJ 08831Sold
- $591,4002 bd2 ba1.8k sqft54 Westboro Ln, Monroe Township, NJ 08831Off Market

- $518,0002 bd2 ba1.8k sqft1 Walter Way, Monroe Township, NJ 08831Sold
- $597,900-- bd-- ba1.9k sqft107 Chichester Rd, Monroe Township, NJ 08831Off Market
- $545,0002 bd2 ba1.8k sqft57 Westboro Ln, Monroe Township, NJ 08831Sold
- $569,9002 bd2 ba1.9k sqft59 Westboro Ln, Monroe Township, NJ 08831Off Market
A local agent can set up tours, give advice and negotiate with sellers.
Similar homes
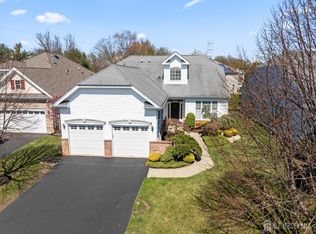
- $575,0002 bd2 ba1.8k sqft255 Springmeadow Way, Monroe Township, NJ 08831For Sale
 MLS ID #2618307R, MARIE PATEIRO. All Jersey MLS
 - $539,9002 bd3 ba1.9k sqft110 Winthrop Rd #A, Monroe Township, NJ 08831For Sale
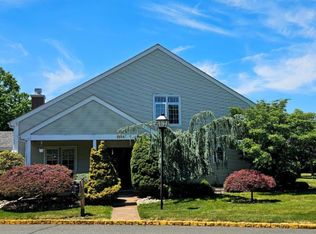 MLS ID #2616329R, PETER RIGA. All Jersey MLS
 - $519,9002 bd2 ba2.1k sqft511 Skylark Dr, Monroe Township, NJ 08831For Sale
 MLS ID #2616514R, JAY RUBIN. All Jersey MLS
 - $490,0002 bd3 ba1.5k sqft2 Truro Dr #A, Monroe Township, NJ 08831For Sale
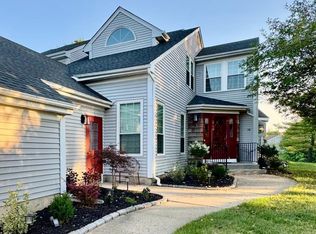 MLS ID #2700369R, SANDRA SLOBODIEN. All Jersey MLS
 - $425,0002 bd3 ba1.8k sqft47 Winthrop Road #47A, Monroe, NJ 08831For Sale
 MLS ID #22610165, Preethi John, Keller Williams Realty West Monmouth. MoreMLS
 - $559,0003 bd2 ba1.6k sqft241 Fernhead Ave, Monroe Township, NJ 08831For SaleMLS ID #2615755R, GEORGE MEYERS. All Jersey MLS
- $399,9002 bd3 ba1.7k sqft212 N Pondview Blvd, Monroe Township, NJ 08831For SaleMLS ID #2700275R, MICHELLE RIZZO. All Jersey MLS
- $429,9002 bd2 ba1.5k sqft2 Ethan Allen Dr, Monroe Township, NJ 08831For SaleMLS ID #2618318R, SUSAN MARCRIE. All Jersey MLS
- $459,0002 bd2 ba1.4k sqft9 Melborn Dr #B, Monroe Township, NJ 08831For SaleMLS ID #2618417R, NADIA ASIMOV. All Jersey MLS
- $689,9003 bd3 ba2k sqft19 Fairway Blvd, Monroe Township, NJ 08831For SaleMLS ID #2617054R, MICHELLE RIZZO. All Jersey MLS
- $524,9002 bd2 ba1.6k sqft480 C Fairton Dr, Monroe Township, NJ 08831For Sale
 MLS ID #NJMX2011826, Karen Scarpa, RE/MAX First Realty. Bright MLS
 - $425,0002 bd3 ba1.8k sqft47 Winthrop Rd, Monroe Township, NJ 08831For SaleMLS ID #2614007R, PREETHI JOHN. All Jersey MLS
- $549,0002 bd4 ba2.1k sqft14 W Aspen Way, Matawan, NJ 07747For SaleMLS ID #22622122, Amanda Cruz, Signature Realty NJ. MoreMLS
- $321,9002 bd2 ba1.1k sqft243C Mayflower Way, Monroe Township, NJ 08831For SaleMLS ID #2615578R, COLIN CHANG. All Jersey MLS
- $734,9002 bd2 ba2.1k sqft3 Hogan Way, Monroe Township, NJ 08831For SaleMLS ID #2613221R, CHERYL HAND. All Jersey MLS
- $799,0004 bd4 ba1.9k sqft374 Mounts Mills Rd, Monroe Township, NJ 08831For SaleMLS ID #2615674R, THEODORE KENNY. All Jersey MLS
- $355,0002 bd2 ba1.2k sqft2A John Tyler Ct, Monroe Township, NJ 08831For SaleMLS ID #NJMX2012496, Kathy Froelich, Redfin. Bright MLS
- $549,9004 bd3 ba1.8k sqft945 Lincoln Blvd, Middlesex, NJ 08846For SaleMLS ID #2700244R, JOSEPH DEVIZIO. All Jersey MLS
- $459,0002 bd2 ba1.3k sqft1114 Vanderbergh Blvd, Monroe Township, NJ 08831For SaleMLS ID #2618415R, TERESA HARGRAVE. All Jersey MLS
- $321,9002 bd2 ba1.1k sqft243 N Mayflower Way, Monroe Township, NJ 08831For SaleMLS ID #NJMX2012132, Mr. Colin Chang, RE/MAX Our Town. Bright MLS
