A perfect opportunity to own this beautifully maintained one-level 2-bedroom, 2-bath home with a dedicated office and an exceptional 55+ resort-style lifestyle at Regency at Monroe, one of Central New Jersey's most desirable active adult communities. This exceptional property offers an expansive paver patio with retaining wall and mature trees that provide wonderful privacy, creating the perfect setting for relaxing or entertaining. Inside, the home features beautiful wood floors throughout the main living areas, extensive crown molding, recessed lighting, tray ceilings, and beautifully hand-painted rooms. The elegant foyer features double crown molding, a tray ceiling, decorative pillars, and a spacious double-door closet. Just off the foyer is a versatile office with double-door entry, wood floors, recessed and overhead lighting, perfect for a home office, den, or flex space. The living and family rooms are ideal for entertaining and feature a wet bar with granite countertops, cherry cabinetry, sink, tile backsplash, recessed lighting, and pantry storage. The dining area flows seamlessly into the kitchen and offers sliding glass doors leading to the spectacular rear patio. The spacious kitchen features 42-inch cherry cabinetry with crown molding, granite countertops, breakfast bar, Lazy Susan, abundant cabinetry, pantry, farm sink, double oven, stainless-steel appliances, stainless-steel backsplash, recessed lighting, and pendant lighting over the breakfast bar. The spacious primary suite features a tray ceiling, ceiling fan with lighting, triple window with motorized shades, brand-new carpeting, and a large walk-in closet with California-style organizers. The updated primary bath offers diamond-pattern ceramic tile flooring, double vanity, stone accent wall, recessed lighting, soaking tub, and a clear-glass shower with bench seating and grab bars. The second bedroom features carpeting, track lighting, and an accent wall. The hall bath offers ceramic tile flooring, tub/shower with clear glass doors, all tile, recessed lighting, and granite vanity top. The laundry room includes an LG washer and dryer, utility sink, and shelving. Additional features include a security system and fully finished 2-car garage with attic storage, pull-down access, and garage door openers. Numerous updates include HVAC (2024), refrigerator (2024), washer/dryer (2023), hot water heater (2021), dishwasher (2026), updated garbage disposal, and gutter guards. The home was repainted approximately five years ago, including the crown molding, and window shades have been updated throughout. Residents enjoy a beautifully renovated clubhouse, indoor/outdoor swimming pools, 6 pickleball courts, tennis courts & pavilion, fitness facilities, bocce, & a 9-hole par-3 golf course included in the monthly fees. With an impressive variety of clubs, activities, entertainment, & social opportunities, Regency offers countless ways to stay active & connect with neighbors.
For sale
Price cut: $25K (9/26)
$785,000
14 Crooked Stick Pl, Monroe Township, NJ 08831
2beds
2,000sqft
Single Family Residence
Built in 2006
8 Square Feet Lot
$774,100 Zestimate®
$393/sqft
$-- HOA
What's special
Tray ceilingsRecessed lightingBeautifully hand-painted roomsExtensive crown moldingDedicated office
- 49 days
- 805
- 22
Zillow last checked:
Listing updated:
Listed by:
SUSAN MARCRIE 732-259-3522,
RE/MAX INNOVATION
Source: All Jersey MLS,MLS#: 2703481R
Facts & features
Interior
Bedrooms & bathrooms
- Bedrooms: 2
- Bathrooms: 2
- Full bathrooms: 2
Primary bedroom
- Features: Full Bath, Walk-In Closet(s)
Bathroom
- Features: Tub Shower, Stall Shower, Two Sinks
Dining room
- Features: Formal Dining Room
Kitchen
- Features: Granite/Corian Countertops, Breakfast Bar, Pantry, Eat-in Kitchen, Separate Dining Area
Basement
- Area: 0
Heating
- Forced Air
Cooling
- Central Air
Appliances
- Included: Dishwasher, Disposal, Dryer, Gas Range/Oven, Microwave, Refrigerator, Washer, Gas Water Heater
Features
- High Ceilings, Security System, Wet Bar, Entrance Foyer, 2 Bedrooms, Kitchen, Laundry Room, Library/Office, Living Room, Bath Full, Bath Main, Dining Room, Family Room, Attic, None
- Flooring: Carpet, Ceramic Tile, Wood
- Basement: Slab, None
- Has fireplace: No
Interior area
- Total structure area: 2,000
- Total interior livable area: 2,000 sqft
Video & virtual tour
Property
Parking
- Total spaces: 2
- Parking features: 2 Car Width, 2 Cars Deep, Asphalt, Garage, Attached, Garage Door Opener, Driveway, On Street, Paved
- Attached garage spaces: 2
- Has uncovered spaces: Yes
- Details: Oversized Vehicles Restricted
Accessibility
- Accessibility features: Shower Seat, Stall Shower
Features
- Levels: One
- Stories: 1
- Patio & porch: Porch, Patio
- Exterior features: Barbecue, Lawn Sprinklers, Open Porch(es), Curbs, Patio, Sidewalk, Fencing/Wall, Yard
- Pool features: Outdoor Pool, Indoor
- Fencing: Fencing/Wall
Lot
- Size: 8 Square Feet
- Dimensions: 10062.00 x 0.23
- Features: Near Shopping, Level, Near Public Transit
Details
- Parcel number: 12000352900014
- Zoning: PDSH
Construction
Type & style
- Home type: SingleFamily
- Architectural style: Ranch, Development Home
- Property subtype: Single Family Residence
Materials
- Roof: Asphalt
Condition
- Year built: 2006
Utilities & green energy
- Gas: Natural Gas
- Sewer: Sewer Charge, Public Sewer
- Water: Public
- Utilities for property: Electricity Connected, Natural Gas Connected
Community & HOA
Community
- Features: Kitchen Facilities, Bocce, Movie/Stage, Community Room, Outdoor Pool, Fitness Center, Game Room, Sauna, Golf 9 Hole, Security Patrol, Indoor Pool, Shuffle Board, Tennis Court(s), Curbs, Sidewalks
- Security: Security Guard, Security System
- Senior community: Yes
HOA
- Has HOA: Yes
- Services included: Amenities-Some, Common Area Maintenance, Snow Removal, Trash, Maintenance Grounds, Maintenance Fee
Location
- Region: Monroe Township
Financial & listing details
- Price per square foot: $393/sqft
- Tax assessed value: $350,600
- Annual tax amount: $10,472
- Date on market: 9/2/2026
- Ownership: Fee Simple
- Electric utility on property: Yes
Estimated market value
$774,100
$735,000 - $813,000
$2,662/mo
Price history
| Date | Event | Price |
|---|---|---|
| 9/26/2026 | Price change | $785,000-3.1%$393/sqft |
Source:  All Jersey MLS #2703481R Report a problem All Jersey MLS #2703481R Report a problem | ||
| 9/2/2026 | Listed for sale | $810,000+55.8%$405/sqft |
Source: All Jersey MLS #2703481R Report a problem | ||
| 12/4/2020 | Sold | $520,000-1.7%$260/sqft |
Source:  MoreMLS #22027739 Report a problem MoreMLS #22027739 Report a problem | ||
| 10/6/2020 | Pending sale | $529,000$265/sqft |
Source: RE/MAX HOMELAND REALTORS #2102518 Report a problem | ||
| 8/28/2020 | Price change | $529,000-1.9%$265/sqft |
Source: RE/MAX Homeland Realtors #22027739 Report a problem | ||
| 8/13/2020 | Listed for sale | $539,000+14.8%$270/sqft |
Source: RE/MAX Homeland Realtors #22027739 Report a problem | ||
| 3/24/2006 | Sold | $469,396$235/sqft |
Source: Public Record Report a problem | ||
Public tax history
| Year | Property taxes | Tax assessment |
|---|---|---|
| 2025 | $9,305 | $350,600 |
| 2024 | $9,305 +3.7% | $350,600 |
| 2023 | $8,972 +1.7% | $350,600 |
| 2022 | $8,825 +0.5% | $350,600 |
| 2021 | $8,783 -8.2% | $350,600 |
| 2020 | $9,571 +3.5% | $350,600 |
| 2019 | $9,249 +9.6% | $350,600 |
| 2018 | $8,437 -5.9% | $350,600 |
| 2017 | $8,965 +2.6% | $350,600 |
| 2016 | $8,740 +3.7% | $350,600 |
| 2015 | $8,432 -4.5% | $350,600 |
| 2014 | $8,826 +1.3% | $350,600 +77.2% |
| 2013 | $8,714 | $197,900 |
Find assessor info on the county website
Monthly payment
Est. payment
Payment breakdown
Explore the cost of this home by adjusting the details. Changes won't be saved.Climate risks
Neighborhood: Regency at Monroe
- $780,7002 bd2 ba2.4k sqft12 Crooked Stick Pl, Monroe Township, NJ 08831Off Market
- $891,500-- bd-- ba3.1k sqft10 Crooked Stick Pl, Monroe Township, NJ 08831Off Market
- $871,0004 bd3 ba3.1k sqft10 Crooked Stick Pl, Monroe, NJ 08831Off Market
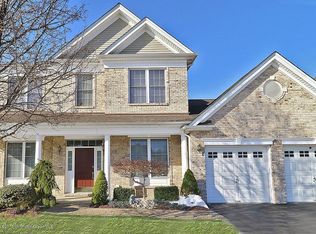
- $816,600-- bd-- ba2.1k sqft13 Tamarack Rd, Monroe Township, NJ 08831Off Market
Similar homes
- $710,0002 bd2 ba1.8k sqft84 Kings Mill Rd, Monroe Township, NJ 08831For Sale
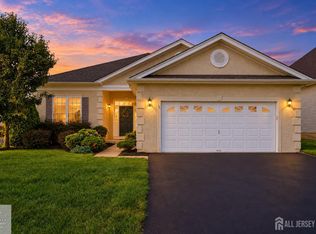
 MLS ID #2702645R, ROCHELLE FENNELL. All Jersey MLS
 - $799,9993 bd3 ba2.4k sqft1 1st Ave, Monroe Township, NJ 08831For Sale
 MLS ID #2705801R, DAYNA A. RESTAINO. All Jersey MLS
 - $599,9002 bd2 ba2k sqft52 Vineyard Ct, Monroe Township, NJ 08831For Sale
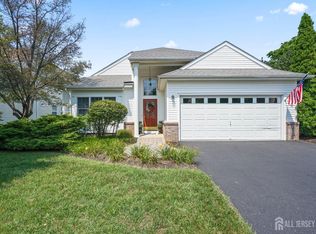 MLS ID #2703244R, ALAN KURLANDER. All Jersey MLS
 - $765,0004 bd3 ba2.2k sqft118 Don Connor Boulevard, Jackson, NJ 08527For Sale
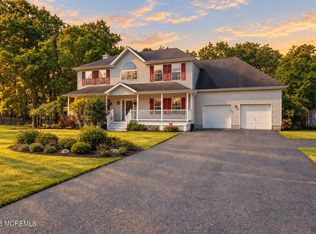
 MLS ID #22632579, Thomas Clancy, Keller Williams Realty West Monmouth. MoreMLS
 - $690,0003 bd3 ba2.8k sqft10 Nappa Ct, Monroe Township, NJ 08831For SaleMLS ID #2701270R, MATTHEW ROWACK. All Jersey MLS
- $699,0003 bd3 ba2.1k sqft83 Starlight Dr, Monroe Township, NJ 08831For SaleMLS ID #2704336R, AMY WELTNER. All Jersey MLS
- $799,9002 bd2 ba2.2k sqft13 Caufield Court, Freehold, NJ 07728For SaleMLS ID #22631391, Julie Lurie Warren, C21/ Mack Morris Iris Lurie. MoreMLS
- $824,0003 bd3 ba2.1k sqft203 E Pleasant Grove Road, Jackson, NJ 08527For SaleMLS ID #22631168, Jamie Mitchell, 1-2-3 REALTORS. MoreMLS
- $799,9002 bd2 ba2.2k sqft13 Northshire Court, Freehold, NJ 07728For SaleMLS ID #22628200, Thomas Zdanowicz, RE/MAX Revolution. MoreMLS
- $849,9003 bd3 ba2.6k sqft23 W Parsonage Way, Manalapan, NJ 07726For SaleMLS ID #22629164, Iris Lurie, C21/ Mack Morris Iris Lurie. MoreMLS
- $749,0004 bd3 ba2.5k sqft9 Kingstone Ln, East Windsor, NJ 08520For Sale
 MLS ID #NJME2084616, Jenn Boncic, RE/MAX Homeland Realtors. Bright MLS
 - $760,0003 bd2 ba1.6k sqft296 Sunnybrook Road, Jackson, NJ 08527For SaleMLS ID #22619229, Thomas Clancy, Keller Williams Realty West Monmouth. MoreMLS
- $849,0003 bd2 ba2.4k sqft35 Hartack Road, Manalapan, NJ 07726For SaleMLS ID #22623807, Alan Kurlander, Coldwell Banker Realty. MoreMLS
- $724,9003 bd3 ba2.1k sqft218 Maxwell Ave, Hightstown, NJ 08520For SaleMLS ID #NJME2082602, Jacqui Thomas, Keller Williams Premier. Bright MLS
- $1,100,0005 bd3 ba2.9k sqft4 Scott Dr, Monroe Township, NJ 08831For SaleMLS ID #2617203R, JOSE R. SANCHEZ. All Jersey MLS
- $950,0005 bd3 ba2.9k sqft28 Devon Drive, Manalapan, NJ 07726For SaleMLS ID #22619418, Debra Carnesi, Keller Williams Realty West Monmouth. MoreMLS
- $699,0005 bd3 ba2.4k sqft369 Frank Applegate Road, Jackson, NJ 08527For SaleMLS ID #22631737, Esther P Goodman, Good Choice Realty. MoreMLS
- $825,0004 bd3 ba2.1k sqft1158 Lake Dr E, Trenton, NJ 08691For SaleMLS ID #NJME2084518, Darlene Mayernik, Keller Williams Premier. Bright MLS
- $1,050,0004 bd3 ba2.3k sqft35 Cannon Rd, Old Bridge, NJ 08857For SaleMLS ID #2703095R, MICHAEL BLINDER. All Jersey MLS
- $839,0004 bd3 ba2.1k sqft42 Stonehedge Dr, East Windsor, NJ 08520For SaleMLS ID #NJME2082774, Ms. Apryl R Cuilla, RE/MAX Innovation. Bright MLS
