Welcome to Four Seasons at Manalapan Township a prestigious private gated enclave of elegant single family homes centered around a magnificent 29,000 sq ft 2 story clubhouse offering resort style living at its finest. This expanded Sanibel ranch with over 2400 sq ft of living space is one of the largest models built in the community. Gleaming hardwood flooring through out most of the home and open airy floorplan design for both comfort and entertainment. The kitchen showcases 42'' white cabinetry granite countertops all opening seamlessly to the spacious 18x15 family room with sliders leading to a beautiful paver patio overlooking a premium park like yard. The expanded primary suite offers a large walk in closet, luxurious bath complete with double sink vanity, soaking tub and stall showe Two additional generously sized bedrooms are situated adjacent to the full bath ideal for guests or family. The spacious living room dining room area is ideal for those special holiday gatherings. Residents enjoy an incredible lifestyle with indoor and outdoor pools, tennis, bocci, pickle ball a state of the art fitness center and endless clubhouse amenities. This exceptional home offers the ideal blend of luxury and active adult living.
For sale
$849,000
35 Hartack Road, Manalapan, NJ 07726
3beds
2,438sqft
Adult Community
Built in 2007
-- sqft lot
$844,000 Zestimate®
$348/sqft
$460/mo HOA
What's special
Large walk in closetPremium park like yardExpanded primary suiteGranite countertopsBeautiful paver patio
- 52 days
- 778
- 19
Likely to sell faster than
Zillow last checked:
Listing updated:
Listed by:
Alan Kurlander 732-284-6302,
Coldwell Banker Realty
Source: MoreMLS,MLS#: 22623807
Facts & features
Interior
Bedrooms & bathrooms
- Bedrooms: 3
- Bathrooms: 2
- Full bathrooms: 2
Bedroom
- Area: 132
- Dimensions: 12 x 11
Bedroom
- Area: 120
- Dimensions: 12 x 10
Other
- Area: 273
- Dimensions: 21 x 13
Breakfast
- Area: 135
- Dimensions: 15 x 9
Dining room
- Area: 169
- Dimensions: 13 x 13
Family room
- Area: 285
- Dimensions: 19 x 15
Kitchen
- Area: 180
- Dimensions: 15 x 12
Living room
- Area: 182
- Dimensions: 14 x 13
Heating
- Natural Gas, Forced Air
Cooling
- Central Air
Features
- Dec Molding, Recessed Lighting
- Flooring: Ceramic Tile
- Basement: None
- Attic: Attic
Interior area
- Total structure area: 2,438
- Total interior livable area: 2,438 sqft
Property
Parking
- Total spaces: 2
- Parking features: Double Wide Drive, Driveway
- Attached garage spaces: 2
- Has uncovered spaces: Yes
Features
- Stories: 1
- Exterior features: Lighting
- Pool features: Community, In Ground, Indoor, Pool/Spa Combo
Lot
- Features: See Remarks
- Topography: Level
Details
- Parcel number: 28000664000025
- Zoning description: Planned Residential
Construction
Type & style
- Home type: SingleFamily
- Architectural style: Ranch
- Property subtype: Adult Community
Condition
- New construction: No
- Year built: 2007
Utilities & green energy
- Sewer: Public Sewer
Community & HOA
Community
- Security: Security Guard
- Subdivision: Four Seasons @ Man
HOA
- Has HOA: Yes
- Services included: Trash, Common Area, Lawn Maintenance, Pool, Snow Removal
- HOA fee: $460 monthly
Location
- Region: Manalapan
Financial & listing details
- Price per square foot: $348/sqft
- Tax assessed value: $709,700
- Annual tax amount: $11,923
- Date on market: 8/3/2026
- Inclusions: Washer, Window Treatments, Blinds/Shades, Ceiling Fan(s), Dishwasher, Dryer, Light Fixtures, Microwave, Stove, Refrigerator, Gas Cooking
Estimated market value
$844,000
$802,000 - $886,000
$3,998/mo
Price history
| Date | Event | Price |
|---|---|---|
| 8/3/2026 | Listed for sale | $849,000+34.8%$348/sqft |
Source:  MoreMLS #22623807 Report a problem MoreMLS #22623807 Report a problem | ||
| 1/29/2019 | Listing removed | $629,900$258/sqft |
Source: Coldwell Banker Residential Brokerage - Marlboro/Manalapan Office #21842202 Report a problem | ||
| 10/28/2018 | Listed for sale | $629,900+16.6%$258/sqft |
Source: Coldwell Banker Res. Brokerage #21842202 Report a problem | ||
| 4/16/2018 | Sold | $540,000-5.1%$221/sqft |
Source: Public Record Report a problem | ||
| 2/7/2018 | Listed for sale | $569,000+43%$233/sqft |
Source: Owner Report a problem | ||
| 7/15/2008 | Sold | $397,773$163/sqft |
Source: Public Record Report a problem | ||
Public tax history
| Year | Property taxes | Tax assessment |
|---|---|---|
| 2025 | $11,696 +10.1% | $709,700 +10.1% |
| 2024 | $10,623 -0.9% | $644,600 0% |
| 2023 | $10,723 +4.1% | $644,800 +12.2% |
| 2022 | $10,299 -4.9% | $574,700 +10.5% |
| 2021 | $10,831 -2.4% | $520,200 -1.3% |
| 2020 | $11,101 +11.3% | $527,200 -2% |
| 2019 | $9,975 | $538,100 +12% |
| 2018 | $9,975 +14.2% | $480,500 +5.3% |
| 2017 | $8,738 +3% | $456,100 +7.2% |
| 2016 | $8,480 +0% | $425,400 +4.1% |
| 2015 | $8,480 +2.5% | $408,500 +2.6% |
| 2014 | $8,273 +1.2% | $398,100 |
| 2013 | $8,173 +0.9% | $398,100 |
| 2012 | $8,097 +0% | $398,100 |
| 2011 | $8,093 +7.8% | $398,100 |
| 2010 | $7,505 +0.2% | $398,100 -7.6% |
| 2009 | $7,487 | $430,800 |
Find assessor info on the county website
Monthly payment
Est. payment
Payment breakdown
Explore the cost of this home by adjusting the details. Changes won't be saved.Climate risks
Neighborhood: 07726

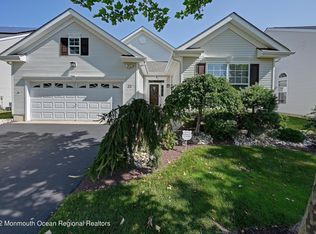
Similar homes
- $899,0003 bd3 ba2.6k sqft23 W Parsonage Way, Manalapan, NJ 07726For Sale
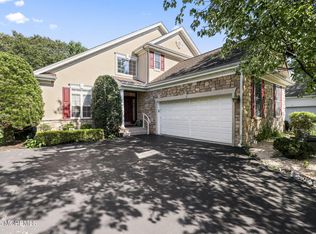
 MLS ID #22629164, Iris Lurie, C21/ Mack Morris Iris Lurie. MoreMLS
 - $799,9993 bd3 ba2.7k sqft47 Yates Road, Manalapan, NJ 07726For Sale
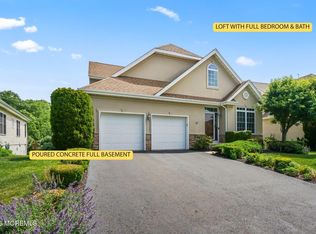 MLS ID #22617645, Alan Kurlander, Coldwell Banker Realty. MoreMLS
 - $849,9005 bd3 ba2.9k sqft64 Livingston Lane, Manalapan, NJ 07726For Sale
 MLS ID #22628316, Melina Bradley, Keller Williams Realty West Monmouth. MoreMLS
 - $645,0003 bd3 ba2k sqft155 Shinnecock Drive, Manalapan, NJ 07726For Sale
 MLS ID #22627170, Carollynne Slater, Keller Williams Realty West Monmouth. MoreMLS
 - $899,9005 bd3 ba2.8k sqft1 Flintlock Road, Freehold, NJ 07728For SaleMLS ID #22610578, Mohag El Minyawi, Weichert Realtors-Freehold. MoreMLS
- $625,0003 bd3 ba1.8k sqft12 Berkshire Ct, Manalapan, NJ 07726For Sale
 MLS ID #2704821R, UNSIK CLARA ". TORRES. All Jersey MLS
 - $769,9003 bd4 ba2k sqft2 Sparrow Court, Jackson, NJ 08527For SaleMLS ID #22627914, Roumil Durante, EXP Realty. MoreMLS
- $789,9003 bd3 ba1.9k sqft17 Saint Johns Drive, Freehold, NJ 07728For SaleMLS ID #22629045, Alan Kurlander, Coldwell Banker Realty. MoreMLS
- $765,0004 bd3 ba2.2k sqft118 Don Connor Boulevard, Jackson, NJ 08527For SaleMLS ID #22620028, Thomas Clancy, Keller Williams Realty West Monmouth. MoreMLS
- $869,0004 bd3 ba3.6k sqft51 Stonehedge Dr, East Windsor, NJ 08520For Sale
 MLS ID #NJME2079784, Christian Kreitz, Weichert Realtors - Westfield. Bright MLS
 - $799,0005 bd3 ba2.5k sqft8 Owens Road, Marlboro, NJ 07746For SaleMLS ID #22619214, Vincent Vozzo, Keller Williams Realty West Monmouth. MoreMLS
- $799,0004 bd3 ba1.9k sqft31 Kentucky Drive, Hazlet, NJ 07730For SaleMLS ID #22628630, Toni Ann Callari, C21 Thomson & Co.. MoreMLS
- $890,0003 bd4 ba2.4k sqft162 Denton Lane, Jackson, NJ 08527For SaleMLS ID #22619775, Yosef Segal, Keller Williams Realty Monmouth/Ocean. MoreMLS
- $760,0003 bd2 ba1.6k sqft296 Sunnybrook Road, Jackson, NJ 08527For SaleMLS ID #22619229, Thomas Clancy, Keller Williams Realty West Monmouth. MoreMLS
- $799,0003 bd2 ba1.8k sqft100 Tennent Road, Morganville, NJ 07751For SaleMLS ID #22629100, Kathleen A Behr, VRI Homes. MoreMLS
- $699,0003 bd3 ba2.8k sqft54 Portchester Drive, Jackson, NJ 08527For SaleMLS ID #22622892, Anthony Pinto, Keller Williams City Life. MoreMLS
- $899,0004 bd3 ba2.1k sqft22 Brandywine Dr, Old Bridge, NJ 07747For SaleMLS ID #2704625R, GIOVANNI M. SHAFIK. All Jersey MLS
- $975,0004 bd3 ba3.2k sqft6 Olena Drive, Jackson, NJ 08527For SaleMLS ID #22624605, Reuven Weiss, Nationwide Homes Realty. MoreMLS
- $750,0004 bd3 ba2.4k sqft41 Butterfly Road, Jackson, NJ 08527For SaleMLS ID #22622035, Yael Wise, HomeSmart First Advantage. MoreMLS
- $480,0003 bd2 ba1.2k sqft21 Parkview Way, Englishtown, NJ 07726For SaleMLS ID #22621190, Stephanie Bufalino, Agosta Realty Group LLC. MoreMLS
