Welcome to 36 Yardley Manor Drive, nestled within the sought-after Yardley Manor community. This spacious 4-bedroom, 4-bath contemporary colonial offers a bright, inviting interior and a versatile floor plan designed for everyday living and entertaining. A dramatic two-story foyer welcomes you into the home, where high ceilings, wood floors, and oversized windows create an open and airy atmosphere. Generously sized living areas provide plenty of room to gather, while the finished walkout basement adds valuable space for recreation, entertaining, or relaxing. Outside, the expansive backyard offers a private setting for outdoor enjoyment. With its generous living spaces, flexible layout, and desirable neighborhood location, this home offers a wonderful opportunity to make it your own.
For sale
$899,000
36 Yardley Manor Dr, Matawan, NJ 07747
4beds
3,256sqft
Single Family Residence
Built in 1998
0.29 Acres Lot
$909,600 Zestimate®
$276/sqft
$17/mo HOA
What's special
High ceilingsWood floorsDramatic two-story foyerBright inviting interior
- 18 days
- 3,934
- 292
Zillow last checked:
Listing updated:
Listed by:
CHRISTOPHER MASI 917-573-7463,
KELLER WILLIAMS EAST MONMOUTH
Source: All Jersey MLS,MLS#: 2706756R
Facts & features
Interior
Bedrooms & bathrooms
- Bedrooms: 4
- Bathrooms: 4
- Full bathrooms: 3
- 1/2 bathrooms: 1
Primary bedroom
- Features: Sitting Area, Two Sinks, Full Bath, Walk-In Closet(s)
Bathroom
- Features: Stall Shower and Tub, Two Sinks
Dining room
- Features: Formal Dining Room
Kitchen
- Features: Granite/Corian Countertops, Breakfast Bar, Kitchen Exhaust Fan, Pantry, Eat-in Kitchen, Separate Dining Area
Basement
- Area: 0
Heating
- Zoned, Forced Air
Cooling
- Ceiling Fan(s), Zoned
Appliances
- Included: Dishwasher, Dryer, Gas Range/Oven, Microwave, Refrigerator, Range, Washer, Kitchen Exhaust Fan, Gas Water Heater
Features
- 2nd Stairway to 2nd Level, Blinds, Shades-Existing, Entrance Foyer, Kitchen, Laundry Room, Library/Office, Bath Half, Living Room, Dining Room, Family Room, 4 Bedrooms, Bath Full, Bath Second, Bath Third, Attic
- Flooring: Carpet, Ceramic Tile, Wood
- Windows: Blinds, Shades-Existing
- Basement: Finished, Slab Only, Daylight, Storage Space, Utility Room
- Has fireplace: Yes
- Fireplace features: Gas
Interior area
- Total structure area: 3,256
- Total interior livable area: 3,256 sqft
Video & virtual tour
Property
Parking
- Total spaces: 2
- Parking features: 2 Car Width, Garage, Attached, Built-In Garage, Garage Door Opener, Driveway
- Attached garage spaces: 2
- Has uncovered spaces: Yes
Features
- Levels: Two
- Stories: 2
- Patio & porch: Deck
- Exterior features: Lawn Sprinklers, Deck, Door(s)-Storm/Screen, Storage Shed
Lot
- Size: 0.29 Acres
- Dimensions: 117.00 x 107.00
- Features: Abuts Conservation Area, Cul-De-Sac, Easements/Right of Way, Wooded
Details
- Additional structures: Shed(s)
- Parcel number: 1512400000000018
Construction
Type & style
- Home type: SingleFamily
- Architectural style: Colonial, Two Story
- Property subtype: Single Family Residence
Materials
- Roof: Asphalt
Condition
- Year built: 1998
Utilities & green energy
- Gas: Natural Gas
- Sewer: Public Sewer
- Water: Public
- Utilities for property: Underground Utilities
Community & HOA
Community
- Features: Fitness Center
HOA
- Has HOA: Yes
- Services included: Common Area Maintenance
- HOA fee: $200 annually
Location
- Region: Matawan
Financial & listing details
- Price per square foot: $276/sqft
- Tax assessed value: $315,800
- Annual tax amount: $1
- Date on market: 10/22/2026
- Ownership: Fee Simple
Estimated market value
$909,600
$864,000 - $955,000
$4,818/mo
Price history
| Date | Event | Price |
|---|---|---|
| 10/22/2026 | Listed for sale | $899,000+163.5%$276/sqft |
Source:  MoreMLS #22633259 Report a problem | ||
| 6/9/1998 | Sold | $341,230$105/sqft |
Source: Public Record Report a problem | ||
Public tax history
| Year | Property taxes | Tax assessment |
|---|---|---|
| 2025 | $17,464 | $315,800 |
| 2024 | $17,464 +4.3% | $315,800 |
| 2023 | $16,744 +2.3% | $315,800 |
| 2022 | $16,362 +1.7% | $315,800 |
| 2021 | $16,090 | $315,800 |
| 2020 | -- | $315,800 |
| 2019 | $15,970 | $315,800 |
| 2018 | $15,970 +5.3% | $315,800 |
| 2017 | $15,165 +1.7% | $315,800 |
| 2016 | $14,909 +1% | $315,800 |
| 2015 | $14,754 +2.2% | $315,800 |
| 2014 | $14,438 -5.1% | $315,800 |
| 2012 | $15,218 +3% | $315,800 -7.6% |
| 2011 | $14,778 +2.1% | $341,600 |
| 2010 | $14,477 +1.7% | $341,600 |
| 2009 | $14,241 | $341,600 |
| 2008 | -- | $341,600 |
| 2007 | $52,010 +3.6% | $341,600 |
| 2006 | $50,210 +7.3% | $341,600 |
| 2005 | $46,785 | $341,600 +3.9% |
| 2004 | -- | $328,800 |
| 2003 | -- | $328,800 |
| 2002 | -- | $328,800 |
| 2001 | -- | $328,800 |
Find assessor info on the county website
Monthly payment
Est. payment
Payment breakdown
Explore the cost of this home by adjusting the details. Changes won't be saved.Climate risks
Neighborhood: 07747
Similar homes
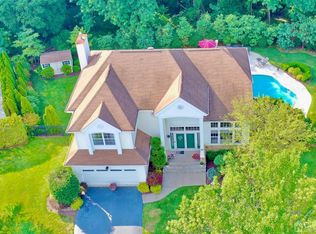
- $999,9994 bd3 ba2.8k sqft220 Lloyd Road, Aberdeen, NJ 07747For Sale
 MLS ID #22629569, Joseph Ciaglia, VRI Homes. MoreMLS
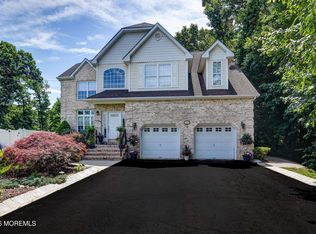
- $739,0003 bd3 ba1.8k sqft48 Ayrmont Lane, Aberdeen, NJ 07747For Sale
 MLS ID #22634854, Patricia R Naparstek, Imperial Realty Properties. MoreMLS
- $1,049,0004 bd4 ba3.1k sqft1 Knob Hill Road, Morganville, NJ 07751For Sale
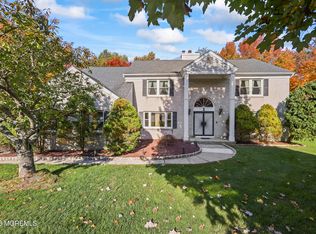 MLS ID #22634428, Sujatha Bhaskara, EXP Realty. MoreMLS
- $949,8005 bd3 ba3k sqft34 Kingsley Drive, Manalapan, NJ 07726For Sale
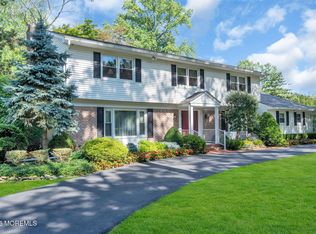 MLS ID #22635268, Brian Teitel, Berkshire Hathaway HomeServices Fox & Roach - Manalapan. MoreMLS
- $949,9003 bd2 ba2.4k sqft89 Harmony Avenue, Middletown, NJ 07748For SaleMLS ID #22634693, Colleen Camillo, RE/MAX First Class. MoreMLS
- $829,0004 bd3 ba2.1k sqft10 Homestead Place, Holmdel, NJ 07733For SaleMLS ID #22634341, Adam Aly, Keller Williams Realty East Monmouth. MoreMLS
- $899,9994 bd3 ba2.1k sqft1707 Melville Street, Oakhurst, NJ 07755For SaleMLS ID #22635335, Alex Saka, Avenue Realty NJ. MoreMLS
- $999,9004 bd3 ba2.5k sqft3 Penn Court, Tinton Falls, NJ 07724For SaleMLS ID #22633141, Michele Ashkenazi, Schecher Realty. MoreMLS
- $779,9004 bd3 ba2k sqft1 Sutton Place, Hazlet, NJ 07730For SaleMLS ID #22634296, Carissa Marshall, Berkshire Hathaway HomeServices Fox & Roach - Holmdel. MoreMLS
- $899,9004 bd3 ba2.6k sqft23 Aldingham Cir, East Brunswick, NJ 08816For Sale
 MLS ID #2616032R, JANE MUELLER. All Jersey MLS
- $750,0005 bd3 ba2k sqft8 Lancelot Road, Manalapan, NJ 07726For SaleMLS ID #22634868, Thomas Fazio, EXP Realty. MoreMLS
- $849,9004 bd3 ba2.1k sqft6 Northgate Drive, Englishtown, NJ 07726For SaleMLS ID #22633386, Susan Grace McGowan, Hometown Residential Realty LLC. MoreMLS
- $999,0004 bd3 ba2.7k sqft1048 State Route 34, Colts Neck, NJ 07722For SaleMLS ID #22626953, Sarah LaRue, Keller Williams Realty West Monmouth. MoreMLS
- $879,8884 bd5 ba2.9k sqft2 Oxford Lane, Eatontown, NJ 07724For SaleMLS ID #22633115, Michael A Fingerman, HomeSmart First Advantage. MoreMLS
- $885,0004 bd2 ba1.8k sqft36 Foster Street, Red Bank, NJ 07701For SaleMLS ID #22635093, Samantha Gruosso, G & G Agency Inc. MoreMLS
- $999,0004 bd3 ba2.6k sqft23 Pearl Street, Middletown, NJ 07748For SaleMLS ID #22629358, Shara Moran, RE/MAX First Class. MoreMLS
- $749,0003 bd3 ba1.8k sqft7 Friar Lane, Freehold, NJ 07728For SaleMLS ID #22635040, George Russ, Keller Williams Realty West Monmouth. MoreMLS
- $859,9994 bd3 ba2.4k sqft3 River Drive, Farmingdale, NJ 07727For SaleMLS ID #22626554, Ryan Kinghorn, RE/MAX First Class. MoreMLS
- $895,0004 bd3 ba2.4k sqft786 Applewood Court, Jackson, NJ 08527For SaleMLS ID #22620190, Emanuel Mashinsky, Imperial Real Estate Agency. MoreMLS
