Upgraded End unit townhouse available in prestigious Woods at Princeton Walk community. Spacious, sun filled & open layout with high ceilings. Hardwood throughout the lower level. Upgraded Gourmet EIK with Stainless Steel appliances, quartz counter top, 42 inch Cabinets with spice rack, pull out pantry & lazy susan. Kitchen vent is exhausted out. 2 story family room with large windows & wood burning fireplace adds to the charm of this home. Sliders from kitchen lead out to a new paver patio which has a private fence all around with a gate leading out to the walking trail. 2nd level features Upgraded Main Bathroom, 3 Good size Bedrooms, Master Bath, his & her walk-in closets, Laundry Room, ample storage and upgraded soft cushion carpet. Attached 1 car garage. Other upgrades include replaced HVAC(2017),HWH (2014), recessed lights. Close to NY Bus, Mins to Train station, Princeton Downtown, NJTP, Groceries, Mall, Restaurants. Blue Ribbon South Brunswick Schools. Community amenities include indoor/outdoor swimming pool, Gym, park, Tennis courts, Basketball court, nature trail. Available for quick closing.
Under contract
$670,000
201 Waldorf Dr, Princeton, NJ 08540
3beds
1,968sqft
:
Get pre-qualified$4,631/mo
Townhouse
Built in 1999
1,324 Square Feet Lot
$669,300 Zestimate®
$340/sqft
$-- HOA
What's special
Wood burning fireplaceHigh ceilingsRecessed lightsAmple storageLaundry roomUpgraded main bathroomMaster bath
- 17 days |
- 1,412 |
- 66 |
Likely to sell faster than
Zillow last checked:
Listing updated:
Listed by:
SONIA BANOTA,
BETTER HOMES&GARDENS RE MATURO 732-240-1228
Source: All Jersey MLS,MLS#: 2700335R
Facts & features
Interior
Bedrooms & bathrooms
- Bedrooms: 3
- Bathrooms: 3
- Full bathrooms: 2
- 1/2 bathrooms: 1
Primary bedroom
- Features: Full Bath, Walk-In Closet(s)
Bathroom
- Features: Jacuzzi-Type, Stall Shower, Two Sinks
Dining room
- Features: Living Dining Combo
Kitchen
- Features: Granite/Corian Countertops, Eat-in Kitchen
Basement
- Area: 0
Heating
- Forced Air
Cooling
- Central Air
Appliances
- Included: Dishwasher, Dryer, Gas Range/Oven, Microwave, Refrigerator, Washer, Gas Water Heater
Features
- Entrance Foyer, Kitchen, Living Room, Bath Full, Dining Room, Family Room, Utility Room, 3 Bedrooms, Laundry Room, Bath Main, Bath Other, Attic
- Flooring: Carpet, Ceramic Tile, Wood
- Has basement: No
- Number of fireplaces: 1
- Fireplace features: Wood Burning
Interior area
- Total structure area: 1,968
- Total interior livable area: 1,968 sqft
Video & virtual tour
Property
Parking
- Total spaces: 1
- Parking features: 1 Car Width, Garage, Attached, Garage Door Opener, Driveway, Unassigned
- Attached garage spaces: 1
- Has uncovered spaces: Yes
Features
- Levels: Two
- Stories: 2
- Patio & porch: Patio
- Exterior features: Patio, Fencing/Wall
- Pool features: Outdoor Pool, Indoor
- Has spa: Yes
- Spa features: Bath
- Fencing: Fencing/Wall
Lot
- Size: 1,324 Square Feet
- Features: Near Shopping, Cul-De-Sac, Wooded
Details
- Parcel number: 21000962800142
- Zoning: RM-3
Construction
Type & style
- Home type: Townhouse
- Architectural style: Townhouse, End Unit, Two Story
- Property subtype: Townhouse
Materials
- Roof: Asphalt
Condition
- Year built: 1999
Utilities & green energy
- Gas: Natural Gas
- Sewer: Public Sewer
- Water: Public
- Utilities for property: Underground Utilities, Electricity Connected, Natural Gas Connected
Community & HOA
Community
- Features: Clubhouse, Outdoor Pool, Playground, Fitness Center, Indoor Pool, Jog/Bike Path, Tennis Court(s)
HOA
- Services included: Amenities-Some, Common Area Maintenance, Maintenance Structure, Snow Removal, Trash, Maintenance Grounds
- Additional fee info: Maintenance Expense: $429 Monthly
Location
- Region: Princeton
Financial & listing details
- Price per square foot: $340/sqft
- Tax assessed value: $204,500
- Annual tax amount: $11,673
- Date on market: 7/10/2026
- Ownership: Condominium
- Electric utility on property: Yes
Estimated market value
$669,300
$636,000 - $703,000
$3,910/mo
Price history
| Date | Event | Price |
|---|---|---|
| 7/26/2026 | Contingent | $670,000$340/sqft |
Source:  All Jersey MLS #2700335R Report a problem All Jersey MLS #2700335R Report a problem | ||
| 7/10/2026 | Listed for sale | $670,000+56.5%$340/sqft |
Source: All Jersey MLS #2700335R Report a problem | ||
| 1/24/2025 | Listing removed | $3,400$2/sqft |
Source: All Jersey MLS #2507199R Report a problem | ||
| 1/2/2025 | Price change | $3,400-5.6%$2/sqft |
Source: All Jersey MLS #2507199R Report a problem | ||
| 12/12/2024 | Listed for rent | $3,600+12.5%$2/sqft |
Source: All Jersey MLS #2507199R Report a problem | ||
| 4/23/2023 | Listing removed | -- |
Source: All Jersey MLS #2310525R Report a problem | ||
| 4/7/2023 | Listed for rent | $3,200+6.7%$2/sqft |
Source: All Jersey MLS #2310525R Report a problem | ||
| 12/16/2020 | Sold | $428,000$217/sqft |
Source: Public Record Report a problem | ||
| 10/2/2020 | Sold | $428,000-2.7%$217/sqft |
Source: Agent Provided Report a problem | ||
| 8/20/2020 | Pending sale | $439,900$224/sqft |
Source: Century 21 Abrams Hutchinson & #NJMX124794 Report a problem | ||
| 8/18/2020 | Listing removed | $3,000$2/sqft |
Source: ABRAMS,HUTCHINSON & ASSOC C-21 #2101811 Report a problem | ||
| 8/14/2020 | Listed for sale | $439,900+15610.7%$224/sqft |
Source: Century 21 Abrams Hutchinson & #NJMX124794 Report a problem | ||
| 7/30/2020 | Listed for rent | $3,000+7.1%$2/sqft |
Source: ABRAMS,HUTCHINSON & ASSOC C-21 #2101811 Report a problem | ||
| 9/14/2019 | Listing removed | $2,800$1/sqft |
Source: GLORIA ZASTKO, REALTORS #2004034 Report a problem | ||
| 9/12/2019 | Sold | $2,800-99.3%$1/sqft |
Source: Agent Provided Report a problem | ||
| 9/5/2019 | Listed for rent | $2,800$1/sqft |
Source: GLORIA ZASTKO, REALTORS #2004034 Report a problem | ||
| 3/28/2013 | Sold | $390,000-3.7%$198/sqft |
Source: Agent Provided Report a problem | ||
| 1/28/2013 | Listed for sale | $405,000+93.3%$206/sqft |
Source: Arc Real Estate #princetonwalk Report a problem | ||
| 3/9/1999 | Sold | $209,473$106/sqft |
Source: Public Record Report a problem | ||
Public tax history
| Year | Property taxes | Tax assessment |
|---|---|---|
| 2025 | $10,955 | $204,500 |
| 2024 | $10,955 +3.7% | $204,500 |
| 2023 | $10,562 +3.1% | $204,500 |
| 2022 | $10,248 +0.4% | $204,500 |
| 2021 | $10,205 -2.9% | $204,500 |
| 2020 | $10,509 +2.6% | $204,500 |
| 2019 | $10,241 | $204,500 |
| 2018 | $10,241 +1.4% | $204,500 |
| 2017 | $10,098 +3.6% | $204,500 |
| 2016 | $9,751 +1.6% | $204,500 |
| 2015 | $9,595 +2.5% | $204,500 |
| 2014 | $9,364 +0.8% | $204,500 |
| 2013 | $9,288 | $204,500 |
| 2003 | -- | $204,500 |
| 2002 | -- | $204,500 |
Find assessor info on the county website
Monthly payment
Est. payment
Payment breakdown
Explore the cost of this home by adjusting the details. Changes won't be saved.Climate risks
Neighborhood: 08540
Nearby schools
GreatSchools rating
- 8/10Cambridge Elementary SchoolGrades: K-5Distance: 2.4 mi
- 8/10Crossroads SouthGrades: 6-8Distance: 3 mi
- 7/10South Brunswick High SchoolGrades: 9-12Distance: 1.3 mi
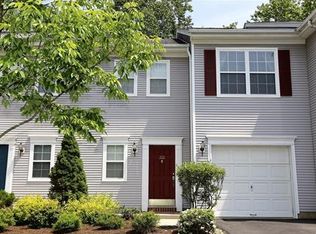
- $566,1002 bd3 ba1.4k sqft202 Waldorf Dr, Princeton, NJ 08540Off Market
- $551,3002 bd3 ba1.4k sqft203 Waldorf Dr, Princeton, NJ 08540Off Market
- $675,0003 bd3 ba1.9k sqft204 Waldorf Dr, Princeton, NJ 08540Sold
- $675,0003 bd2 ba1.9k sqft204 Waldorf Dr, Princeton, NJ 08540Sold
- $694,6003 bd3 ba1.9k sqft103 Waldorf Dr, Princeton, NJ 08540Off Market
- $761,000-- bd-- ba1.9k sqft102 Waldorf Dr, Princeton, NJ 08540Off Market
- $662,5003 bd3 ba1.9k sqft101 Waldorf Dr, Princeton, NJ 08540Off Market
- $759,200-- bd-- ba1.9k sqft101 Cricket Hill Cir, Princeton, NJ 08540Off Market
A local agent can set up tours, give advice and negotiate with sellers.
A local lender can help you make sure your offer is ready when you are.
Similar homes
- $735,0004 bd3 ba1.9k sqft604 Crest Stone Cir, Princeton, NJ 08540For Sale
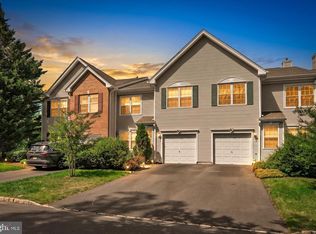
 MLS ID #NJMX2012604, Amita Dedhia, Queenston Realty, LLC. Bright MLS
 - $599,0003 bd3 ba1.5k sqft12 Springwood Ct, Princeton, NJ 08540For Sale

 MLS ID #2618322R, MARY W. SABA. All Jersey MLS
 - $760,0002 bd3 ba1.5k sqft50 McComb Rd, Princeton, NJ 08540For Sale
 MLS ID #NJME2080888, Charlie Wu, Queenston Realty, LLC. Bright MLS
 - $789,9003 bd3 ba1.9k sqft21 Cambridge Ct, Princeton, NJ 08540For Sale
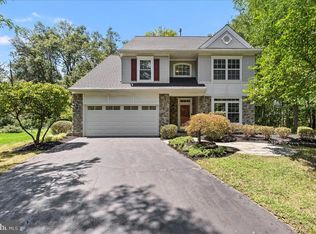 MLS ID #NJSO2005874, Charlie Wu, Queenston Realty, LLC. Bright MLS
 - $520,0002 bd3 ba1.4k sqft11 Briarwood Ct, Princeton, NJ 08540For SaleMLS ID #2615724R, ENGY SHEHATA. All Jersey MLS
- $627,0002 bd3 ba1.6k sqft46 Hoover Ave, Princeton, NJ 08540For SaleMLS ID #NJSO2005792, Vani-Vandana Uppal, BHHS Fox & Roach - Princeton. Bright MLS
- $729,0003 bd3 ba2k sqft19 Exeter Ct, Princeton, NJ 08540For SaleMLS ID #NJME2079608, Eric Payne, Weichert Realtors - Princeton. Bright MLS
- $735,0003 bd3 ba2.5k sqft3 Astor Ct, Princeton, NJ 08540For SaleMLS ID #NJME2077814, Donna Lucarelli, Keller Williams Real Estate - Princeton. Bright MLS
- $700,0003 bd3 ba1.9k sqftK. Hov., Plainsboro, NJ 08536For SaleMLS ID #NJMX2012634, Manisha Mohite, Century 21 Abrams & Associates, Inc.. Bright MLS
- $700,0003 bd3 ba1.9k sqft16 Lee Ct #405, Plainsboro, NJ 08536For SaleMLS ID #2700115R, MANISHA MOHITE. All Jersey MLS
- $679,9003 bd3 ba2.2k sqft141 Coburn Rd, Pennington, NJ 08534For SaleMLS ID #2700682R, NICOLAS J. DIMEGLIO. All Jersey MLS
- $666,8003 bd3 ba1.6k sqft1203 Yarrow Cir, Dayton, NJ 08810For SaleMLS ID #2616095R, MIN TANG. All Jersey MLS
- $595,0002 bd3 ba1.6k sqft303 Cobblestone Ct, Monmouth Junction, NJ 08852For SaleMLS ID #2617633R, PALLAVI MASIH. All Jersey MLS
- $800,0002 bd2 ba2k sqft12 Fringe Tree Ct, Princeton, NJ 08540For SaleMLS ID #NJMX2012284, Eric Olson, Princeton Windrows Realty LLC. Bright MLS
- $660,0003 bd3 ba1.9k sqft2357 Berkshire Ln, North Brunswick, NJ 08902For SaleMLS ID #2616140R, AMIRA ELGONEIMY. All Jersey MLS
- $575,0002 bd2 ba1.8k sqft4 Empress Ct, Princeton, NJ 08540For SaleMLS ID #NJMX2011372, John P Dykes, Princeton Windrows Realty LLC. Bright MLS
- $818,0003 bd3 ba2.3k sqft30 Stonebridge Ln, Princeton, NJ 08540For SaleMLS ID #NJME2078384, Jing Yu, Better Homes and Gardens Real Estate Maturo. Bright MLS
- $665,0003 bd3 ba2.2k sqft28 Rainflower Ln, West Windsor, NJ 08550For SaleMLS ID #NJME2078172, Jennifer Winn, Redfin. Bright MLS
- $739,9004 bd4 ba2.3k sqft3 Quarry Ct, East Windsor, NJ 08520For SaleMLS ID #NJME2081098, Victoria Wang, Weichert Realtors - Princeton. Bright MLS
- $550,0002 bd2 ba1.8k sqft13 Birchwood Ct, Princeton, NJ 08540For SaleMLS ID #NJMX2011410, John P Dykes, Princeton Windrows Realty LLC. Bright MLS
