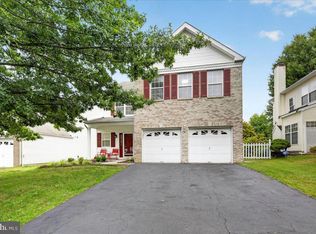
Welcome to 28 Rainflower Lane, an Expanded Coventry model in the highly desirable 55+ community of Village Grande at Bear Creek. Meticulously maintained and thoughtfully updated, this move-in-ready home offers over 2,200 square feet of well-designed living space, professionally painted and cleaned, with a new roof installed in August 2024 and a water heater replaced in 2020. A welcoming foyer opens to spacious living and dining rooms accented by elegant wall moldings, extensive crown molding, and laminate flooring. The well-appointed kitchen features 42" cabinetry, granite countertops, tile flooring, and a sunny breakfast area with bay windows. Just beyond, the comfortable family room provides an inviting space for everyday living and entertaining. The first-floor primary suite offers a tray ceiling, two walk-in closets, and a private bath, creating a convenient main-level retreat. A second bedroom, full bath, laundry room, large pantry, and abundant closet space complete the first floor. Upstairs, guests will appreciate a private bedroom and full bath along with a versatile loft/sitting area that can serve as a home office, reading nook, or additional gathering space. Outdoor living is equally impressive with a spacious maintenance-free TREX deck overlooking a peaceful park-like setting with mature trees and scenic koi ponds. Whether enjoying your morning coffee or hosting friends and family, this serene outdoor space is sure to become a favorite destination. The unique two-car garage offers exceptional flexibility, with one side previously configured as a woodworking studio and separated by an interior door, making it ideal for hobbies, a workshop, storage, or traditional garage use. Residents of Village Grande enjoy an active lifestyle with a beautifully appointed clubhouse, indoor and outdoor pools, tennis courts, fitness center, billiards room, meeting and game rooms, walking paths, and a full calendar of social activities. Conveniently located near Princeton Junction train station, downtown Princeton, shopping, dining, and major commuter routes, this exceptional home combines comfort, convenience, and community in one of West Windsor's most sought-after active-adult neighborhoods.
For sale
$665,000
28 Rainflower Ln, West Windsor, NJ 08550
3beds
2,263sqft
:
Get pre-qualified$5,093/mo
Single Family Residence
Built in 2000
5,227 Square Feet Lot
$666,400 Zestimate®
$294/sqft
$364/mo HOA
What's special
Tray ceilingElegant wall moldingsPrivate bathExtensive crown moldingAbundant closet spaceTwo walk-in closetsScenic koi ponds
- 55 days |
- 1,652 |
- 55 |
Zillow last checked:
Listing updated:
Listed by:
Jennifer Winn 917-584-4162,
Redfin
Source: Bright MLS,MLS#: NJME2078172
Facts & features
Interior
Bedrooms & bathrooms
- Bedrooms: 3
- Bathrooms: 3
- Full bathrooms: 3
- Main level bathrooms: 2
- Main level bedrooms: 2
Rooms
- Room types: Living Room, Dining Room, Primary Bedroom, Sitting Room, Bedroom 2, Bedroom 3, Kitchen, Family Room, Breakfast Room, Bathroom 2, Bathroom 3, Primary Bathroom
Primary bedroom
- Level: Main
Bedroom 2
- Level: Main
Bedroom 3
- Level: Upper
Primary bathroom
- Level: Main
Bathroom 2
- Level: Main
Bathroom 3
- Level: Upper
Breakfast room
- Level: Main
Dining room
- Level: Main
Family room
- Level: Main
Kitchen
- Level: Main
Living room
- Level: Main
Sitting room
- Level: Upper
Heating
- Forced Air, Natural Gas
Cooling
- Central Air, Electric
Appliances
- Included: Oven/Range - Gas, Dishwasher, Microwave, Refrigerator, Washer, Dryer, Gas Water Heater
- Laundry: Main Level
Features
- Flooring: Laminate, Ceramic Tile, Carpet
- Has basement: No
- Has fireplace: No
Interior area
- Total structure area: 2,263
- Total interior livable area: 2,263 sqft
- Finished area above ground: 2,263
- Finished area below ground: 0
Property
Parking
- Total spaces: 2
- Parking features: Garage Faces Front, Garage Door Opener, Attached, Driveway
- Attached garage spaces: 2
- Has uncovered spaces: Yes
Accessibility
- Accessibility features: None
Features
- Levels: Two
- Stories: 2
- Pool features: Community
Lot
- Size: 5,227 Square Feet
Details
- Additional structures: Above Grade, Below Grade
- Parcel number: 130003500105 80
- Zoning: PRRC
- Special conditions: Standard
Construction
Type & style
- Home type: SingleFamily
- Architectural style: Traditional
- Property subtype: Single Family Residence
Materials
- Frame
- Foundation: Slab
Condition
- New construction: No
- Year built: 2000
Utilities & green energy
- Sewer: Public Sewer
- Water: Public
Community & HOA
Community
- Senior community: Yes
- Subdivision: Vlg Grande At Bear
HOA
- Has HOA: Yes
- Amenities included: Billiard Room, Clubhouse, Common Grounds, Fitness Center, Game Room, Library, Indoor Pool, Pool, Tennis Court(s)
- Services included: Common Area Maintenance, Maintenance Grounds, Snow Removal, Pool(s)
- HOA fee: $364 monthly
- HOA name: VILLAGE GRANDE AT BEAR CREEK
Location
- Region: West Windsor
- Municipality: WEST WINDSOR TWP
Financial & listing details
- Price per square foot: $294/sqft
- Tax assessed value: $293,300
- Annual tax amount: $9,274
- Date on market: 6/5/2026
- Listing agreement: Exclusive Agency
- Ownership: Fee Simple
Estimated market value
$666,400
$633,000 - $700,000
$4,318/mo
Price history
| Date | Event | Price |
|---|---|---|
| 7/7/2026 | Listed for sale | $665,000$294/sqft |
Source:  Bright MLS #NJME2078172 Report a problem Bright MLS #NJME2078172 Report a problem | ||
| 6/27/2026 | Contingent | $665,000$294/sqft |
Source: Bright MLS #NJME2078172 Report a problem | ||
| 6/5/2026 | Listed for sale | $665,000+60.2%$294/sqft |
Source: Bright MLS #NJME2078172 Report a problem | ||
| 11/9/2020 | Sold | $415,000-5.7%$183/sqft |
Source: Public Record Report a problem | ||
| 10/5/2020 | Pending sale | $440,000$194/sqft |
Source: Coldwell Banker Residential Brokerage-Princeton Jc #NJME302172 Report a problem | ||
| 10/1/2020 | Listed for sale | $440,000$194/sqft |
Source: Coldwell Banker Residential Brokerage-Princeton Jc #NJME302172 Report a problem | ||
| 9/30/2020 | Pending sale | $440,000$194/sqft |
Source: Coldwell Banker Residential Brokerage-Princeton Jc #NJME302172 Report a problem | ||
| 9/25/2020 | Listed for sale | $440,000+86.6%$194/sqft |
Source: Coldwell Banker Residential Brokerage-Princeton Jc #NJME302172 Report a problem | ||
| 3/13/2001 | Sold | $235,790$104/sqft |
Source: Public Record Report a problem | ||
Public tax history
| Year | Property taxes | Tax assessment |
|---|---|---|
| 2025 | $8,990 | $293,300 |
| 2024 | $8,990 +6.4% | $293,300 |
| 2023 | $8,447 +0.8% | $293,300 |
| 2022 | $8,377 +1.9% | $293,300 |
| 2021 | $8,224 +1.2% | $293,300 |
| 2020 | $8,130 +0.9% | $293,300 |
| 2019 | $8,054 +2.1% | $293,300 |
| 2018 | $7,887 +2.2% | $293,300 |
| 2017 | $7,717 +2.4% | $293,300 |
| 2016 | $7,538 +1.2% | $293,300 |
| 2015 | $7,450 +2.1% | $293,300 |
| 2014 | $7,294 +1.1% | $293,300 |
| 2013 | $7,218 | $293,300 |
Find assessor info on the county website
Monthly payment
Est. payment
Payment breakdown
Explore the cost of this home by adjusting the details. Changes won't be saved.Climate risks
Neighborhood: Princeton Junction
Nearby schools
GreatSchools rating
- 8/10Village SchoolGrades: 4-5Distance: 0.9 mi
- 8/10Thomas R Grover Middle SchoolGrades: 6-8Distance: 0.6 mi
- 8/10West Windsor-Plains High School SouthGrades: 9-12Distance: 3.1 mi
Schools provided by the listing agent
- District: West Windsor-plainsboro Regional
Source: Bright MLS. This data may not be complete. We recommend contacting the local school district to confirm school assignments for this home.
- $672,500-- bd-- ba2.3k sqft30 Rainflower Ln, West Windsor, NJ 08550Off Market
- $535,0002 bd2 ba1.9k sqft26 Rainflower Ln, West Windsor, NJ 08550Sold

- $575,0002 bd2 ba1.9k sqft32 Rainflower Ln, Princeton Junction, NJ 08550Sold

- $246,400-- bd-- ba740 sqft6 Rainflower Ln, West Windsor, NJ 08550Off Market
- $707,5003 bd2 ba2.5k sqft4 Rainflower Ln, West Windsor, NJ 08550Off Market
- $661,400-- bd-- ba2.3k sqft29 Rainflower Ln, Princeton Junction, NJ 08550Off Market
- $592,0002 bd2 ba1.6k sqft31 Rainflower Ln, West Windsor, NJ 08550Off Market
- $625,0004 bd3 ba2.3k sqft34 Rainflower Ln, West Windsor, NJ 08550Sold
A local agent can set up tours, give advice and negotiate with sellers.
Similar homes
- $625,0002 bd2 ba1.9k sqft40 Rainflower Ln, Princeton Junction, NJ 08550For Sale

 MLS ID #NJME2080382, Marina Shikman, Coldwell Banker Residential Brokerage-Princeton Jct. Bright MLS
 - $815,0003 bd3 ba2.3k sqft17 Wright Pl, Princeton Junction, NJ 08550For Sale
 MLS ID #NJME2079154, Amita Dedhia, Queenston Realty, LLC. Bright MLS
 - $739,9004 bd4 ba2.3k sqft3 Quarry Ct, East Windsor, NJ 08520For Sale
 MLS ID #NJME2081098, Victoria Wang, Weichert Realtors - Princeton. Bright MLS
 - $739,0003 bd3 ba1.8k sqft8 Kingsley Ct, East Windsor, NJ 08520For Sale
 MLS ID #NJME2078778, Maria Sitoy, EXP Realty, LLC. Bright MLS
 - $815,0004 bd3 ba2.1k sqft1 Warwick Place, East Windsor, NJ 08520For Sale
 MLS ID #22618727, Jody Siano, Keller Williams Premier Office. MoreMLS
 - $645,0003 bd3 ba1.9k sqft81 Thoreau Dr, Plainsboro, NJ 08536For Sale
 MLS ID #2617182R, ANNABELLA SANTOS. All Jersey MLS
 - $700,0003 bd3 ba1.9k sqft16 Lee Ct #405, Plainsboro, NJ 08536For SaleMLS ID #2700115R, MANISHA MOHITE. All Jersey MLS
- $700,0003 bd3 ba1.9k sqftK. Hov., Plainsboro, NJ 08536For SaleMLS ID #NJMX2012634, Manisha Mohite, Century 21 Abrams & Associates, Inc.. Bright MLS
- $755,0004 bd3 ba2.6k sqft19 Richards Rd, Lawrence Township, NJ 08648For SaleMLS ID #NJME2080226, Lisa Arpaia, BHHS Fox & Roach - Perrineville. Bright MLS
- $735,0003 bd3 ba2.8k sqft10 Nappa Ct, Monroe Township, NJ 08831For SaleMLS ID #2701270R, MATTHEW ROWACK. All Jersey MLS
- $689,9003 bd3 ba2k sqft19 Fairway Blvd, Monroe Township, NJ 08831For SaleMLS ID #2617054R, MICHELLE RIZZO. All Jersey MLS
- $799,0004 bd3 ba2.1k sqft2 Carney Way, Hamilton, NJ 08620For SaleMLS ID #NJME2078942, Jacqui Thomas, Keller Williams Premier. Bright MLS
- $698,0003 bd3 ba1.6k sqft40 Staghorn Dr, North Brunswick, NJ 08902For SaleMLS ID #2700218R, YASHASVI H. PATEL. All Jersey MLS
- $649,9003 bd3 ba1.8k sqft16 Sunningdale Circle, Manalapan, NJ 07726For SaleMLS ID #22616498, Matthew Merritt, Keller Williams Realty Freehold. MoreMLS
- $849,0003 bd3 ba2k sqft26 Union St, Robbinsville, NJ 08691For SaleMLS ID #NJME2080710, Amita Dedhia, Queenston Realty, LLC. Bright MLS
- $699,0003 bd3 ba2k sqft19 Exeter Ct, Princeton, NJ 08540For SaleMLS ID #NJME2079608, Eric Payne, Weichert Realtors - Princeton. Bright MLS
- $589,9902 bd2 ba2k sqftNone Available, Allentown, NJ 08501For SaleMLS ID #NJMM2004642, Rosemary Pezzano, ERA Central Realty Group - Cream Ridge. Bright MLS
- $925,0005 bd4 ba3k sqft18 Lockewood Ln, East Windsor, NJ 08520For SaleMLS ID #NJME2080896, Jody Siano, Keller Williams Premier. Bright MLS
- $580,0003 bd3 ba1.6k sqft10 Thoreau Ct, East Windsor, NJ 08520For SaleMLS ID #NJME2077748, Preeti Kasbekar, RE/MAX First Realty. Bright MLS
- $735,0003 bd3 ba2.5k sqft3 Astor Ct, Princeton, NJ 08540For SaleMLS ID #NJME2077814, Donna Lucarelli, Keller Williams Real Estate - Princeton. Bright MLS
