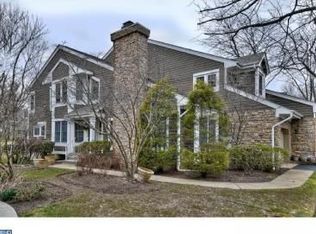
Outstanding & Spacious North Facing Main Door and East Facing Garage is an exceptional End Unit Offers a Bedroom and a Full Bath on Entry level. Biggest and Spacious unit with 3 Bedroom, Loft, 3.5 Bath with fully finished basement. Open Floor plan Wilder Model in North West Village at Princeton Walk!! Enter into an open 2-story foyer, Sunken Living room w/HW floors, Fireplace, Large Windows & Sky Lights add warmth and ambiance to the living space!! Upgraded Chef's Delight EIK w/Stainless Steel Appliances GE Profile dishwasher, Septra stove, Pantry, Garden Window.. Slider Glass doors from Kitchen & Master Bedroom that lead to an enclosed private oversized huge Deck. Primary Bedroom on main level w/Walk-In-Closet, updated Primary bath w/updated Designer dual sink, Granite countertop, Jacuzzi, Crown molding, & a Separate shower. Additional features include a Formal dining room w/ Bay window, separate laundry room w/ additional storage space, and a power room. 2nd level offers a Princess Suite with a private attached bathroom, 3rd Bedroom, the 3rd Full Bath, storage, and a Spacioua loft that can be a play zone or office. Fully finished basement is Spacious open space for additional family entertainment, and a separate room can be used as Office (New floors 2026) and HVAC (2020) and Water Heater (2024) are recently updated. Location is outstanding with Surrounding trees and also ample open space. Community offers a range of amenities, including Indoor /Outdoor Pool, Tennis courts, Pickelball courts, Basketball court, Gym, Play park. Mins to Princeton downtown, Train station, NY Buses, Shopping & Freeways.
Under contract
Price increase: $10K (8/26)
$735,000
57 W Countryside Dr, Princeton, NJ 08540
3beds
2,036sqft
Townhouse
Built in 1987
3,898 Square Feet Lot
$753,700 Zestimate®
$361/sqft
$399/mo HOA
What's special
Fully finished basementGe profile dishwasherSeptra stoveEast facing garageEnd unitPower roomGarden window
- 48 days
- 278
- 16
Zillow last checked:
Listing updated:
Listed by:
ARUNA MOTA 609-865-5314,
KW EMPOWER
Source: All Jersey MLS,MLS#: 2703391R
Facts & features
Interior
Bedrooms & bathrooms
- Bedrooms: 3
- Bathrooms: 4
- Full bathrooms: 3
- 1/2 bathrooms: 1
Primary bedroom
- Features: 1st Floor, Two Sinks, Full Bath, Walk-In Closet(s)
- Level: First
Bathroom
- Features: Stall Shower and Tub, Two Sinks
Dining room
- Features: Dining L
Kitchen
- Features: Granite/Corian Countertops, Pantry, Eat-in Kitchen
Basement
- Area: 0
Heating
- Forced Air
Cooling
- Central Air, Ceiling Fan(s)
Appliances
- Included: Dishwasher, Dryer, Gas Range/Oven, Microwave, Refrigerator, Range, Washer, Gas Water Heater
Features
- Blinds, Cathedral Ceiling(s), High Ceilings, Skylight, Vaulted Ceiling(s), 1 Bedroom, Entrance Foyer, Kitchen, Laundry Room, Bath Half, Living Room, Bath Full, Dining Room, 2 Bedrooms, Loft, Bath Main, None
- Flooring: Carpet, Ceramic Tile, Wood
- Windows: Blinds, Skylight(s)
- Basement: Finished, Other Room(s), Storage Space, Interior Entry, Utility Room
- Number of fireplaces: 1
- Fireplace features: See Remarks
Interior area
- Total structure area: 2,036
- Total interior livable area: 2,036 sqft
Video & virtual tour
Property
Parking
- Total spaces: 1
- Parking features: 1 Car Width, Garage, Attached, Built-In Garage, Detached, Driveway, On Site
- Attached garage spaces: 1
- Has uncovered spaces: Yes
Features
- Levels: Two
- Stories: 2
- Patio & porch: Porch, Deck, Patio, Enclosed
- Exterior features: Open Porch(es), Deck, Patio, Enclosed Porch(es), Sidewalk
- Has private pool: Yes
- Pool features: Outdoor Pool, Private, Indoor
Lot
- Size: 3,898 Square Feet
- Features: Corner Lot
Details
- Parcel number: 21000960500080
- Zoning: RM-3
Construction
Type & style
- Home type: Townhouse
- Architectural style: Colonial, Townhouse, End Unit
- Property subtype: Townhouse
Materials
- Roof: See Remarks
Condition
- Year built: 1987
Utilities & green energy
- Gas: Natural Gas
- Sewer: Public Sewer
- Water: Public
- Utilities for property: Electricity Connected, Natural Gas Connected
Community & HOA
Community
- Features: Clubhouse, Outdoor Pool, Fitness Center, Indoor Pool, Tennis Court(s), Sidewalks
HOA
- Has HOA: Yes
- Services included: Common Area Maintenance, Maintenance Structure, Snow Removal, Trash, Maintenance Grounds
- HOA fee: $399 monthly
- Additional fee info: Maintenance Expense: $1 Annually
Location
- Region: Princeton
Financial & listing details
- Price per square foot: $361/sqft
- Tax assessed value: $212,600
- Annual tax amount: $12,134
- Date on market: 8/26/2026
- Ownership: Fee Simple
- Electric utility on property: Yes
Estimated market value
$753,700
$716,000 - $791,000
$4,429/mo
Price history
| Date | Event | Price |
|---|---|---|
| 8/31/2026 | Contingent | $735,000$361/sqft |
Source:  Bright MLS #NJMX2013102 Report a problem Bright MLS #NJMX2013102 Report a problem | ||
| 8/26/2026 | Price change | $735,000+1.4%$361/sqft |
Source:  All Jersey MLS #2703391R Report a problem All Jersey MLS #2703391R Report a problem | ||
| 8/20/2026 | Price change | $725,000-3.3%$356/sqft |
Source: All Jersey MLS #2613136R Report a problem | ||
| 6/13/2026 | Price change | $749,900-1.2%$368/sqft |
Source: Bright MLS #NJMX2011692 Report a problem | ||
| 5/27/2026 | Price change | $759,000-1.3%$373/sqft |
Source: Bright MLS #NJMX2011692 Report a problem | ||
| 4/17/2026 | Listed for sale | $769,000+2.7%$378/sqft |
Source: Bright MLS #NJMX2011692 Report a problem | ||
| 8/29/2025 | Listing removed | -- |
Source: Owner Report a problem | ||
| 5/31/2025 | Price change | $748,995-0.1%$368/sqft |
Source: Owner Report a problem | ||
| 5/9/2025 | Price change | $749,995-0.6%$368/sqft |
Source: Owner Report a problem | ||
| 5/7/2025 | Price change | $754,900-1.3%$371/sqft |
Source: Owner Report a problem | ||
| 4/30/2025 | Listed for sale | $764,990$376/sqft |
Source: Owner Report a problem | ||
| 4/29/2025 | Pending sale | $764,990+0.7%$376/sqft |
Source: Owner Report a problem | ||
| 4/26/2025 | Listed for sale | $759,990$373/sqft |
Source: Owner Report a problem | ||
| 4/25/2025 | Pending sale | $759,990$373/sqft |
Source: Owner Report a problem | ||
| 4/23/2025 | Price change | $759,990+2.6%$373/sqft |
Source: Owner Report a problem | ||
| 4/19/2025 | Price change | $740,990+3.6%$364/sqft |
Source: Owner Report a problem | ||
| 4/17/2025 | Listed for sale | $715,000+72.3%$351/sqft |
Source: Owner Report a problem | ||
| 12/23/2008 | Sold | $415,000-3.5%$204/sqft |
Source: Public Record Report a problem | ||
| 11/2/2008 | Listed for sale | $429,900+30.7%$211/sqft |
Source: Century 21 #5436456 Report a problem | ||
| 7/17/2001 | Sold | $329,000+64.5%$162/sqft |
Source: Public Record Report a problem | ||
| 12/7/1993 | Sold | $200,000$98/sqft |
Source: Public Record Report a problem | ||
Public tax history
| Year | Property taxes | Tax assessment |
|---|---|---|
| 2025 | $11,389 | $212,600 |
| 2024 | $11,389 +3.7% | $212,600 |
| 2023 | $10,981 +3.1% | $212,600 |
| 2022 | $10,653 +0.4% | $212,600 |
| 2021 | $10,609 -2.9% | $212,600 |
| 2020 | $10,926 +2.6% | $212,600 |
| 2019 | $10,647 | $212,600 |
| 2018 | $10,647 +1.4% | $212,600 |
| 2017 | $10,498 +3.6% | $212,600 |
| 2016 | $10,137 +1.6% | $212,600 |
| 2015 | $9,975 +2.5% | $212,600 |
| 2014 | $9,735 +0.8% | $212,600 |
| 2013 | $9,656 | $212,600 +3.6% |
| 2003 | -- | $205,200 |
| 2002 | -- | $205,200 |
Find assessor info on the county website
Monthly payment
Est. payment
Payment breakdown
Explore the cost of this home by adjusting the details. Changes won't be saved.Climate risks
Neighborhood: 08540
Similar homes
- $619,9003 bd3 ba2.1k sqft43 Fair Acres Ct, Princeton, NJ 08540For Sale

 MLS ID #NJMX2013108, Abdulbaset Abdulla, Weichert Realtors - Princeton. Bright MLS
 - $715,0004 bd3 ba2.3k sqft118 Kingsland Cir S, Monmouth Junction, NJ 08852For Sale

 MLS ID #2704413R, BRANDON MURILLO. All Jersey MLS
 - $939,0003 bd3 ba2.7k sqft1 Mimosa Ct, Princeton, NJ 08540For Sale
 MLS ID #2703747R, YI SHANG. All Jersey MLS
 - $750,0002 bd2 ba2k sqft12 Fringe Tree Ct, Princeton, NJ 08540For Sale
 MLS ID #NJMX2012284, Eric Olson, Princeton Windrows Realty LLC. Bright MLS
 - $659,9004 bd3 ba2.1k sqft301 Pheasant Run, Monmouth Junction, NJ 08852For SaleMLS ID #2704723R, VALENTINA GRBAVAC. All Jersey MLS
- $649,0003 bd3 ba2.1k sqft61 Tennyson Dr, Plainsboro, NJ 08536For SaleMLS ID #2703433R, SUSHMA JAIN. All Jersey MLS
- $609,0002 bd2 ba2.2k sqft2 Azalea Ct, Princeton, NJ 08540For SaleMLS ID #NJMX2013006, Eric Olson, Princeton Windrows Realty LLC. Bright MLS
- $725,0003 bd3 ba2.2k sqft16 Morris Ln, Cranbury, NJ 08512For SaleMLS ID #2703828R, MARIA TSABROVA. All Jersey MLS
- $829,0003 bd3 ba2.1k sqft70 John White Rd, Cranbury, NJ 08512For SaleMLS ID #2701545R, FREDERICK OSTERMANN. All Jersey MLS
- $520,0002 bd3 ba1.4k sqft31 Chicopee Dr, Princeton, NJ 08540For SaleMLS ID #NJSO2005786, Donna Murray, BHHS Fox & Roach - Princeton. Bright MLS
- $735,0004 bd3 ba2.2k sqft4 White Oak Rd, East Brunswick, NJ 08816For SaleMLS ID #2705778R, MARJORIE T. BROWN. All Jersey MLS
- $659,9003 bd3 ba2.1k sqft17 Tasley Ct, Robbinsville, NJ 08691For SaleMLS ID #NJME2084658, Mina Macar, Keller Williams Premier. Bright MLS
- $724,9003 bd3 ba2.1k sqft218 Maxwell Ave, Hightstown, NJ 08520For SaleMLS ID #NJME2082602, Jacqui Thomas, Keller Williams Premier. Bright MLS
- $749,0005 bd3 ba2.8k sqft15 Wayne Way, East Windsor, NJ 08520For SaleMLS ID #NJME2082778, Fiona Bradshaw, Coldwell Banker Residential Brokerage - Flemington. Bright MLS
- $589,9993 bd3 ba1.9k sqft1008 Blossom Cir, Dayton, NJ 08810For SaleMLS ID #2703756R, RAJ RYALI. All Jersey MLS
- $749,0004 bd3 ba2.5k sqft9 Kingstone Ln, East Windsor, NJ 08520For SaleMLS ID #NJME2084616, Jenn Boncic, RE/MAX Homeland Realtors. Bright MLS
- $670,0003 bd3 ba1.8k sqft35 Endsleigh Pl, Robbinsville, NJ 08691For SaleMLS ID #NJME2082764, Sharif Hatab, EXP Realty, LLC. Bright MLS
- $615,0004 bd3 ba1.4k sqft43 Jared Dr, North Brunswick, NJ 08902For SaleMLS ID #2702793R, ANUPAMA TADIKONDA. All Jersey MLS
- $635,0003 bd3 ba1.9k sqft14 Cherrybook Ln, Hightstown, NJ 08520For SaleMLS ID #NJME2083662, Renee Wilson-Lackey, Coldwell Banker Realty. Bright MLS
- $729,0003 bd3 ba1.8k sqft8 Kingsley Ct, East Windsor, NJ 08520For SaleMLS ID #NJME2078778, Maria Sitoy, EXP Realty, LLC. Bright MLS
