Welcome to a home where history, nature, and charm come together. Built in 1926, this Colonial sits gracefully on a generous 124x172 double lot, offering a private oasis framed by a fenced yard, a gentle stream that runs in the back of the property line, and a gardener’s delight of lush plantings. Fruit trees, perennial flowers, flowering shrubs, and a well-tended vegetable garden create a landscape that feels both abundant and peaceful. With the large yard, the home can be expanded in the future and offers a shed for all of the garden tools, a lovely red stoned driveway that can accommodate up to 4–5 cars, and a two-car detached garage. Inside, the home’s character unfolds in the front to back living room with hardwood floors and wood burning fireplace that is not being used. A sunroom off the living room offers built-in bookcase storage and leads to a recently remodeled first floor full bath. Across the foyer entry hall, the formal dining room features crown moldings, hardwood floors, and abundant natural light. Five mini split A/C/heat units throughout the home help keep the temperature just where you want it. The adjacent kitchen is bright and inviting, featuring stainless steel appliances, oak cabinets, and a wall of windows that captures warm southern exposure—an ideal spot for morning coffee. Upstairs, the primary bedroom runs from front to back and offers two closets and exposed hardwood floors. Two additional bedrooms also have the hardwood floors, and a classic black and white tiled hall bath continues the home’s timeless appeal. The full, unfinished basement provides great storage plus a washer/dryer area, along with a gas furnace, a gas hot water heater, and an updated 200 amp electric panel. Enjoy easy access to downtown Lawrenceville’s shopping, dining, and parks. This location is just 2 minutes to Route 206 and I 295, minutes to Route 1, and 7 miles to downtown Princeton. Convenient to 3 universities, 1 college, and numerous prep schools, this location is also approx. 15 minute drive to rail stations offering service to Philadelphia or NJ/NY. A rare find with soul, space, and natural beauty—this is a home to fall in love with.
Under contract
$747,000
37 Green Ave, Lawrence Township, NJ 08648
3beds
1,796sqft
Single Family Residence
Built in 1926
0.49 Acres Lot
$-- Zestimate®
$416/sqft
$-- HOA
What's special
Wood burning fireplaceTwo-car detached garageWell-tended vegetable gardenFlowering shrubsStainless steel appliancesFruit treesPerennial flowers
- 155 days
- 73
- 1
Zillow last checked:
Listing updated:
Listed by:
Mary Warshefski 609-902-4652,
Corcoran Sawyer Smith - Pennington
Source: Bright MLS,MLS#: NJME2076158
Facts & features
Interior
Bedrooms & bathrooms
- Bedrooms: 3
- Bathrooms: 2
- Full bathrooms: 2
- Main level bathrooms: 1
Rooms
- Room types: Living Room, Dining Room, Primary Bedroom, Bedroom 2, Bedroom 3, Kitchen, Breakfast Room, Sun/Florida Room
Primary bedroom
- Features: Flooring - HardWood
- Level: Upper
- Area: 260 Square Feet
- Dimensions: 13 X 20
Bedroom 2
- Features: Flooring - HardWood
- Level: Upper
- Area: 130 Square Feet
- Dimensions: 10 X 13
Bedroom 3
- Features: Flooring - HardWood
- Level: Upper
- Area: 130 Square Feet
- Dimensions: 10 X 13
Breakfast room
- Level: Main
- Area: 96 Square Feet
- Dimensions: 8 X 12
Dining room
- Features: Flooring - HardWood
- Level: Main
- Area: 130 Square Feet
- Dimensions: 10 X 13
Kitchen
- Level: Main
- Area: 130 Square Feet
- Dimensions: 10 X 13
Living room
- Features: Fireplace - Wood Burning, Flooring - HardWood
- Level: Main
- Area: 247 Square Feet
- Dimensions: 13 X 19
Other
- Level: Main
- Area: 128 Square Feet
- Dimensions: 8 X 16
Heating
- Baseboard, Radiator, Natural Gas
Cooling
- Ductless, Electric
Appliances
- Included: Built-In Range, Dishwasher, Gas Water Heater
- Laundry: In Basement
Features
- Floor Plan - Traditional, Eat-in Kitchen
- Flooring: Hardwood, Ceramic Tile, Engineered Wood, Vinyl
- Windows: Double Hung, Replacement
- Basement: Unfinished
- Number of fireplaces: 1
- Fireplace features: Wood Burning
Interior area
- Total structure area: 1,796
- Total interior livable area: 1,796 sqft
- Finished area above ground: 1,796
- Finished area below ground: 0
Property
Parking
- Total spaces: 2
- Parking features: Garage Faces Front, Gravel, Detached, Driveway
- Garage spaces: 2
- Has uncovered spaces: Yes
Accessibility
- Accessibility features: None
Features
- Levels: Two
- Stories: 2
- Patio & porch: Patio, Brick
- Exterior features: Lighting
- Pool features: None
- Fencing: Partial
- Has view: Yes
- View description: Street
- Waterfront features: Creek/Stream
Lot
- Size: 0.49 Acres
Details
- Additional structures: Above Grade, Below Grade
- Parcel number: 070570300106
- Zoning: R-2B
- Special conditions: Standard
Construction
Type & style
- Home type: SingleFamily
- Architectural style: Colonial
- Property subtype: Single Family Residence
Materials
- Frame
- Foundation: Block, Crawl Space
- Roof: Shingle
Condition
- Excellent
- New construction: No
- Year built: 1926
Utilities & green energy
- Electric: 200+ Amp Service
- Sewer: Public Sewer
- Water: Public
Community & HOA
Community
- Subdivision: None Available
HOA
- Has HOA: No
Location
- Region: Lawrence Township
- Municipality: LAWRENCE TWP
Financial & listing details
- Price per square foot: $416/sqft
- Tax assessed value: $372,700
- Annual tax amount: $11,800
- Date on market: 5/12/2026
- Listing agreement: Exclusive Right To Sell
- Listing terms: Cash,Conventional,FHA
- Inclusions: All Window Bracket Hardware, Washer & Dryer, Refrigerator, 5 Split Wall Units With Remotes, Outdoor Shed
- Exclusions: Foyer Light Fixture Excluded But Will Be Replaced And First Floor Bathroom Mirror To Be Replaced Prior To Closing. All Window Curtains & Drapes.
- Ownership: Fee Simple
Estimated market value
Not available
Estimated sales range
Not available
Not available
Price history
| Date | Event | Price |
|---|---|---|
| 8/19/2026 | Contingent | $747,000$416/sqft |
Source:  Bright MLS #NJME2076158 Report a problem Bright MLS #NJME2076158 Report a problem | ||
| 5/12/2026 | Listed for sale | $747,000+35.8%$416/sqft |
Source: Bright MLS #NJME2076158 Report a problem | ||
| 7/6/2022 | Sold | $550,000+7.4%$306/sqft |
Source: Bright MLS #NJME2015610 Report a problem | ||
| 4/29/2022 | Pending sale | $512,000$285/sqft |
Source: Berkshire Hathaway HomeServices Fox & Roach, REALTORS #NJME2015610 Report a problem | ||
| 4/26/2022 | Contingent | $512,000$285/sqft |
Source: Bright MLS #NJME2015610 Report a problem | ||
| 4/24/2022 | Listed for sale | $512,000+27.7%$285/sqft |
Source: Bright MLS #NJME2015610 Report a problem | ||
| 6/12/2017 | Sold | $401,000+0.3%$223/sqft |
Source: Agent Provided Report a problem | ||
| 4/15/2017 | Pending sale | $399,900$223/sqft |
Source: Keller Williams - Princeton #6957758 Report a problem | ||
| 4/5/2017 | Listed for sale | $399,900+8.1%$223/sqft |
Source: Keller Williams Real Estate-Princeton #6957758 Report a problem | ||
| 8/12/2011 | Sold | $370,000-17.8%$206/sqft |
Source: Public Record Report a problem | ||
| 3/27/2011 | Listed for sale | $449,9000%$251/sqft |
Source: RE/MAX Tri County #5859088 Report a problem | ||
| 5/3/2007 | Sold | $450,000$251/sqft |
Source: Public Record Report a problem | ||
Public tax history
| Year | Property taxes | Tax assessment |
|---|---|---|
| 2026 | $11,796 +2.2% | $372,700 |
| 2025 | $11,546 | $372,700 |
| 2024 | $11,546 +3.9% | $372,700 |
| 2023 | $11,110 +1.3% | $372,700 |
| 2022 | $10,969 +1.4% | $372,700 |
| 2021 | $10,816 +1.3% | $372,700 |
| 2020 | $10,678 +6.2% | $372,700 +3.8% |
| 2019 | $10,052 +0.5% | $359,000 |
| 2018 | $10,005 +1.5% | $359,000 |
| 2017 | $9,858 +2.8% | $359,000 |
| 2016 | $9,585 +1.9% | $359,000 |
| 2015 | $9,406 -7.3% | $359,000 |
| 2014 | $10,149 +4.2% | $359,000 +65.4% |
| 2013 | $9,741 +4.6% | $217,000 |
| 2012 | $9,314 +1.1% | $217,000 |
| 2011 | $9,209 +4.3% | $217,000 |
| 2010 | $8,830 +1.6% | $217,000 |
| 2009 | $8,691 +5.4% | $217,000 |
| 2008 | $8,246 +4.1% | $217,000 |
| 2007 | $7,921 | $217,000 |
| 2006 | -- | $217,000 |
| 2005 | -- | $217,000 |
| 2004 | $6,488 | $217,000 |
| 2003 | -- | $217,000 |
| 2002 | -- | $217,000 |
| 2001 | -- | $217,000 |
Find assessor info on the county website
Monthly payment
Est. payment
Payment breakdown
Explore the cost of this home by adjusting the details. Changes won't be saved.Climate risks
Neighborhood: Lawrenceville
Nearby schools
Schools provided by the listing agent
- High: Lawrence
- District: Lawrence Township Public Schools
Source: Bright MLS. This data may not be complete. We recommend contacting the local school district to confirm school assignments for this home.
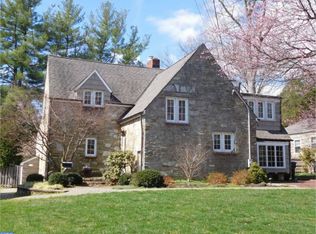
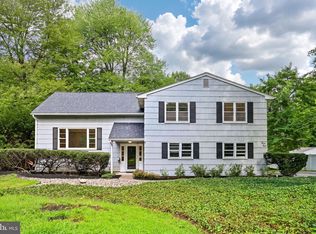
- $837,9004 bd4 ba2.2k sqft39 Green Ave, Lawrence Township, NJ 08648Off Market
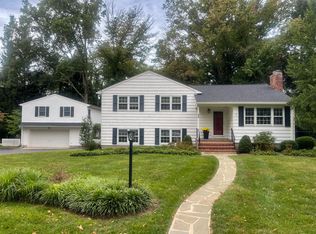
- $644,300-- bd-- ba2k sqft41 Green Ave, Lawrence Township, NJ 08648Off Market
- $805,1004 bd3 ba2.2k sqft33 Green Ave, Lawrence Township, NJ 08648Off Market
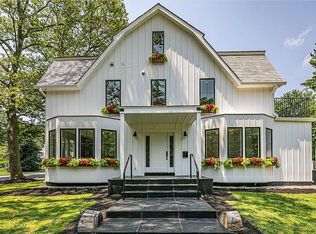
- $1,216,0005 bd5 ba3.7k sqft30 Green Ave, Lawrence Township, NJ 08648Off Market
Similar homes
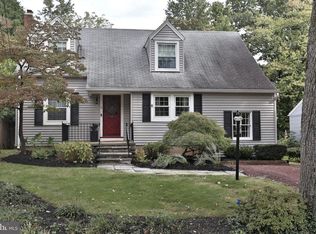
- $610,0003 bd2 ba1.8k sqft18 Manning Ln, Lawrence Township, NJ 08648For Sale
 MLS ID #NJME2084572, Jacqueline Pascale, BHHS Fox & Roach -Yardley/Newtown. Bright MLS
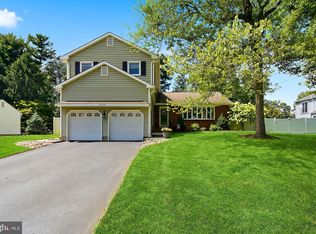
 - $720,0004 bd4 ba2.6k sqft28 Pine Knoll Dr, Lawrence Township, NJ 08648For Sale
 MLS ID #NJME2083104, Yael L Zakut, Compass New Jersey, LLC - Princeton. Bright MLS
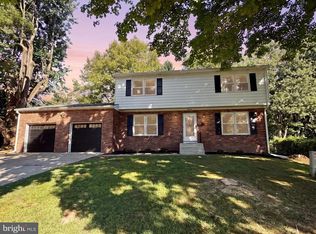
 - $699,9004 bd3 ba2.2k sqft17 Clementon Way, Lawrence Township, NJ 08648For Sale
 MLS ID #NJME2082426, Suzanne Garfield, Weichert Realtors - Princeton. Bright MLS
 - $714,9005 bd3 ba2.1k sqft14 Empress Ln, Lawrence Township, NJ 08648For Sale
 MLS ID #NJME2082108, Kristi Zoldi, Home Journey Realty. Bright MLS
 - $569,3274 bd2 ba1.9k sqft79 Harmony Ave, Lawrence Township, NJ 08648For SaleMLS ID #NJME2084356, Sharif Hatab, EXP Realty, LLC. Bright MLS
- $750,0004 bd4 ba2.4k sqft4273 Quakerbridge Rd, Princeton, NJ 08540For SaleMLS ID #NJME2079656, Anna Shulkina, RE/MAX Select - Princeton. Bright MLS
- $625,0004 bd3 ba1.7k sqft64 Fountayne Ln, Lawrence Township, NJ 08648For SaleMLS ID #NJME2082660, William Chulamanis, Coldwell Banker Residential Brokerage - Princeton. Bright MLS
- $714,0004 bd2 ba1.6k sqft105 Laning Ave, Pennington, NJ 08534For SaleMLS ID #NJME2079808, Renee McDevitt, Redfin. Bright MLS
- $699,9995 bd2 ba1.8k sqft227 Princeton Ave, Hamilton, NJ 08619For SaleMLS ID #NJME2081926, Kalif Celestine, Opulent Realty Group LLC. Bright MLS
- $795,0003 bd3 ba2.1k sqft20 Hart Ave, Hopewell, NJ 08525For SaleMLS ID #NJME2084348, Owen Toland, Callaway Henderson Sotheby's Int'l-Princeton. Bright MLS
- $790,0004 bd4 ba2.4k sqft64 Wolfpack Rd, Hamilton, NJ 08619For SaleMLS ID #NJME2082962, Pam Trapp, Coldwell Banker Residential Brokerage - Princeton. Bright MLS
- $450,0003 bd2 ba2k sqft144 Susan Dr, Ewing, NJ 08638For SaleMLS ID #NJME2084580, Jim D'Orlando, Real Broker, LLC. Bright MLS
- $440,0003 bd3 ba1.5k sqft172 Federal Point Blvd, Lawrence Township, NJ 08648For SaleMLS ID #NJME2075650, Brian Reese, Redfin. Bright MLS
- $719,5003 bd3 ba1.6k sqft144 Richardson Rd, Robbinsville, NJ 08691For SaleMLS ID #NJME2082154, Dewey Nami, Smires & Associates. Bright MLS
- $635,0003 bd3 ba1.9k sqft14 Cherrybook Ln, Hightstown, NJ 08520For SaleMLS ID #NJME2083662, Renee Wilson-Lackey, Coldwell Banker Realty. Bright MLS
- $459,9994 bd2 ba1.2k sqft241 Roseland Ave, Lawrence Township, NJ 08648For SaleMLS ID #NJME2080204, Ted Fragulis, EXP Realty, LLC. Bright MLS
- $749,0004 bd2 ba2k sqft5 Travis Ct, Monroe Township, NJ 08831For Sale
 MLS ID #2703462R, BISHOY AZER. All Jersey MLS
 - $829,9003 bd3 ba1.8k sqft33 Galston Dr, Princeton Junction, NJ 08550For SaleMLS ID #NJME2082514, Sally Franklin, BHHS Fox & Roach Hopewell Valley. Bright MLS
- $559,0002 bd3 ba2.2k sqft3 Marilyn Ct, Lawrence Township, NJ 08648For SaleMLS ID #NJME2081670, Roswitha Cianfrani, Coldwell Banker Residential Brokerage - Princeton. Bright MLS
