Welcome to 2500 Line Lexington Road, Hatfield, PA! Showings Begin November 12, 2026! Discover the perfect combination of privacy, space, and modern updates in this beautifully maintained 4-bedroom, 2.5-bathroom home situated on an expansive 1.15-acre lot in Hatfield, PA! Offering 2,332 square feet of living space, this property provides a peaceful, secluded setting while remaining conveniently located near shopping, dining, and major roadways. Set back from the road and surrounded by mature trees, this home offers exceptional privacy and a picturesque setting. The spacious grounds provide plenty of room for outdoor entertaining, recreation, and relaxation, while the in-ground swimming pool creates the perfect backyard retreat for enjoying warm summer days. Inside, you'll find a spacious and inviting layout complemented by numerous recent improvements. The home features all-new flooring throughout (2026), all-new interior doors (2026), and fresh paint (2026), creating a clean, updated feel throughout the living spaces. The kitchen features beautiful granite countertops and stainless steel appliances, combining style and functionality for everyday living and entertaining. Beyond its cosmetic improvements, this home offers significant upgrades to major systems, providing added value and peace of mind for its next owner. Recent improvements include a new roof (2021), new windows (2023), new furnace (2023), and new hot water heater (2021). With four generously sized bedrooms, two full bathrooms, a convenient half bathroom, and over an acre of private property, this home offers the space and flexibility to accommodate a variety of lifestyles. Whether you're enjoying the peaceful surroundings beneath the mature trees, hosting gatherings around the pool, or relaxing inside your beautifully updated home, 2500 Line Lexington Road offers a rare opportunity to enjoy privacy, comfort, and convenience all in one exceptional property. VA assumable mortgage in the amount of $391,000 at 2.25%. Ask your agent for more info! Don't miss your opportunity to make this beautiful Hatfield property your next home! Showings officially begin November 12, 2026.
For sale
$674,888
2500 Line Lexington Rd, Hatfield, PA 19440
4beds
2,332sqft
Single Family Residence
Built in 1979
1.15 Acres Lot
$696,900 Zestimate®
$289/sqft
$-- HOA
What's special
In-ground swimming poolSurrounded by mature treesBeautifully updated homeSpacious groundsSpacious and inviting layoutConvenient half bathroomFour generously sized bedrooms
- 6 hours
- 53
- 5
Zillow last checked:
Listing updated:
Listed by:
Dave Cary 215-478-2870,
Prime Real Estate Team 2156936155
Source: Bright MLS,MLS#: PAMC2199694
Facts & features
Interior
Bedrooms & bathrooms
- Bedrooms: 4
- Bathrooms: 3
- Full bathrooms: 2
- 1/2 bathrooms: 1
- Main level bathrooms: 1
Basement
- Area: 0
Heating
- Central, Oil
Cooling
- Central Air, Electric
Appliances
- Included: Water Heater
Features
- Basement: Full,Unfinished
- Number of fireplaces: 1
Interior area
- Total structure area: 2,332
- Total interior livable area: 2,332 sqft
- Finished area above ground: 2,332
- Finished area below ground: 0
Property
Parking
- Total spaces: 2
- Parking features: Garage Faces Front, Attached
- Attached garage spaces: 2
Accessibility
- Accessibility features: None
Features
- Levels: Two
- Stories: 2
- Has private pool: Yes
- Pool features: Private
Lot
- Size: 1.15 Acres
Details
- Additional structures: Above Grade, Below Grade
- Parcel number: 350006218092
- Zoning: RES
- Special conditions: Standard
Construction
Type & style
- Home type: SingleFamily
- Architectural style: Colonial
- Property subtype: Single Family Residence
Materials
- Vinyl Siding
- Foundation: Block
Condition
- New construction: No
- Year built: 1979
Utilities & green energy
- Sewer: Public Sewer
- Water: Public
Community & HOA
Community
- Subdivision: None Available
HOA
- Has HOA: No
Location
- Region: Hatfield
- Municipality: HATFIELD TWP
Financial & listing details
- Price per square foot: $289/sqft
- Tax assessed value: $193,510
- Annual tax amount: $8,611
- Date on market: 11/12/2026
- Listing agreement: Exclusive Right To Sell
- Ownership: Fee Simple
Estimated market value
$696,900
$655,000 - $739,000
$3,677/mo
Price history
| Date | Event | Price |
|---|---|---|
| 11/12/2026 | Listed for sale | $674,888+45.1%$289/sqft |
Source:  Bright MLS #PAMC2199694 Report a problem | ||
| 8/11/2020 | Sold | $465,000+32.9%$199/sqft |
Source: Public Record Report a problem | ||
| 7/23/2014 | Sold | $350,000-1.4%$150/sqft |
Source: Public Record Report a problem | ||
| 5/30/2014 | Price change | $354,900-8.5%$152/sqft |
Source: Coldwell Banker Premier Properties #6397653 Report a problem | ||
| 1/22/2014 | Listed for sale | $387,900$166/sqft |
Source: Coldwell Banker Premier Properties #6329079 Report a problem | ||
Public tax history
| Year | Property taxes | Tax assessment |
|---|---|---|
| 2025 | $8,005 +4.8% | $193,510 |
| 2024 | $7,640 | $193,510 |
| 2023 | $7,640 +6.5% | $193,510 |
| 2022 | $7,174 +2.9% | $193,510 |
| 2021 | $6,969 +2.4% | $193,510 |
| 2020 | $6,804 +1.7% | $193,510 |
| 2019 | $6,690 +2.5% | $193,510 |
| 2018 | $6,528 +2.6% | $193,510 |
| 2017 | $6,360 +1.8% | $193,510 |
| 2016 | $6,250 +2.4% | $193,510 |
| 2015 | $6,106 +4.5% | $193,510 |
| 2014 | $5,845 +1.3% | $193,510 |
| 2013 | $5,771 +2.3% | $193,510 |
| 2012 | $5,640 +7.2% | $193,510 |
| 2011 | $5,263 +5.9% | $193,510 |
| 2010 | $4,968 +3.2% | $193,510 |
| 2009 | $4,814 +3.6% | $193,510 |
| 2008 | $4,646 +1.8% | -- |
| 2007 | $4,563 +2.9% | -- |
| 2006 | $4,433 +2.5% | -- |
| 2005 | $4,326 +3.6% | -- |
| 2004 | $4,175 | -- |
| 2003 | $4,175 +3.5% | -- |
| 2002 | $4,033 +9.4% | -- |
| 2000 | $3,687 +1.4% | -- |
| 1999 | $3,637 | -- |
Find assessor info on the county website
Monthly payment
Est. payment
Payment breakdown
Explore the cost of this home by adjusting the details. Changes won't be saved.Climate risks
Neighborhood: 19440
Nearby schools
Schools provided by the listing agent
- District: North Penn
Source: Bright MLS. This data may not be complete. We recommend contacting the local school district to confirm school assignments for this home.
- $452,2003 bd1 ba1.7k sqft2502 Line Lexington Rd, Hatfield, PA 19440Off Market
- $481,8003 bd2 ba1.8k sqft2504 Line Lexington Rd, Hatfield, PA 19440Off Market
- $477,5004 bd1 ba1.8k sqft2424 Line Lexington Rd, Hatfield, PA 19440Off Market
- $512,7004 bd1 ba1.8k sqft2418 Line Lexington Rd, Hatfield, PA 19440Off Market
Similar homes
- $624,9004 bd3 ba2.2k sqft30 Quarry Rd, Perkasie, PA 18944For Sale

 MLS ID #PABU2134916, MARIA Zolezzi, Century 21 Action Plus Realty - Bordentown. Bright MLS
- $549,9004 bd3 ba2.3k sqft4210 Anita Dr, Collegeville, PA 19426For Sale
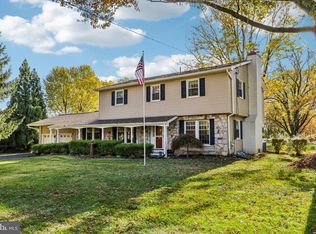 MLS ID #PAMC2199040, Joymarie DeFruscio, Keller Williams Realty Group. Bright MLS
- $729,9994 bd3 ba2k sqft102 Guilford Ct, North Wales, PA 19454For Sale
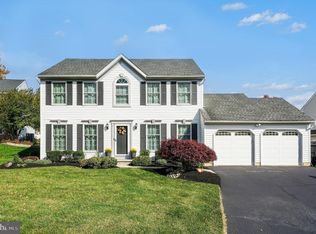 MLS ID #PAMC2199292, David Dupell, Coldwell Banker Realty. Bright MLS
- $550,0004 bd4 ba2.9k sqft508 W Orvilla Rd, Hatfield, PA 19440For Sale
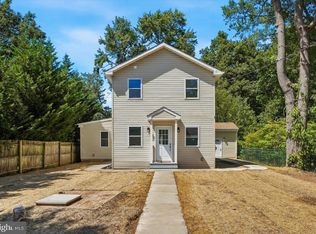 MLS ID #PAMC2192918, John Boguslaw, EXP Realty, LLC. Bright MLS
- $750,0005 bd3 ba3.1k sqft92 Woodcrest Ln, Doylestown, PA 18901For SaleMLS ID #PABU2134198, Sarah Peters, EXP Realty, LLC. Bright MLS
- $659,9004 bd3 ba2.1k sqft132 Greycourt Rd, Philadelphia, PA 19115For SaleMLS ID #PAPH2687674, Mr. Prasad Abraham, Harvest Realty Group LLC. Bright MLS
- $445,0002 bd2 ba1.4k sqft301 Lansdale Ave, Lansdale, PA 19446For SaleMLS ID #PAMC2199638, Amy Shea, Keller Williams Real Estate-Blue Bell. Bright MLS
- $725,0004 bd3 ba2.5k sqft200 Creek Rd, Phoenixville, PA 19460For SaleMLS ID #PACT2137598, Heather Jones Rajotte, BHHS Fox & Roach Wayne-Devon. Bright MLS
- $799,9004 bd3 ba3k sqft102 Trotter Ln, North Wales, PA 19454For SaleMLS ID #PAMC2196364, David Kim, RE/MAX Central - Blue Bell. Bright MLS
- $649,9994 bd2 ba2.5k sqft8303 Hull Dr, Wyndmoor, PA 19038For SaleMLS ID #PAMC2199512, Inna Pakhalyuk, Market Force Realty. Bright MLS
- $555,0004 bd2 ba1.8k sqft312 Lower Valley Rd, North Wales, PA 19454For SaleMLS ID #PAMC2197234, Maureen King, Keller Williams Real Estate-Montgomeryville. Bright MLS
- $560,0004 bd2 ba1.9k sqft1130 Hunter Hill Dr, Lansdale, PA 19446For SaleMLS ID #PAMC2192612, Lesley Barbosa, BHHS Keystone Properties. Bright MLS
- $698,0004 bd3 ba2.2k sqft26 Carriage House Dr, Holland, PA 18966For SaleMLS ID #PABU2133860, Dana Castro, Keller Williams Real Estate-Langhorne. Bright MLS
- $699,9003 bd2 ba2k sqft570 Stenton Ave, Blue Bell, PA 19422For SaleMLS ID #PAMC2192962, Drew Frank, Long & Foster Real Estate, Inc.. Bright MLS
- $619,5004 bd3 ba2.2k sqft2201 Shetland Dr, Warrington, PA 18976For SaleMLS ID #PABU2129668, Nick Smith, Coldwell Banker Hearthside-Allentown. Bright MLS
- $649,9005 bd3 ba2.8k sqft2767 Lantern Ln, Audubon, PA 19403For SaleMLS ID #PAMC2195760, John Murrow, Compass RE. Bright MLS
- $690,0005 bd4 ba3.4k sqft603 S 12th St, Sellersville, PA 18960For SaleMLS ID #PABU2128500, Denise McLean, Century 21 Advantage Gold-Elkins Park. Bright MLS
- $699,0004 bd3 ba2.4k sqft149 Forrest Dr, Holland, PA 18966For SaleMLS ID #PABU2134686, Mark Cannon, MLS Direct. Bright MLS
- $699,0004 bd3 ba2.2k sqft55 Brook Dr, Holland, PA 18966For SaleMLS ID #PABU2129488, Nicholas Millevoi, EXP Realty, LLC. Bright MLS
- $499,9003 bd3 ba2.1k sqft230 S Perkasie Rd, Perkasie, PA 18944For SaleMLS ID #PABU2132428, Lacy Peacock, Keller Williams Real Estate-Doylestown. Bright MLS
