Excellent investment opportunity featuring a well-maintained three-unit triplex in Sellersville Borough within the desirable Pennridge School District. All units are currently occupied by long term tenants, making this a strong income-producing property with future upside potential. Perfect for both investors and owner-occupants live in one unit and rent the others to help offset your mortgage. The main first-floor unit offers hardwood flooring, a beautiful brick fireplace with hearth, two carpeted bedrooms with ceiling fans, and access to a relaxing front porch the perfect place to enjoy peaceful outdoor views. The galley kitchen features abundant cabinetry and a rear entrance leading to the yard and attached garage. This unit also includes full use of Garage #1 with electric opener and access to the full basement with washer and dryer hookups. Units 2 and 3 are accessed from the rear stoop. Unit 2 is the mirror image of the main unit and features carpeting throughout, ceiling fans, spacious closets, and a galley kitchen with electric cooking and ample cabinet storage. The primary bedroom includes double closets and a full bath with tub shower combination. Additional hallway and room closets provide excellent storage space. Unit 3 is a charming one-bedroom apartment located above the garage. This unit includes a walk-in closet, carpeting, galley kitchen with generous cabinet space, and in-unit washer and dryer for added convenience. Additional features include a new driveway with parking for up to 8 vehicles, attached garage, public water and sewer, and convenient access to shopping, schools, library, and major commuter routes. Bonus opportunity the owner has obtained township approval to convert the garage into an additional two bedroom unit, offering even greater income potential.
For sale
$750,000
350 Elmhurst Ave, Sellersville, PA 18960
5beds
4baths
3,360sqft
Triplex
Built in 1990
-- sqft lot
$737,300 Zestimate®
$223/sqft
$-- HOA
What's special
Attached garageHardwood flooringSpacious closetsRelaxing front porch
- 94 days
- 558
- 17
Zillow last checked:
Listing updated:
Listed by:
Nisan Miah 267-399-6225,
Realty Mark Associates 2153764444
Source: Bright MLS,MLS#: PABU2121854
Facts & features
Interior
Bedrooms & bathrooms
- Bedrooms: 5
- Bathrooms: 4
Basement
- Area: 0
Heating
- Baseboard, Electric
Cooling
- Ceiling Fan(s), Electric
Appliances
- Included: Electric Water Heater
Features
- Flooring: Vinyl
- Basement: Full
- Number of fireplaces: 1
Interior area
- Total structure area: 3,360
- Total interior livable area: 3,360 sqft
Property
Parking
- Total spaces: 10
- Parking features: Garage Faces Front, Asphalt, Driveway, Attached
- Attached garage spaces: 2
- Uncovered spaces: 8
Accessibility
- Accessibility features: None
Features
- Pool features: None
Lot
- Size: 0.41 Acres
- Dimensions: 120.00 x 150.00
Details
- Additional structures: Above Grade, Below Grade
- Parcel number: 39008324
- Zoning: PR
- Special conditions: Standard
Construction
Type & style
- Home type: MultiFamily
- Architectural style: Traditional,Other
- Property subtype: Triplex
Materials
- Frame, Brick, Vinyl Siding
- Foundation: Brick/Mortar, Block
- Roof: Shingle
Condition
- New construction: No
- Year built: 1990
Utilities & green energy
- Electric: 200+ Amp Service
- Sewer: Public Sewer
- Water: Public
- Utilities for property: Electricity Available, Cable
Community & HOA
Location
- Region: Sellersville
- Municipality: SELLERSVILLE BORO
Financial & listing details
- Price per square foot: $223/sqft
- Tax assessed value: $39,720
- Annual tax amount: $7,937
- Date on market: 5/30/2026
- Listing agreement: Exclusive Right To Sell
- Listing terms: Cash,Conventional,FHA,1031 Exchange
- Ownership: Fee Simple
Estimated market value
$737,300
$700,000 - $774,000
$2,286/mo
Price history
| Date | Event | Price |
|---|---|---|
| 5/30/2026 | Listed for sale | $750,000+57.9%$223/sqft |
Source:  Bright MLS #PABU2121854 Report a problem Bright MLS #PABU2121854 Report a problem | ||
| 6/2/2023 | Sold | $475,000-6.9%$141/sqft |
Source: Bright MLS #PABU2035378 Report a problem | ||
| 3/6/2023 | Pending sale | $510,000$152/sqft |
Source: Bright MLS #PABU2035378 Report a problem | ||
| 2/6/2023 | Listed for sale | $510,000+41.7%$152/sqft |
Source: Bright MLS #PABU2035378 Report a problem | ||
| 1/25/2018 | Listing removed | $359,900$107/sqft |
Source: RE/MAX RELIANCE #1000243409 Report a problem | ||
| 1/25/2018 | Pending sale | $359,900$107/sqft |
Source: RE/MAX RELIANCE #1000243409 Report a problem | ||
| 1/25/2018 | Listed for sale | $359,900$107/sqft |
Source: Re/Max Reliance #1000243419 Report a problem | ||
| 1/25/2018 | Pending sale | $359,900$107/sqft |
Source: Re/Max Reliance #1000243419 Report a problem | ||
| 1/24/2018 | Listed for sale | $359,900$107/sqft |
Source: Re/Max Reliance #1000243409 Report a problem | ||
| 12/26/2017 | Pending sale | $359,900$107/sqft |
Source: RE/MAX RELIANCE #1000243409 Report a problem | ||
| 6/5/2017 | Listed for sale | $359,900-1.4%$107/sqft |
Source: RE/MAX Reliance #6996069 Report a problem | ||
| 1/31/2017 | Listing removed | $365,000$109/sqft |
Source: RE/MAX 440 #6819504 Report a problem | ||
| 8/20/2016 | Price change | $365,000-2.7%$109/sqft |
Source: RE/MAX 440 #6819504 Report a problem | ||
| 6/29/2016 | Listed for sale | $375,000$112/sqft |
Source: RE/MAX 440 INC #6819496 Report a problem | ||
Public tax history
| Year | Property taxes | Tax assessment |
|---|---|---|
| 2025 | $7,654 +1.6% | $39,720 |
| 2024 | $7,535 +1.1% | $39,720 |
| 2023 | $7,456 | $39,720 |
| 2022 | $7,456 | $39,720 |
| 2021 | $7,456 | $39,720 |
| 2020 | $7,456 +2.2% | $39,720 |
| 2018 | $7,297 +0.7% | $39,720 |
| 2017 | $7,247 | $39,720 |
| 2016 | $7,247 | $39,720 |
| 2015 | -- | $39,720 |
| 2014 | -- | $39,720 |
| 2013 | -- | $39,720 |
| 2012 | -- | $39,720 |
| 2011 | -- | $39,720 |
| 2010 | -- | $39,720 |
| 2009 | -- | $39,720 |
| 2008 | -- | $39,720 |
| 2007 | -- | $39,720 |
| 2006 | -- | $39,720 |
| 2005 | -- | $39,720 +300% |
| 2004 | -- | $9,930 |
| 2003 | -- | $9,930 |
| 2002 | -- | $9,930 |
| 2000 | -- | $9,930 |
Find assessor info on the county website
Monthly payment
Est. payment
Payment breakdown
Explore the cost of this home by adjusting the details. Changes won't be saved.Climate risks
Neighborhood: 18960
Nearby schools
Schools provided by the listing agent
- District: Pennridge
Source: Bright MLS. This data may not be complete. We recommend contacting the local school district to confirm school assignments for this home.
Similar homes
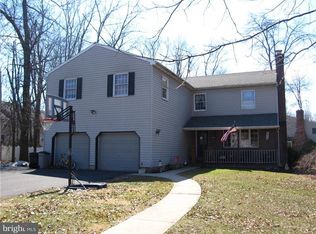
- $785,0005 bd4 ba3.4k sqft603 S 12th St, Sellersville, PA 18960For Sale
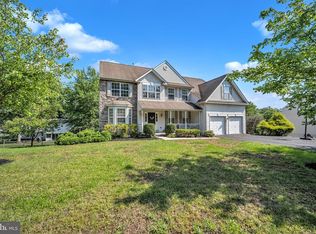
 MLS ID #PABU2128500, Denise McLean, Century 21 Advantage Gold-Elkins Park. Bright MLS
 - $889,0004 bd3 ba2.5k sqft305 Thousand Acre Rd, Sellersville, PA 18960For Sale
 MLS ID #PABU2124604, Paul Barndt Jr, The Barndt Agency Inc. Bright MLS
 - $579,9004 bd3 ba1.7k sqft28 Ridge Run Rd, Sellersville, PA 18960For Sale
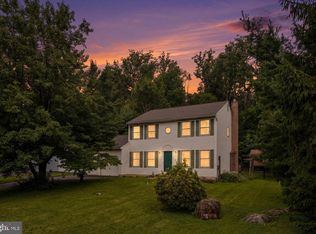 MLS ID #PABU2126174, Chris Griswold, EXP Realty, LLC. Bright MLS
 - $895,0004 bd4 ba3.1k sqft824 Welcome House Rd, Perkasie, PA 18944For Sale
 MLS ID #PABU2128206, Lindsey Menzen, Keller Williams Realty Group. Bright MLS
 - $750,0004 bd4 ba2.8k sqft1856 Terrace Dr, Ambler, PA 19002For SaleMLS ID #PAMC2191296, alaina bernstein, Compass RE. Bright MLS
- $635,0004 bd3 ba3.3k sqft1118 Clymer Rd, Hatfield, PA 19440For SaleMLS ID #PAMC2183276, Sherri Belfus Kracht, Class-Harlan Real Estate, LLC. Bright MLS
- $799,0004 bd4 ba2.7k sqft717 Lawrence Ln, Ambler, PA 19002For SaleMLS ID #PAMC2192706, Sue Butler, Better Homes and Gardens Real Estate - Maturo PA. Bright MLS
- $675,0004 bd3 ba2.9k sqft303 Fox Trl, Royersford, PA 19468For SaleMLS ID #PAMC2192380, Lou M. Muscella, Realty One Group Restore - Collegeville. Bright MLS
- $765,0004 bd3 ba2.3k sqft949 Scarlet Oak Dr, Chalfont, PA 18914For SaleMLS ID #PABU2128834, Joe Farzetta, BHHS Fox & Roach-Doylestown. Bright MLS
- $725,4404 bd2 ba3k sqft1066 Hackney Cir, Warrington, PA 18976For SaleMLS ID #PABU2129240, Barb Matty Matyszczak, RE/MAX 440 - Doylestown. Bright MLS
- $615,0005 bd4 ba4k sqft20 Ava Cir, Gilbertsville, PA 19525For SaleMLS ID #PAMC2191934, Bob Raynor, BHHS Fox & Roach-Collegeville. Bright MLS
- $450,0003 bd3 ba2.1k sqft407 Cope Ct, Sellersville, PA 18960For SaleMLS ID #PABU2125022, Harry Green, Keller Williams Real Estate-Blue Bell. Bright MLS
- $595,0004 bd2 ba1.9k sqft1130 Hunter Hill Dr, Lansdale, PA 19446For SaleMLS ID #PAMC2192612, Lesley Barbosa, BHHS Keystone Properties. Bright MLS
- $649,9995 bd4 ba2.8k sqft10 Croft Dr, Fountainville, PA 18923For SaleMLS ID #PABU2120454, Michael McColgan, Realty Mark Associates. Bright MLS
- $595,0005 bd4 ba2.2k sqft2232 Swamp Rd, Fountainville, PA 18923For SaleMLS ID #PABU2117424, Monique Altomonte, Keller Williams Real Estate-Doylestown. Bright MLS
- $798,9004 bd3 ba3.4k sqft3032 Still Meadow Dr, Collegeville, PA 19426For SaleMLS ID #PAMC2188502, Charlene Houston, Keller Williams Real Estate-Blue Bell. Bright MLS
- $679,9004 bd5 ba4k sqft33 Melissa Ln, Royersford, PA 19468For SaleMLS ID #PAMC2188634, Brian Kelly, Kelly Real Estate, Inc.. Bright MLS
- $710,0006 bd4 ba3.1k sqft34 Butternut Dr, Hatboro, PA 19040For SaleMLS ID #PAMC2181278, Moya Shea, Coldwell Banker Hearthside-Doylestown. Bright MLS
- $699,9004 bd3 ba2.9k sqft23 Great Oak Dr, Churchville, PA 18966For SaleMLS ID #PABU2127992, Joseph Bograd, Elite Realty Group Unl. Inc.. Bright MLS
- $550,0004 bd3 ba2.1k sqft1561 Mulberry Cir, Warminster, PA 18974For SaleMLS ID #PABU2128528, Tony Verna, Weichert, Realtors - Cornerstone. Bright MLS
