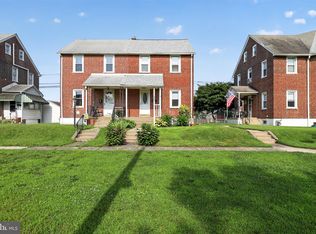
Welcome home to this beautifully renovated 2-bedroom, 1.5-bath twin in the heart of Norristown! Every inch of this home has been thoughtfully updated, creating a seamless blend of modern style and everyday comfort. Step inside to a spacious and inviting living room that flows effortlessly into the stunning, fully renovated kitchen featuring brand-new appliances, stylish cabinetry, and contemporary finishes—perfect for both everyday living and entertaining. A convenient powder room completes the main level. The second floor offers a generously sized bedroom and a beautifully updated full bathroom. The finished third floor provides a spacious second bedroom, making an ideal guest room, home office, playroom, or private retreat. Additional updates include a newly installed split-unit system, providing efficient heating and cooling for year-round comfort. With tasteful renovations throughout, this move-in-ready home offers the perfect combination of charm, functionality, and modern design. conveniently located near shopping, dining, parks, major roadways, and public transportation, this is one you won't want to miss! Attached twin also for sale - please reference MLS # 779610
Pending
Price cut: $5K (7/13)
$215,000
1717 Willow St, Norristown, PA 19401
2beds
811sqft
:
Get pre-qualified$1,441/mo
Duplex, Multi Family, Single Family Residence
Built in 1925
-- sqft lot
$-- Zestimate®
$265/sqft
$-- HOA
What's special
Contemporary finishesStylish cabinetryStunning fully renovated kitchenGenerously sized bedroomTasteful renovations throughoutConvenient powder roomBrand-new appliances
- 27 days |
- 2,019 |
- 191 |
Zillow last checked:
Listing updated:
Listed by:
Meg Leadbetter 610-392-2975,
Coldwell Banker Hearthside 610-936-9953
Source: GLVR,MLS#: 779612 Originating MLS: Lehigh Valley MLS
Originating MLS: Lehigh Valley MLSFacts & features
Interior
Bedrooms & bathrooms
- Bedrooms: 2
- Bathrooms: 2
- Full bathrooms: 1
- 1/2 bathrooms: 1
Primary bedroom
- Level: Third
- Dimensions: 17.00 x 10.00
Bedroom
- Level: Second
- Dimensions: 13.00 x 12.00
Other
- Level: Second
- Dimensions: 7.00 x 5.00
Half bath
- Level: First
- Dimensions: 6.00 x 4.00
Kitchen
- Level: First
- Dimensions: 13.00 x 7.00
Laundry
- Level: First
- Dimensions: 5.00 x 4.00
Living room
- Level: First
- Dimensions: 19.00 x 13.00
Other
- Level: Basement
- Dimensions: 19.00 x 13.00
Heating
- Baseboard, Ductless, Electric
Cooling
- Ductless
Appliances
- Included: Dishwasher, Electric Cooktop, Electric Oven, Electric Range, Electric Water Heater, Microwave, Refrigerator
- Laundry: Washer Hookup, Dryer Hookup
Features
- Dining Area, Eat-in Kitchen
- Flooring: Vinyl
- Basement: Dirt Floor,Full,Other,Sump Pump
Interior area
- Total interior livable area: 811 sqft
- Finished area above ground: 811
- Finished area below ground: 0
Property
Parking
- Parking features: No Garage
Features
- Stories: 2
Lot
- Size: 2,308 Square Feet
Details
- Parcel number: 130039192008
- Zoning: R1A
- Special conditions: None
Construction
Type & style
- Home type: MultiFamily
- Architectural style: Other
- Property subtype: Duplex, Multi Family, Single Family Residence
- Attached to another structure: Yes
Materials
- Brick
- Roof: Asphalt,Fiberglass
Condition
- Year built: 1925
Utilities & green energy
- Sewer: Public Sewer
- Water: Public
Community & HOA
Community
- Subdivision: Not in Development
Location
- Region: Norristown
Financial & listing details
- Price per square foot: $265/sqft
- Tax assessed value: $68,520
- Annual tax amount: $4,422
- Date on market: 6/27/2026
- Ownership type: Fee Simple
Estimated market value
Not available
Estimated sales range
Not available
$1,864/mo
Price history
| Date | Event | Price |
|---|---|---|
| 7/24/2026 | Pending sale | $215,000$265/sqft |
Source:  Bright MLS #PAMC2186200 Report a problem Bright MLS #PAMC2186200 Report a problem | ||
| 7/13/2026 | Price change | $215,000-2.3%$265/sqft |
Source:  GLVR #779612 Report a problem GLVR #779612 Report a problem | ||
| 6/27/2026 | Listed for sale | $220,000+10%$271/sqft |
Source: GLVR #779612 Report a problem | ||
| 7/30/2025 | Sold | $200,000$247/sqft |
Source: Public Record Report a problem | ||
Public tax history
| Year | Property taxes | Tax assessment |
|---|---|---|
| 2025 | $4,223 +1.3% | $68,520 |
| 2024 | $4,168 | $68,520 |
| 2023 | $4,168 +2.2% | $68,520 |
| 2022 | $4,078 +2.2% | $68,520 |
| 2021 | $3,990 +2.5% | $68,520 |
| 2020 | $3,892 +2.4% | $68,520 |
| 2019 | $3,801 +8.9% | $68,520 |
| 2018 | $3,490 +0.8% | $68,520 |
| 2017 | $3,463 +2.5% | $68,520 |
| 2016 | $3,380 +1.9% | $68,520 |
| 2015 | $3,318 +2.5% | $68,520 |
| 2014 | $3,238 +1.8% | $68,520 |
| 2013 | $3,181 +2.3% | $68,520 |
| 2012 | $3,110 +5.7% | $68,520 |
| 2011 | $2,942 +2.9% | $68,520 |
| 2010 | $2,858 | $68,520 |
| 2009 | $2,858 +2.6% | $68,520 |
| 2008 | $2,786 +3.6% | -- |
| 2007 | $2,690 +1.9% | -- |
| 2006 | $2,640 +3.1% | -- |
| 2005 | $2,561 +4.3% | -- |
| 2004 | $2,455 +18.4% | -- |
| 2003 | $2,073 +6.5% | -- |
| 2002 | $1,946 +1.9% | -- |
| 2000 | $1,910 +13.9% | -- |
| 1999 | $1,677 | -- |
Find assessor info on the county website
Monthly payment
Est. payment
Payment breakdown
Explore the cost of this home by adjusting the details. Changes won't be saved.Climate risks
Neighborhood: North End
Nearby schools
GreatSchools rating
- 5/10Hancock El SchoolGrades: 1-4Distance: 0.4 mi
- 5/10Eisenhower Middle SchoolGrades: 5-8Distance: 0.4 mi
- 2/10Norristown Area High SchoolGrades: 9-12Distance: 2.1 mi
Schools provided by the listing agent
- High: Norristown HS
- District: Norristown
Source: GLVR. This data may not be complete. We recommend contacting the local school district to confirm school assignments for this home.
- $245,0003 bd2 ba1k sqft1715 Willow St, Norristown, PA 19401Pending

- $278,3003 bd1 ba1.1k sqft1719 Willow St, Norristown, PA 19401Off Market

- $230,5002 bd1 ba1k sqft1713 Willow St, Norristown, PA 19401Off Market

- $273,4003 bd1 ba1.1k sqft1721 Willow St, Norristown, PA 19401Off Market
- $4,040-- bd-- ba-- sqft1722 Powell St, Norristown, PA 19401Off Market
- $275,3003 bd2 ba1.5k sqft1711 Willow St, Norristown, PA 19401Off Market
- $331,3004 bd2 ba1.7k sqft1723 Willow St, Norristown, PA 19401Off Market
- $273,6003 bd1 ba1.2k sqft1725 Willow St, Norristown, PA 19401Off Market
A local agent can set up tours, give advice and negotiate with sellers.
A local lender can help you make sure your offer is ready when you are.
Similar homes
- $210,0003 bd2 ba1k sqft6621 N Uber St, Philadelphia, PA 19138For Sale

 MLS ID #PAPH2651046, Martino Picariello, KW Empower. Bright MLS
 - $205,0002 bd2 ba864 sqft531 Jansen Ave, Essington, PA 19029For Sale
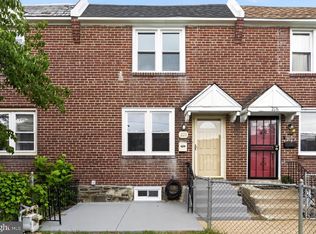
 MLS ID #PADE2120224, Ryan Garrity, Real of Pennsylvania. Bright MLS
 - $219,9002 bd2 ba935 sqft861 N Moss St, Philadelphia, PA 19139For Sale
 MLS ID #PAPH2646074, Florence Bazhaw, Keller Williams Real Estate - Media. Bright MLS
 - $225,0004 bd2 ba1.1k sqft220 Weymouth Rd, Darby, PA 19023For Sale
 MLS ID #PADE2119972, Jennifer O'Doherty, Coldwell Banker Realty. Bright MLS
 - $219,9003 bd2 ba1.1k sqft659 N 55th St, Philadelphia, PA 19131For SaleMLS ID #PAPH2642222, Ryan Lockstein, Rosedale Real Estate LLC. Bright MLS
- $200,0002 bd1 ba864 sqft159 Sunrise Dr, Pottstown, PA 19464For SaleMLS ID #PAMC2188538, Mary B Sugita, Realty One Group Exclusive. Bright MLS
- $180,0003 bd2 ba1.1k sqft2334 N Cleveland St, Philadelphia, PA 19132For SaleMLS ID #PAPH2650824, Dariely Raposo, HomeSmart Realty Advisors. Bright MLS
- $195,0003 bd2 ba980 sqft4929 Ogden St, Philadelphia, PA 19139For SaleMLS ID #PAPH2644152, Tifphani Johnson, Keller Williams Realty Devon-Wayne. Bright MLS
- $219,9003 bd1 ba1.1k sqft256 Cambridge Rd, Clifton Heights, PA 19018For SaleMLS ID #PADE2118956, Tim Stover, KW Empower. Bright MLS
- $214,9003 bd2 ba1k sqft3653 Frankford Ave, Philadelphia, PA 19134For SaleMLS ID #PAPH2639128, Victoria Sipes, Home Solutions Realty Group. Bright MLS
- $205,0003 bd2 ba1k sqft5638 Malcolm St, Philadelphia, PA 19143For SaleMLS ID #PAPH2645656, Timara Russ, KW Empower. Bright MLS
- $225,0003 bd2 ba1k sqft1645 S 55th St, Philadelphia, PA 19143For SaleMLS ID #PAPH2641302, Deidre Quinn, EXP Realty, LLC. Bright MLS
- $200,0002 bd2 ba840 sqft1455 N Dover St, Philadelphia, PA 19121For SaleMLS ID #PAPH2645724, Ray Fields-Pryer, Homestarr Realty. Bright MLS
- $204,9993 bd2 ba992 sqft6210 Delancey St, Philadelphia, PA 19143For SaleMLS ID #PAPH2628198, Anthony Lee, Realty ONE Group Focus. Bright MLS
- $219,9003 bd2 ba1k sqft4951 N Franklin St, Philadelphia, PA 19120For SaleMLS ID #PAPH2643270, Gennady Pikovsky, KW Empower. Bright MLS
- $199,9003 bd1 ba1.1k sqft4437 N 19th St, Philadelphia, PA 19140For SaleMLS ID #PAPH2644586, Ryan Lockstein, Rosedale Real Estate LLC. Bright MLS
- $239,9003 bd2 ba1.2k sqft222 E Dorset St, Philadelphia, PA 19119For SaleMLS ID #PAPH2643722, Ryan Lockstein, Rosedale Real Estate LLC. Bright MLS
- $195,0003 bd3 ba918 sqft1931 N Patton St, Philadelphia, PA 19121For SaleMLS ID #PAPH2644824, Abhilash Rajan, Zindak Real Estate. Bright MLS
- $209,9003 bd2 ba1.1k sqft3026 Page St, Philadelphia, PA 19121For SaleMLS ID #PAPH2606866, Laura Walker, Walker Realty Group LLC. Bright MLS
- $220,0003 bd1 ba1.1k sqft6154 Kingsessing Ave, Philadelphia, PA 19142For SaleMLS ID #PAPH2606824, Brandon Waterman, KW Empower. Bright MLS
