Walk in to this beautifully updated house which INCLUDES THE FURNITURE. $5,000 Seller Assist. Literally nothing to do but bring your suitcase to settlement and begin a new life on this tranquil street. You will feel so fresh and new living here. You will be proud to bring your friends and family home. There is an exquisite kitchen and a large patio out back just ready for barbeque times. The ceiling has modern shadow box lighting which adds character and flair to the home. The furniture is modern and up to date. The two bedrooms are large and fully furnished as well. The basement is fully finished and also includes a washer and dryer. With all this, you will be living walking distance to multiple, highly ranked 4.5 to 4.9 star restaurants! Cholula’s Mexican is less than a mile, Don Barriga’s, Hadramouts, Sunday Best, Ree Vee’s, are all waiting for you to stop by. If that’s not enough, less than a mile away you can shop for all your groceries at ALDI’S which has great prices. Bus routes 3, 33 and 60 are nearby and you can use the bus to connect to the rapid-transit subway SEPTA Broad Street Line (Erie or Allegheny Stations), located about a mile to a mile and a half west, which can be reached via connecting buses. Don’t miss this lovely home.
For sale
$219,900
861 N Moss St, Philadelphia, PA 19139
2beds
935sqft
Townhouse
Built in 1920
700 Square Feet Lot
$217,000 Zestimate®
$235/sqft
$-- HOA
What's special
Tranquil streetBeautifully updated houseExquisite kitchen
- 92 days
- 12
- 2
Zillow last checked:
Listing updated:
Listed by:
Florence Bazhaw 610-322-1999,
Keller Williams Real Estate - Media 6105651995
Source: Bright MLS,MLS#: PAPH2646074
Facts & features
Interior
Bedrooms & bathrooms
- Bedrooms: 2
- Bathrooms: 2
- Full bathrooms: 2
- Main level bathrooms: 1
Rooms
- Room types: Laundry
Laundry
- Level: Lower
Heating
- Forced Air, Natural Gas
Cooling
- Wall Unit(s), Electric
Appliances
- Included: Microwave, Dishwasher, Dryer, Refrigerator, Cooktop, Washer, Water Heater, Stainless Steel Appliance(s), Gas Water Heater
- Laundry: In Basement, Dryer In Unit, Washer In Unit, Laundry Room
Features
- Bathroom - Tub Shower, Bathroom - Walk-In Shower, Combination Dining/Living, Combination Kitchen/Dining, Dining Area, Open Floorplan, Ceiling Fan(s)
- Basement: Full
- Has fireplace: No
Interior area
- Total structure area: 935
- Total interior livable area: 935 sqft
- Finished area above ground: 935
- Finished area below ground: 0
Property
Parking
- Parking features: On Street
- Has uncovered spaces: Yes
Accessibility
- Accessibility features: None
Features
- Levels: Two
- Stories: 2
- Patio & porch: Patio, Porch
- Pool features: None
- Fencing: Back Yard
Lot
- Size: 700 Square Feet
- Dimensions: 14.00 x 50.00
Details
- Additional structures: Above Grade, Below Grade
- Parcel number: 062418300
- Zoning: RSA5
- Special conditions: Standard
Construction
Type & style
- Home type: Townhouse
- Architectural style: Traditional
- Property subtype: Townhouse
Materials
- Masonry
- Foundation: Block
Condition
- New construction: No
- Year built: 1920
Utilities & green energy
- Sewer: Public Sewer
- Water: Public
Community & HOA
Community
- Subdivision: Mill Creek
HOA
- Has HOA: No
Location
- Region: Philadelphia
- Municipality: PHILADELPHIA
Financial & listing details
- Price per square foot: $235/sqft
- Tax assessed value: $95,100
- Annual tax amount: $1,331
- Date on market: 7/10/2026
- Listing agreement: Exclusive Agency
- Inclusions: All Furniture, Washer, Dryer, Fridge, All In As Is Condition With No Monetary Value.
- Ownership: Fee Simple
Estimated market value
$217,000
$206,000 - $228,000
$1,416/mo
Price history
| Date | Event | Price |
|---|---|---|
| 7/10/2026 | Listed for sale | $219,900+2099%$235/sqft |
Source:  Bright MLS #PAPH2646074 Report a problem Bright MLS #PAPH2646074 Report a problem | ||
| 12/21/2016 | Sold | $10,000+117.4%$11/sqft |
Source: Public Record Report a problem | ||
| 7/23/2003 | Sold | $4,600$5/sqft |
Source: Public Record Report a problem | ||
Public tax history
| Year | Property taxes | Tax assessment |
|---|---|---|
| 2025 | $1,331 +50.2% | $95,100 +50.2% |
| 2024 | $886 | $63,300 |
| 2023 | $886 +46.5% | $63,300 |
| 2022 | $605 | -- |
| 2021 | $605 +3.8% | -- |
| 2018 | $582 | -- |
| 2017 | $582 -18.9% | -- |
| 2016 | $718 | -- |
| 2015 | $718 | -- |
| 2014 | $718 +4.5% | $51,300 +1384.4% |
| 2012 | $687 | $3,456 |
| 2011 | -- | $3,456 |
| 2010 | -- | $3,456 |
| 2009 | -- | $3,456 |
| 2008 | -- | $3,456 |
| 2007 | -- | $3,456 |
| 2006 | -- | $3,456 |
| 2005 | -- | $3,456 |
| 2004 | -- | $3,456 |
| 2003 | -- | $3,456 +27.1% |
| 2002 | -- | $2,720 |
| 2000 | -- | $2,720 |
| 1999 | -- | $2,720 |
Find assessor info on the county website
Monthly payment
Est. payment
Payment breakdown
Explore the cost of this home by adjusting the details. Changes won't be saved.Climate risks
Neighborhood: Mill Creek
Nearby schools

Similar homes
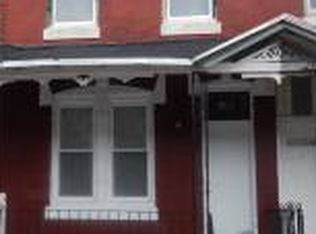
- $189,0002 bd2 ba950 sqft5514 Race St, Philadelphia, PA 19139For Sale

 MLS ID #PAPH2665552, Thailan Lim, Compass RE. Bright MLS
 - $244,9004 bd3 ba960 sqft5123 Ludlow St, Philadelphia, PA 19139For Sale
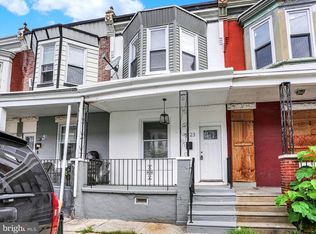 MLS ID #PAPH2655488, Darren McShane, Cummings & Co. Realtors. Bright MLS
 - $219,9003 bd3 ba1.4k sqft121 S Alden St, Philadelphia, PA 19139For Sale
 MLS ID #PAPH2554706, Jania Daniels, Real of Pennsylvania. Bright MLS
 - $200,0003 bd2 ba1k sqft3006 Cedar St, Philadelphia, PA 19134For Sale
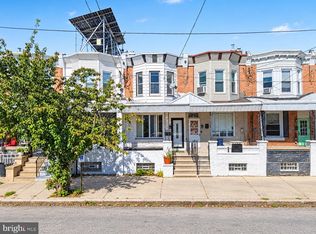 MLS ID #PAPH2679238, Hernan Alvarado, Realty ONE Group Focus. Bright MLS
 - $209,9003 bd3 ba1.1k sqft5226 Reinhard St, Philadelphia, PA 19143For SaleMLS ID #PAPH2659796, John Fabirkiewicz, Trowbridge Realty Corp., INC. Bright MLS
- $215,0004 bd2 ba1.1k sqft1443 S 53rd St, Philadelphia, PA 19143For SaleMLS ID #PAPH2646752, Love Beasley, United Real Estate. Bright MLS
- $219,9003 bd1 ba1k sqft1337 S May St, Philadelphia, PA 19143For SaleMLS ID #PAPH2650418, Andrew Goldberg, KW Empower. Bright MLS
- $230,0004 bd2 ba1.3k sqft5546 Willows Ave, Philadelphia, PA 19143For SaleMLS ID #PAPH2657762, Dawn Fussell, United Real Estate. Bright MLS
- $209,9003 bd2 ba1.1k sqft3026 Page St, Philadelphia, PA 19121For SaleMLS ID #PAPH2606866, Laura Walker, Walker Realty Group LLC. Bright MLS
- $225,0003 bd2 ba1k sqft2015 Mountain St, Philadelphia, PA 19145For SaleMLS ID #PAPH2640066, Shaina McAndrews, EXP Realty, LLC. Bright MLS
- $160,0004 bd3 ba1k sqft5150 Ranstead St, Philadelphia, PA 19139For SaleMLS ID #PAPH2632604, Jeanne Whipple, Elfant Wissahickon Realtors. Bright MLS
- $198,0002 bd2 ba1.1k sqft1963 N Napa St, Philadelphia, PA 19121For SaleMLS ID #PAPH2541440, Sharyn Soliman, Keller Williams Real Estate-Blue Bell. Bright MLS
- $249,0003 bd2 ba1k sqft2420 Federal St, Philadelphia, PA 19146For SaleMLS ID #PAPH2670830, Tina DeJesse, BHHS Fox & Roach-Center City Walnut. Bright MLS
- $235,0002 bd1 ba784 sqft2117 Mountain St, Philadelphia, PA 19145For SaleMLS ID #PAPH2642284, Vinny Fracassi, KW Empower. Bright MLS
- $265,0003 bd1 ba1.2k sqft2308 Nicholas St, Philadelphia, PA 19121For SaleMLS ID #PAPH2677910, Jenell Sifontis, Honest Real Estate. Bright MLS
- $214,9003 bd2 ba1k sqft3653 Frankford Ave, Philadelphia, PA 19134For SaleMLS ID #PAPH2639128, Victoria Sipes, Home Solutions Realty Group. Bright MLS
- $225,0002 bd2 ba732 sqft1812 E Albert St, Philadelphia, PA 19125For SaleMLS ID #PAPH2611082, Ian Smith, BHHS Fox & Roach-Center City Walnut. Bright MLS
- $225,0002 bd2 ba920 sqft1920 E Firth St, Philadelphia, PA 19125For SaleMLS ID #PAPH2625040, Hannah Smith, Compass RE. Bright MLS
- $160,0003 bd2 ba1k sqft1319 N 51st St #1319, Philadelphia, PA 19131For SaleMLS ID #PAPH2633066, Jamie L Rennis, Keller Williams Main Line. Bright MLS
- $224,9003 bd3 ba1.2k sqft5722 Crittenden St, Philadelphia, PA 19138For SaleMLS ID #PAPH2663940, Juan Sosa, Opus Elite Real Estate. Bright MLS
