Welcome home to this beautifully renovated 3-bedroom, 2-bath twin in the heart of Norristown! Every inch of this home has been thoughtfully updated, creating a seamless blend of modern style and everyday comfort. Step inside to a spacious and inviting living room that flows effortlessly into the stunning, fully renovated kitchen featuring brand-new appliances, stylish cabinetry, and contemporary finishes—perfect for both everyday living and entertaining. The second floor offers two generously sized bedrooms, including a spacious primary suite complete with its own private ensuite bathroom. An additional full bathroom serves the second bedroom and guests. The finished third floor provides a versatile third bedroom, ideal for a guest room, home office, playroom, or additional living space. With tasteful updates throughout, this move-in-ready home offers the perfect combination of charm, functionality, and modern design. Conveniently located near shopping, dining, parks, major roadways, and public transportation, this is one you won't want to miss! Attached twin also for sale - please reference MLS #779612
Pending
Price cut: $4.9K (7/13)
$245,000
1715 Willow St, Norristown, PA 19401
3beds
1,021sqft
:
Get pre-qualified$1,642/mo
Duplex, Multi Family, Single Family Residence
Built in 1925
-- sqft lot
$243,100 Zestimate®
$240/sqft
$-- HOA
What's special
Contemporary finishesStylish cabinetryBeautifully renovatedStunning fully renovated kitchenFinished third floorVersatile third bedroomBrand-new appliances
- 31 days |
- 1,546 |
- 125 |
Zillow last checked:
Listing updated:
Listed by:
Meg Leadbetter 610-392-2975,
Coldwell Banker Hearthside 610-936-9953
Source: GLVR,MLS#: 779610 Originating MLS: Lehigh Valley MLS
Originating MLS: Lehigh Valley MLSFacts & features
Interior
Bedrooms & bathrooms
- Bedrooms: 3
- Bathrooms: 2
- Full bathrooms: 2
Primary bedroom
- Level: Second
- Dimensions: 16.00 x 13.00
Bedroom
- Level: Second
- Dimensions: 13.00 x 12.00
Bedroom
- Level: Third
- Dimensions: 17.00 x 10.00
Other
- Level: Second
- Dimensions: 6.00 x 5.00
Other
- Level: Second
- Dimensions: 12.00 x 4.00
Kitchen
- Level: First
- Dimensions: 16.00 x 11.00
Living room
- Level: First
- Dimensions: 19.00 x 12.00
Other
- Level: Basement
- Dimensions: 16.00 x 11.00
Other
- Level: Basement
- Dimensions: 19.00 x 13.00
Heating
- Baseboard, Electric
Cooling
- Wall/Window Unit(s)
Appliances
- Included: Dishwasher, Electric Cooktop, Electric Oven, Electric Range, Electric Water Heater, Microwave, Refrigerator
- Laundry: Washer Hookup, Dryer Hookup
Features
- Dining Area, Eat-in Kitchen
- Basement: Full
Interior area
- Total interior livable area: 1,021 sqft
- Finished area above ground: 1,021
- Finished area below ground: 0
Property
Parking
- Parking features: No Garage
Features
- Stories: 2
- Has view: Yes
- View description: City Lights
Lot
- Size: 2,308 Square Feet
Details
- Parcel number: 130039188003
- Zoning: R1A
- Special conditions: None
Construction
Type & style
- Home type: MultiFamily
- Architectural style: Other
- Property subtype: Duplex, Multi Family, Single Family Residence
- Attached to another structure: Yes
Materials
- Brick
- Roof: Asphalt,Fiberglass
Condition
- Year built: 1925
Utilities & green energy
- Sewer: Public Sewer
- Water: Public
Community & HOA
Community
- Subdivision: Not in Development
Location
- Region: Norristown
Financial & listing details
- Price per square foot: $240/sqft
- Tax assessed value: $66,490
- Annual tax amount: $4,291
- Date on market: 6/26/2026
- Cumulative days on market: 31 days
- Ownership type: Fee Simple
Estimated market value
$243,100
$231,000 - $255,000
$2,087/mo
Price history
| Date | Event | Price |
|---|---|---|
| 7/16/2026 | Pending sale | $245,000$240/sqft |
Source:  GLVR #779610 Report a problem GLVR #779610 Report a problem | ||
| 7/13/2026 | Price change | $245,000-2%$240/sqft |
Source: GLVR #779610 Report a problem | ||
| 6/26/2026 | Listed for sale | $249,900+66.6%$245/sqft |
Source: GLVR #779610 Report a problem | ||
| 1/8/2025 | Sold | $150,000$147/sqft |
Source: Public Record Report a problem | ||
Public tax history
| Year | Property taxes | Tax assessment |
|---|---|---|
| 2025 | $4,098 +1.3% | $66,490 |
| 2024 | $4,045 | $66,490 |
| 2023 | $4,045 +2.2% | $66,490 |
| 2022 | $3,957 +2.2% | $66,490 |
| 2021 | $3,871 +2.5% | $66,490 |
| 2020 | $3,776 +2.4% | $66,490 |
| 2019 | $3,688 +8.9% | $66,490 |
| 2018 | $3,387 +0.8% | $66,490 |
| 2017 | $3,361 +2.5% | $66,490 |
| 2016 | $3,280 +1.9% | $66,490 |
| 2015 | $3,220 +2.4% | $66,490 |
| 2014 | $3,143 +1.8% | $66,490 |
| 2013 | $3,087 +8.7% | $66,490 +6.2% |
| 2012 | $2,840 +5.7% | $62,580 |
| 2011 | $2,687 +3% | $62,580 |
| 2010 | $2,610 | $62,580 |
| 2009 | $2,610 +2.6% | $62,580 |
| 2008 | $2,544 +3.5% | -- |
| 2007 | $2,457 +2% | -- |
| 2006 | $2,409 +3% | -- |
| 2005 | $2,338 +4.3% | -- |
| 2004 | $2,241 +18.4% | -- |
| 2003 | $1,893 +6.6% | -- |
| 2002 | $1,776 +1.8% | -- |
| 2000 | $1,745 +13.9% | -- |
| 1999 | $1,532 | -- |
Find assessor info on the county website
Monthly payment
Est. payment
Payment breakdown
Explore the cost of this home by adjusting the details. Changes won't be saved.Climate risks
Neighborhood: North End
Nearby schools
GreatSchools rating
- 5/10Hancock El SchoolGrades: 1-4Distance: 0.4 mi
- 5/10Eisenhower Middle SchoolGrades: 5-8Distance: 0.4 mi
- 2/10Norristown Area High SchoolGrades: 9-12Distance: 2.1 mi
Schools provided by the listing agent
- High: Norristown HS
- District: Norristown
Source: GLVR. This data may not be complete. We recommend contacting the local school district to confirm school assignments for this home.
- $215,0002 bd2 ba811 sqft1717 Willow St, Norristown, PA 19401Pending

- $231,9002 bd1 ba1k sqft1713 Willow St, Norristown, PA 19401Off Market

- $278,3003 bd1 ba1.1k sqft1719 Willow St, Norristown, PA 19401Off Market

- $275,3003 bd2 ba1.5k sqft1711 Willow St, Norristown, PA 19401Off Market
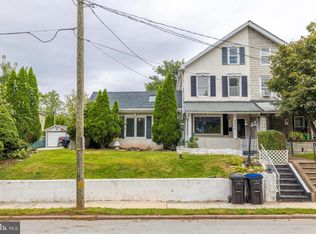
- $4,040-- bd-- ba-- sqft1722 Powell St, Norristown, PA 19401Off Market
- $273,4003 bd1 ba1.1k sqft1721 Willow St, Norristown, PA 19401Off Market
- $332,6004 bd2 ba1.7k sqft1723 Willow St, Norristown, PA 19401Off Market
- $265,5003 bd1 ba1.2k sqft1718 Powell St, Norristown, PA 19401Off Market
A local agent can set up tours, give advice and negotiate with sellers.
A local lender can help you make sure your offer is ready when you are.
Similar homes
- $245,0003 bd2 ba1.1k sqft5360 Morris St, Philadelphia, PA 19144For Sale

 MLS ID #PAPH2649188, Lisa Lim, RE/MAX Services. Bright MLS
 - $249,9993 bd2 ba1.1k sqft119 S Redfield St, Philadelphia, PA 19139For Sale
 MLS ID #PAPH2636156, Aldo Torres, Homestarr Realty. Bright MLS
 - $269,5003 bd3 ba1.3k sqft2131 S Alden St, Philadelphia, PA 19143For Sale
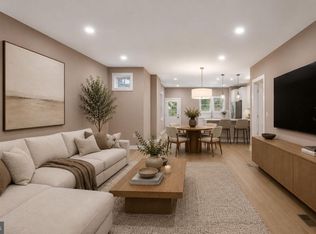 MLS ID #PAPH2652144, Monika Rani, Keller Williams Real Estate-Doylestown. Bright MLS
 - $275,0003 bd2 ba1.5k sqft547 S Yewdall St, Philadelphia, PA 19143For Sale
 MLS ID #PAPH2651430, Joe Loonstyn, Loonstyn Brothers Realty LLC. Bright MLS
 - $245,0003 bd2 ba1.1k sqft4993 Pennway St, Philadelphia, PA 19124For SaleMLS ID #PAPH2642280, Queen Hart, Realty Mark Associates-CC. Bright MLS
- $244,9003 bd3 ba1.2k sqft5541 Race St, Philadelphia, PA 19139For SaleMLS ID #PAPH2632434, Terese Brittingham, Keller Williams Realty Group. Bright MLS
- $249,9003 bd2 ba920 sqft1509 S 49th St, Philadelphia, PA 19143For SaleMLS ID #PAPH2646190, Ryan Lockstein, Rosedale Real Estate LLC. Bright MLS
- $274,9902 bd3 ba1.2k sqft1098 Bayless Pl, Norristown, PA 19403For SaleMLS ID #PAMC2185750, Valarie Stock, Howard Hanna Real Estate Services. Bright MLS
- $245,0003 bd2 ba1k sqft158 N Edgewood St, Philadelphia, PA 19139For SaleMLS ID #PAPH2590626, Mikhal Mary, KW Empower. Bright MLS
- $234,0003 bd1 ba1.3k sqft245 Copley Rd, Upper Darby, PA 19082For SaleMLS ID #PADE2119826, Anna Vesco, LYL Realty Group. Bright MLS
- $250,0003 bd2 ba1.1k sqft3311 N Bailey St, Philadelphia, PA 19129For SaleMLS ID #PAPH2612792, Torri Green, KW Empower. Bright MLS
- $249,9003 bd2 ba1.1k sqft345 Westmont Dr, Collingdale, PA 19023For SaleMLS ID #PADE2118640, John Perfetti, Micozzie Real Estate. Bright MLS
- $250,0003 bd1 ba1.1k sqft1837 Shallcross Ave, Folcroft, PA 19032For SaleMLS ID #PADE2118766, Vincent Memmo, CG Realty, LLC. Bright MLS
- $254,9003 bd2 ba1k sqft7393 Wheeler St, Philadelphia, PA 19153For SaleMLS ID #PAPH2644324, Santos Rivera, Iron Valley Real Estate of Berks. Bright MLS
- $259,0003 bd2 ba1.1k sqft533 S Conestoga St, Philadelphia, PA 19143For SaleMLS ID #PAPH2626186, Tom Toole III, RE/MAX Main Line-West Chester. Bright MLS
- $219,0003 bd2 ba1.3k sqft5055 Brown St, Philadelphia, PA 19139For SaleMLS ID #PAPH2643706, Ryan Lockstein, Rosedale Real Estate LLC. Bright MLS
- $225,0004 bd2 ba1.1k sqft220 Weymouth Rd, Darby, PA 19023For SaleMLS ID #PADE2119972, Jennifer O'Doherty, Coldwell Banker Realty. Bright MLS
- $250,0003 bd2 ba1.5k sqft1424 S Napa St, Philadelphia, PA 19146New ConstructionMLS ID #PAPH2646370, Moshe Adika, TCS Management, LLC. Bright MLS
- $219,9003 bd2 ba1.1k sqft659 N 55th St, Philadelphia, PA 19131For SaleMLS ID #PAPH2642222, Ryan Lockstein, Rosedale Real Estate LLC. Bright MLS
- $271,5003 bd2 ba1.2k sqft408 E Slocum St, Philadelphia, PA 19119For SaleMLS ID #PAPH2635642, Marlowe Freeman, JMG Pennsylvania. Bright MLS
