Welcome home to this beautifully appointed 3-bedroom, 2 full and 2 half bath townhome in the highly sought-after Atwater community, located in the award-winning Great Valley School District. Perfectly positioned for exceptional accessibility, this home is just minutes from the PA Turnpike, Routes 202, 29, 30, and 401, with easy access to I-76, and conveniently located near both the Malvern and Paoli train stations—offering seamless commuting to Philadelphia, King of Prussia, Exton, and beyond. Inside, a thoughtfully designed floor plan blends style and function, featuring a versatile entry-level flex space, powder room, and access to a spacious 2-car garage. The main living level showcases rich espresso flooring, an open-concept layout, and a beautifully upgraded kitchen with granite countertops, crisp white cabinetry, subway tile backsplash, and an oversized breakfast bar that flows effortlessly into the dining area and out to a private rear deck—perfect for entertaining. A bright and inviting living room along with an additional half bath completes this level. Upstairs, the luxurious primary suite features a tray ceiling, walk-in closet, and a spa-inspired ensuite bath with dual vanities, soaking tub, and separate shower, while two additional bedrooms, a full hall bath, and a convenient laundry area complete the upper level—an exceptional opportunity to own a stylish, move-in ready home in one of the area’s most desirable communities.
For sale
$614,995
602 Holywell Dr, Malvern, PA 19355
3beds
2,020sqft
:
Get pre-qualified$4,125/mo
Townhouse
Built in 2020
880 Square Feet Lot
$601,300 Zestimate®
$304/sqft
$205/mo HOA
What's special
Soaking tubLuxurious primary suiteVersatile entry-level flex spaceOversized breakfast barOpen-concept layoutSubway tile backsplashCrisp white cabinetry
- 116 days |
- 237 |
- 11 |
Zillow last checked:
Listing updated:
Listed by:
Rehana Syed 484-636-6530,
Springer Realty Group 4844984000
Source: Bright MLS,MLS#: PACT2121452
Facts & features
Interior
Bedrooms & bathrooms
- Bedrooms: 3
- Bathrooms: 4
- Full bathrooms: 2
- 1/2 bathrooms: 2
- Main level bathrooms: 1
Rooms
- Room types: Living Room, Primary Bedroom, Bedroom 2, Bedroom 3, Kitchen, Family Room, Den, Bathroom 2, Primary Bathroom, Half Bath
Primary bedroom
- Level: Upper
Bedroom 2
- Level: Upper
Bedroom 3
- Level: Upper
Primary bathroom
- Level: Upper
Bathroom 2
- Level: Upper
Den
- Level: Lower
Family room
- Level: Main
Family room
- Level: Lower
Half bath
- Level: Lower
Kitchen
- Level: Main
Living room
- Level: Main
Heating
- Forced Air, Natural Gas
Cooling
- Central Air, Natural Gas
Appliances
- Included: Gas Water Heater
Features
- Basement: Front Entrance,Finished
- Has fireplace: No
Interior area
- Total structure area: 2,020
- Total interior livable area: 2,020 sqft
- Finished area above ground: 1,680
- Finished area below ground: 340
Property
Parking
- Total spaces: 2
- Parking features: Garage Faces Rear, Attached
- Attached garage spaces: 2
Accessibility
- Accessibility features: Accessible Entrance
Features
- Levels: Three
- Stories: 3
- Patio & porch: Deck
- Pool features: None
Lot
- Size: 880 Square Feet
Details
- Additional structures: Above Grade, Below Grade
- Parcel number: 4202 0687
- Zoning: RESIDENTIAL
- Special conditions: Standard
Construction
Type & style
- Home type: Townhouse
- Architectural style: Traditional
- Property subtype: Townhouse
Materials
- Aluminum Siding, Vinyl Siding
- Foundation: Other
Condition
- New construction: No
- Year built: 2020
Utilities & green energy
- Sewer: Public Sewer
- Water: Public
Community & HOA
Community
- Subdivision: Atwater
HOA
- Has HOA: Yes
- HOA fee: $205 monthly
Location
- Region: Malvern
- Municipality: EAST WHITELAND TWP
Financial & listing details
- Price per square foot: $304/sqft
- Tax assessed value: $253,000
- Annual tax amount: $7,914
- Date on market: 4/4/2026
- Listing agreement: Exclusive Right To Sell
- Ownership: Fee Simple
Estimated market value
$601,300
$571,000 - $631,000
$3,398/mo
Price history
| Date | Event | Price |
|---|---|---|
| 6/29/2026 | Listed for sale | $614,995$304/sqft |
Source:  Bright MLS #PACT2121452 Report a problem Bright MLS #PACT2121452 Report a problem | ||
| 6/22/2026 | Listing removed | $3,665$2/sqft |
Source: Zillow Rentals Report a problem | ||
| 6/8/2026 | Price change | $3,665-7.6%$2/sqft |
Source: Zillow Rentals Report a problem | ||
| 6/7/2026 | Listing removed | $614,995$304/sqft |
Source: Bright MLS #PACT2121452 Report a problem | ||
| 6/1/2026 | Listed for rent | $3,965$2/sqft |
Source: Zillow Rentals Report a problem | ||
| 5/20/2026 | Price change | $614,995-2.4%$304/sqft |
Source: Bright MLS #PACT2121452 Report a problem | ||
| 4/4/2026 | Listed for sale | $629,990+5%$312/sqft |
Source: Bright MLS #PACT2121452 Report a problem | ||
| 4/15/2024 | Listing removed | -- |
Source: Zillow Rentals Report a problem | ||
| 3/29/2024 | Listed for rent | $3,965+14.9%$2/sqft |
Source: Zillow Rentals Report a problem | ||
| 3/22/2024 | Sold | $600,000-4%$297/sqft |
Source: Bright MLS #PACT2058890 Report a problem | ||
| 2/15/2024 | Pending sale | $625,000$309/sqft |
Source: Bright MLS #PACT2058890 Report a problem | ||
| 1/25/2024 | Listed for sale | $625,000+40%$309/sqft |
Source: Bright MLS #PACT2058890 Report a problem | ||
| 7/5/2021 | Listing removed | -- |
Source: Zillow Rental Network_1 Report a problem | ||
| 6/26/2021 | Price change | $3,450-6.8%$2/sqft |
Source: Zillow Rental Network_1 #PACT539316 Report a problem | ||
| 6/18/2021 | Listed for rent | $3,700$2/sqft |
Source: Zillow Rental Network_1 #PACT539316 Report a problem | ||
| 4/22/2020 | Sold | $446,505$221/sqft |
Source: Public Record Report a problem | ||
Public tax history
| Year | Property taxes | Tax assessment |
|---|---|---|
| 2025 | $7,699 +3.6% | $253,000 |
| 2024 | $7,430 +2.5% | $253,000 |
| 2023 | $7,250 +2.7% | $253,000 |
| 2022 | $7,063 +2% | $253,000 |
| 2021 | $6,921 +2583.3% | $253,000 +573.8% |
| 2020 | $258 | $37,550 |
Find assessor info on the county website
Monthly payment
Est. payment
Payment breakdown
Explore the cost of this home by adjusting the details. Changes won't be saved.Climate risks
Neighborhood: 19355
Getting around
2 / 100
Car-DependentNearby schools
GreatSchools rating
- 10/10General Wayne El SchoolGrades: K-4Distance: 3.1 mi
- 10/10Great Valley Middle SchoolGrades: 7-8Distance: 2 mi
- 10/10Great Valley High SchoolGrades: 9-12Distance: 2.2 mi
Schools provided by the listing agent
- District: Great Valley
Source: Bright MLS. This data may not be complete. We recommend contacting the local school district to confirm school assignments for this home.
- $605,0003 bd3 ba2k sqft401 Blue Welsh St, Malvern, PA 19355Sold

- $607,0003 bd4 ba2k sqft611 Holywell Dr, Malvern, PA 19355Off Market
- $611,0004 bd4 ba2k sqft613 Holywell Dr, Malvern, PA 19355Off Market
- $575,0003 bd3 ba2k sqft405 Blue Welsh St, Malvern, PA 19355Sold
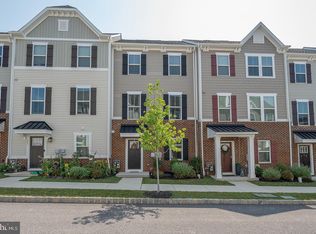
- $575,1003 bd3 ba2k sqft617 Holywell Dr, Malvern, PA 19355Off Market
- $589,3003 bd2 ba2k sqft619 Holywell Dr, Malvern, PA 19355Off Market
- $587,6003 bd2 ba2k sqft601 Holywell Dr, Malvern, PA 19355Off Market
- $625,0004 bd4 ba2k sqft609 Holywell Dr, Malvern, PA 19355Sold
A local agent can set up tours, give advice and negotiate with sellers.
A local lender can help you make sure your offer is ready when you are.
Similar homes
- $609,9003 bd3 ba2k sqft300 Blue Welsh St, Malvern, PA 19355For Sale
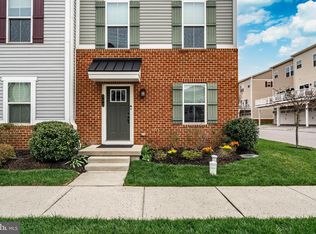
 MLS ID #PACT2121424, Enjamuri Swamy, Realty Mark Cityscape-Huntingdon Valley. Bright MLS
 - $599,9004 bd4 ba2k sqft308 Blue Welsh St, Malvern, PA 19355For Sale
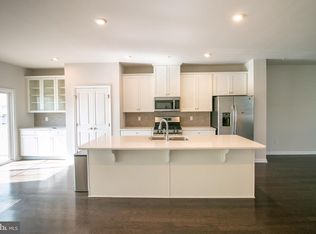 MLS ID #PACT2122282, Gaurang Shah, Springer Realty Group. Bright MLS
 - $574,0003 bd3 ba2k sqft217 Quarry Point Rd, Malvern, PA 19355For Sale
 MLS ID #PACT2129208, Lori-Nan Engler, Redfin Corporation. Bright MLS
 - $574,9903 bd3 ba2k sqft745 Quarry Point Rd, Malvern, PA 19355For Sale
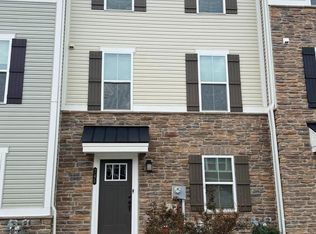 MLS ID #PACT2121400, Suresh PEELA, Realty Mark Associates. Bright MLS
 - $630,0003 bd3 ba2.3k sqft21 Eagle Ln, Malvern, PA 19355For SaleMLS ID #PACT2128848, VenkaReddy SUNKARA, Tesla Realty Group, LLC. Bright MLS
- $539,5003 bd3 ba2.8k sqft278 Yorktown Ct, Malvern, PA 19355For SaleMLS ID #PACT2130490, Lily Wu, Keller Williams Main Line. Bright MLS
- $740,0003 bd3 ba2.6k sqft166 Shilling Ave, Malvern, PA 19355For SaleMLS ID #PACT2126312, Bonnie Carroll, Weichert Realtors. Bright MLS
- $619,9003 bd3 ba2.7k sqft814 Furnace Ct, Phoenixville, PA 19460For SaleMLS ID #PACT2124976, Jennifer Braun, Compass RE. Bright MLS
- $689,0004 bd4 ba2.6k sqft43 Constitution Ct #43, Wayne, PA 19087For SaleMLS ID #PACT2131564, Peter Fang, RE/MAX Central - Blue Bell. Bright MLS
- $595,8003 bd3 ba2k sqft302 Brighton Cir, Devon, PA 19333For SaleMLS ID #PACT2129764, Scott Furman, Real Broker, LLC. Bright MLS
- $639,9003 bd3 ba2.6k sqft55 Lila Ln, Downingtown, PA 19335For SaleMLS ID #PACT2130814, Kathleen Gagnon, Coldwell Banker Realty. Bright MLS
- $580,0003 bd3 ba1.8k sqft321 Bristol Cir #321, Exton, PA 19341For SaleMLS ID #PACT2131344, Bob Barnhardt, Jr., EXP Realty, LLC. Bright MLS
- $514,9003 bd3 ba1.9k sqft933 Anvil Ct, Phoenixville, PA 19460For SaleMLS ID #PACT2127458, VenkaReddy SUNKARA, Tesla Realty Group, LLC. Bright MLS
- $485,0003 bd3 ba2k sqft475 Glenn Rose Cir, King Of Prussia, PA 19406For SaleMLS ID #PAMC2188332, Mr. Gary A Mercer SR., LPT Realty, LLC. Bright MLS
- $589,9003 bd4 ba2.7k sqft46 Mulligan Ct, Downingtown, PA 19335For SaleMLS ID #PACT2129614, Jamie Wagner, RE/MAX Action Associates. Bright MLS
- $575,0003 bd3 ba2.4k sqft265 Chase Dr, Downingtown, PA 19335For SaleMLS ID #PACT2122008, Andrea Fonash, Four Oaks Real Estate LLC. Bright MLS
- $525,0003 bd3 ba1.9k sqft903 Anvil Ct, Phoenixville, PA 19460For SaleMLS ID #PACT2126812, Julie Twomey, Keller Williams Main Line. Bright MLS
- $499,0004 bd3 ba2.1k sqft331 Bristol Cir, Exton, PA 19341For SaleMLS ID #PACT2128572, Renzo Naimo, RE/MAX Ace Realty. Bright MLS
- $474,9003 bd4 ba2k sqft325 Schmidt Rd, Phoenixville, PA 19460For SaleMLS ID #PACT2127926, Ed Sudol, RE/MAX Main Line-Kimberton. Bright MLS
- $599,9003 bd3 ba2.2k sqft208 Jackdaw Aly #208, Media, PA 19063For SaleMLS ID #PADE2118330, Jerry Strusowski, BHHS Fox & Roach-Kennett Sq. Bright MLS
