Skip main navigation
Sold for $725,701
  • $725,701

    3334 Jeffrey Dr, Dresher, PA 19025

    4beds
    2,872sqft
    Single Family Residence
    Built in 1962
    0.46 Acres Lot
    $814,100 Zestimate®
    $253/sqft
    $4,220 Estimated rent

    Home value

    $814,100

    $773,000 - $855,000

    $4,220/mo

    Zestimate® history
    Loading
    Loading...

    Owner options

    List your home for rent

    $4,220/mo

    Rent Zestimate®

    Find your next renter with Zillow Rental Manager. Plus, with online applications, you can quickly screen prospective tenants – for free.

    Learn more

    $4,220/mo

    Rent Zestimate®

    Refinance and save

    $4,704/mo

    Est. payment

    Refinancing to a lower rate could help reduce your monthly payments and save thousands over the life of the loan.

    See today's rates

    $4,704/mo

    Est. payment

    Explore your selling options

    Work with a Zillow partner agent

    Leverage their expertise and Zillow's premium Showcase listings to get your home seen by more buyers.

    Get started

    List with your own agent

    Get your home in front of millions of buyers by listing it on Zillow.

    Learn how to do it

    Sell it yourself

    Take full control of how buyers see your home on Zillow by listing For Sale by Owner (FSBO).

    List your home

    What's special

    Flat backyardExpansive suiteSuburban livingLarge family roomSpacious bedroomOversized drivewayModernized hall bath
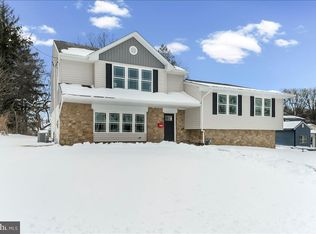
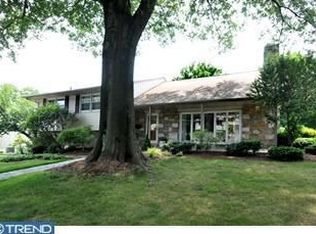
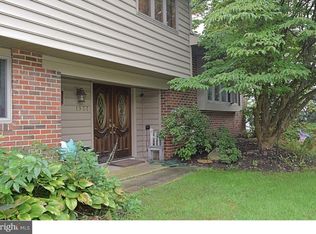
    I am thrilled to present this exquisitely renovated, generously sized single-family home nestled in the heart of Dresher—a town celebrated for offering its residents the tranquility of suburban living alongside the convenience of easy access to Philadelphia's vibrant history, culture, and entertainment. As you approach this residence, you'll immediately be struck by the evident pride of ownership and meticulous attention to detail that has transformed this house into a place you'll be eager to call home! The inviting front porch sets the tone for the warmth and welcome that characterizes the entire property. Step inside to discover a home that radiates spaciousness and an open-plan design, creating an ideal environment for both entertaining and everyday living. The living room flows seamlessly into the dining room, which features doors that open onto the rear covered porch and a vast, flat backyard—perfect for gatherings or quiet evenings outdoors. The heart of this home is undoubtedly the expertly designed kitchen, a haven for cooking enthusiasts, and a natural gathering spot for friends and family alike. Venture up to the second floor to find the primary ensuite, complete with a dressing room, recessed lighting, and an elegantly updated bathroom. What was once two bedrooms has been masterfully combined into one expansive suite with a sitting area, offering a versatile space that can easily be converted back into separate rooms if desired. The modernized hall bath rounds out the second floor's offerings. The third floor reveals yet another spacious bedroom, boasting ample storage space and privacy. On the lower level, the large family room with a convenient separate entrance from the oversized driveway is perfect for family activities or as a welcoming space for guests. This level also features a powder room and provides direct access to the sizable two-car garage and the finished basement, adding even more living space to this already substantial home. With hardwood floors throughout, recessed lighting in the primary and large bedrooms, and meticulous updates, this home stands as a testament to quality craftsmanship and thoughtful design. Don't miss the chance to make this exceptional property your new home, where every detail speaks of care and every space invites you to make lasting memories.

    Zillow last checked:

    Listing updated:

    Listed by:

    Dawn Kummerer 610-842-5225,

    Realty One Group Restore - Collegeville

    Bought with:

    Paula Goy-Severino, 2551967

    BHHS Fox & Roach-Blue Bell

    Sam Massey, RS222938L

    BHHS Fox & Roach-Blue Bell

    Source: Bright MLS,MLS#: PAMC2094670MLS Logo

    Facts & features

    Interior

    Bedrooms & bathrooms
    • Bedrooms: 4
    • Bathrooms: 3
    • Full bathrooms: 2
    • 1/2 bathrooms: 1
    Rooms
    • Room types: Living Room, Dining Room, Kitchen, Family Room, Basement
    Basement
    • Area: 662
    Heating
    • Forced Air, Heat Pump, Natural Gas
    Cooling
    • Central Air, Natural Gas
    Appliances
    • Included: Gas Water Heater
    • Laundry: Main Level
    Features
    • Basement: Finished
    • Number of fireplaces: 1
    Interior area
    • Total structure area: 2,872
    • Total interior livable area: 2,872 sqft
    • Finished area above ground: 2,210
    • Finished area below ground: 662

    Property

    Parking
    • Total spaces: 6
    • Parking features: Garage Door Opener, Garage Faces Side, Inside Entrance, Oversized, Attached, Driveway
    • Attached garage spaces: 2
    • Uncovered spaces: 4
    Accessibility
    • Accessibility features: None
    Features
    • Levels: Multi/Split,Three and One Half
    • Stories: 3.5
    • Exterior features: Lighting
    • Pool features: None
    Lot
    • Size: 0.46 Acres
    • Dimensions: 131.00 x 0.00
    Details
    • Additional structures: Above Grade, Below Grade
    • Parcel number: 540009133002
    • Zoning: RESIDENTIAL
    • Zoning description: Single Family Detached
    • Special conditions: Standard

    Construction

    Type & style
    • Home type: SingleFamily
    • Property subtype: Single Family Residence
    Materials
    • Vinyl Siding
    • Foundation: Block
    Condition
    • New construction: No
    • Year built: 1962
    • Major remodel year: 2012

    Utilities & green energy

    • Sewer: Public Sewer
    • Water: Public

    Community & HOA

    Community
    • Subdivision: Dresher Woods
    HOA
    • Has HOA: No
    Location
    • Region: Dresher
    • Municipality: UPPER DUBLIN TWP

    Financial & listing details

    • Price per square foot: $253/sqft
    • Tax assessed value: $182,690
    • Annual tax amount: $8,808
    • Date on market: 2/13/2024
    • Listing agreement: Exclusive Right To Sell
    • Inclusions: Washer, Dryer, And Refrigerator. Specified Furnishings By The Seller Will Remain With The Property - Adding No Monetary Value.
    • Ownership: Fee Simple

    Price history

    DateEventPrice
    4/19/2024Sold$725,701+11.6%$253/sqft
    Source: Bright MLS #PAMC2094670 Report a problem
    3/8/2024Pending sale$650,000$226/sqft
    Source: Bright MLS #PAMC2094670 Report a problem
    2/19/2024Contingent$650,000$226/sqft
    Source: Bright MLS #PAMC2094670 Report a problem
    2/14/2024Listed for sale$650,000+46.1%$226/sqft
    Source: Bright MLS #PAMC2094670 Report a problem
    10/19/2005Sold$444,900$155/sqft
    Source: Public Record Report a problem

    Public tax history

    YearProperty taxesTax assessment
    2025$9,068 +2.9%$182,690
    2024$8,808 $182,690
    2023$8,808 +3.5%$182,690
    2022$8,511 +2.9%$182,690
    2021$8,272 +2.3%$182,690
    2020$8,086 +2%$182,690
    2019$7,924 +2%$182,690
    2018$7,770 +2.7%$182,690
    2017$7,564 +2.5%$182,690
    2016$7,379 +3.3%$182,690
    2015$7,145 +2.6%$182,690
    2014$6,963 +2.5%$182,690
    2013$6,791 +4.1%$182,690
    2012$6,522 +5.3%$182,690
    2011$6,195 +9.6%$182,690
    2010$5,650 +3.7%$182,690
    2009$5,448 +7.5%$182,690
    2008$5,069 +3%--
    2007$4,922 +4.8%--
    2006$4,697 +4.3%--
    2005$4,503 +7.5%--
    2004$4,187 +4.5%--
    2003$4,006 +6.1%--
    2002$3,776 +4.9%--
    2000$3,601 +0.8%--
    1999$3,574 --
    Find assessor info on the county website

    Neighborhood: 19025

    Nearby schools

    GreatSchools rating
    Schools provided by the listing agent
    • Elementary: Thomas Fitzwater
    • Middle: Sandy Run
    • High: Upper Dublin
    • District: Upper Dublin

    Source: Bright MLS. This data may not be complete. We recommend contacting the local school district to confirm school assignments for this home.

    Get a cash offer in 3 minutes
    Find out how much your home could sell for in as little as 3 minutes with a no-obligation cash offer.
    Estimated market value
    $814,100
    Get a cash offer in 3 minutes
    Find out how much your home could sell for in as little as 3 minutes with a no-obligation cash offer.
    Estimated market value
    $814,100