Skip main navigation
Sold for $875,000
  • $875,000

    3340 Jeffrey Dr, Dresher, PA 19025

    4beds
    3,225sqft
    Single Family Residence
    Built in 1962
    0.49 Acres Lot
    $886,800 Zestimate®
    $271/sqft
    $4,718 Estimated rent

    Home value

    $886,800

    $825,000 - $949,000

    $4,718/mo

    Zestimate® history
    Loading
    Loading...

    Owner options

    List your home for rent

    $4,718/mo

    Rent Zestimate®

    Find your next renter with Zillow Rental Manager. Plus, with online applications, you can quickly screen prospective tenants – for free.

    Learn more

    $4,718/mo

    Rent Zestimate®

    Refinance and save

    $5,601/mo

    Est. payment

    Refinancing to a lower rate could help reduce your monthly payments and save thousands over the life of the loan.

    See today's rates

    $5,601/mo

    Est. payment

    Explore your selling options

    Work with a Zillow partner agent

    Leverage their expertise and Zillow's premium Showcase listings to get your home seen by more buyers.

    Get started

    List with your own agent

    Get your home in front of millions of buyers by listing it on Zillow.

    Learn how to do it

    Sell it yourself

    Take full control of how buyers see your home on Zillow by listing For Sale by Owner (FSBO).

    List your home

    What's special

    Epoxy-coated two-car garagePrivate backyard retreatTop-of-the-line stainless steel appliancesConvenient powder roomMatte granite countertopsDesigner kitchen
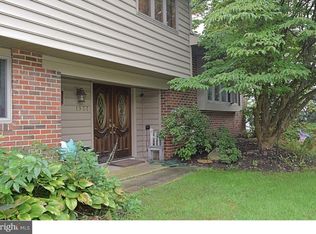
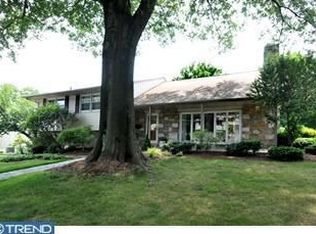
    3340 Jeffrey Drive is a true masterpiece of modern elegance and timeless luxury, completely reimagined from the ground up. Taken down to the studs, every inch of this 3,225 sq. ft. Metropolitan Split has been meticulously renovated with no expense spared. From brand-new mechanicals, plumbing, and electrical systems to flawless drywall and custom trim, this home is a showcase of unparalleled craftsmanship and attention to detail. Step inside, and you’ll be greeted by an open-concept layout bathed in natural light, highlighting the exquisite new hardwood floors that flow seamlessly throughout. At the heart of the home lies a designer kitchen that’s nothing short of spectacular. Matte granite countertops, top-of-the-line stainless steel appliances, and an oversized island adorned with polished gold hardware exude sophistication and functionality. This culinary haven opens effortlessly to a private backyard retreat through sleek sliding doors, creating a seamless connection between indoor and outdoor living—a serene space perfect for unwinding or enjoying the outdoors. The upper two levels are designed for ultimate comfort and convenience. Here, you’ll find multiple generously sized bedrooms and bathrooms, with two of the bathrooms offering ensuite access for added privacy and luxury. The top level is reserved for the primary suite—a lavish retreat boasting dual walk-in closets and a spa-inspired ensuite bathroom with indulgent finishes that invite you to unwind in pure luxury. The lower level is equally impressive, offering a cozy yet refined den anchored by a striking stone wood-burning fireplace. A convenient powder room and an epoxy-coated two-car garage add to the practicality and appeal of this space, making it ideal for everyday living. Nestled in the prestigious Upper Dublin School District and perfectly positioned near premier shopping, beautiful parks, and major highways, 3340 Jeffrey Drive blends modern luxury with everyday convenience. This home isn’t just a place to live—it’s a lifestyle. Schedule your private tour today and experience the extraordinary transformation for yourself! Showings begin at the Open House!

    Zillow last checked:

    Listing updated:

    Listed by:

    Jill Stein 215-768-2573,

    Compass RE

    Bought with:

    Ashley Fe Mlodzinski, RS325112

    Exceed Realty

    Source: Bright MLS,MLS#: PAMC2168134MLS Logo

    Facts & features

    Interior

    Bedrooms & bathrooms
    • Bedrooms: 4
    • Bathrooms: 4
    • Full bathrooms: 3
    • 1/2 bathrooms: 1
    Basement
    • Area: 0
    Heating
    • Central, Natural Gas
    Cooling
    • Central Air, Natural Gas
    Appliances
    • Included: Microwave, Built-In Range, Dishwasher, Disposal, Energy Efficient Appliances, Self Cleaning Oven, Range Hood, Stainless Steel Appliance(s), Gas Water Heater
    • Laundry: Upper Level
    Features
    • Bathroom - Tub Shower, Breakfast Area, Ceiling Fan(s), Combination Dining/Living, Combination Kitchen/Dining, Open Floorplan, Kitchen - Gourmet, Kitchen Island, Recessed Lighting, Walk-In Closet(s)
    • Flooring: Hardwood, Engineered Wood, Carpet
    • Windows: Energy Efficient
    • Basement: Side Entrance,Full,Garage Access,Heated,Windows,Finished
    • Number of fireplaces: 1
    • Fireplace features: Wood Burning
    Interior area
    • Total structure area: 3,225
    • Total interior livable area: 3,225 sqft
    • Finished area above ground: 3,225

    Property

    Parking
    • Total spaces: 8
    • Parking features: Garage Faces Side, Inside Entrance, Attached, Driveway, On Street
    • Attached garage spaces: 2
    • Uncovered spaces: 6
    Accessibility
    • Accessibility features: Accessible Entrance, Doors - Swing In
    Features
    • Levels: Multi/Split,Four
    • Stories: 4
    • Pool features: None
    Lot
    • Size: 0.49 Acres
    • Dimensions: 107.00 x 0.00
    Details
    • Additional structures: Above Grade
    • Parcel number: 540009130005
    • Zoning: 1101
    • Special conditions: Standard

    Construction

    Type & style
    • Home type: SingleFamily
    • Property subtype: Single Family Residence
    Materials
    • Vinyl Siding, Stone
    • Foundation: Slab
    Condition
    • Excellent
    • New construction: No
    • Year built: 1962
    • Major remodel year: 2025

    Utilities & green energy

    • Sewer: Public Sewer
    • Water: Public

    Community & HOA

    Community
    • Subdivision: Dresher Woods
    HOA
    • Has HOA: No
    Location
    • Region: Dresher
    • Municipality: UPPER DUBLIN TWP

    Financial & listing details

    • Price per square foot: $271/sqft
    • Tax assessed value: $74,320
    • Annual tax amount: $10,597
    • Date on market: 2/28/2026
    • Listing agreement: Exclusive Right To Sell
    • Listing terms: Conventional,Cash,FHA
    • Exclusions: All Staging Furniture.
    • Ownership: Fee Simple

    Price history

    DateEventPrice
    3/17/2026Sold$875,000+6.1%$271/sqft
    Source: Bright MLS #PAMC2168134 Report a problem
    3/10/2026Pending sale$825,000$256/sqft
    Source: Bright MLS #PAMC2168134 Report a problem
    3/3/2026Contingent$825,000$256/sqft
    Source: Bright MLS #PAMC2168134 Report a problem
    2/28/2026Listed for sale$825,000+230%$256/sqft
    Source: Bright MLS #PAMC2168134 Report a problem
    9/30/2025Sold$250,000$78/sqft
    Source: Public Record Report a problem

    Public tax history

    YearProperty taxesTax assessment
    2025$9,438 +2.9%$190,160
    2024$9,169 $190,160
    2023$9,169 +3.5%$190,160
    2022$8,859 +2.9%$190,160
    2021$8,610 +2.3%$190,160
    2020$8,416 +2%$190,160
    2019$8,249 +2%$190,160
    2018$8,088 +2.7%$190,160
    2017$7,874 +2.5%$190,160
    2016$7,682 +3.3%$190,160
    2015$7,437 +2.6%$190,160
    2014$7,248 +2.5%$190,160
    2013$7,068 +4.1%$190,160
    2012$6,789 +5.3%$190,160
    2011$6,448 +9.6%$190,160
    2010$5,881 +3.7%$190,160
    2009$5,671 +7.5%$190,160
    2008$5,276 +3%--
    2007$5,123 +4.8%--
    2006$4,889 +4.3%--
    2005$4,687 +7.5%--
    2004$4,359 +4.5%--
    2003$4,170 +6.1%--
    2002$3,931 +4.9%--
    2000$3,747 +0.8%--
    1999$3,719 --
    Find assessor info on the county website

    Neighborhood: 19025

    Nearby schools

    GreatSchools rating
    Schools provided by the listing agent
    • District: Upper Dublin

    Source: Bright MLS. This data may not be complete. We recommend contacting the local school district to confirm school assignments for this home.

    Get a cash offer in 3 minutes
    Find out how much your home could sell for in as little as 3 minutes with a no-obligation cash offer.
    Estimated market value
    $886,800
    Get a cash offer in 3 minutes
    Find out how much your home could sell for in as little as 3 minutes with a no-obligation cash offer.
    Estimated market value
    $886,800