In desirable Elkins Park awaits a lovely, move in ready three bedroom and two and a half bath twin home on a beautiful treelined street. This home features a gracious and spacious modern kitchen with granite counter tops, stainless steel appliances and plenty of cabinet space for the home chef. Open dining room and living room create a perfect space for gathering of family and friends, and for all your entertaining needs. There is a convenient half bath that rounds out the footprint of the first floor layout. There are lovely newer hardwood floors. The second story features a primary bedroom with full bath, one additional bedroom and a bedroom/den that rounds out the 2n floor, along with an additional full bathroom. The outside of this beautiful home features a spacious, enchanting and beautiful private backyard perfect for entertaining and outdoor parties offering patio seating and outside storage shed. Private driveway gives you the comfort of always having your own off street parking "Spot". Located within minutes of major highways, shopping, restaurants, and recreation. Call and make your appointment today. Camera located on the premises. If needed; there is a wheelchair accessibility ramp in the rear of the property and a convenient interior chair lift.
Under contract
Price cut: $7K (7/27)
$312,000
1919 Willow Ave, Elkins Park, PA 19027
3beds
1,288sqft
:
Get pre-qualified$2,031/mo
Single Family Residence
Built in 1900
3,876 Square Feet Lot
$-- Zestimate®
$242/sqft
$-- HOA
What's special
Outside storage shedBeautiful treelined streetConvenient interior chair liftLovely newer hardwood floorsPlenty of cabinet spacePatio seatingGranite counter tops
- 44 days |
- 1,266 |
- 93 |
Zillow last checked:
Listing updated:
Listed by:
Peggy Goldenberg 267-234-2323,
First Heritage Realty Alliance, LLC 2675257900
Source: Bright MLS,MLS#: PAMC2185688
Facts & features
Interior
Bedrooms & bathrooms
- Bedrooms: 3
- Bathrooms: 3
- Full bathrooms: 2
- 1/2 bathrooms: 1
- Main level bathrooms: 1
Basement
- Area: 0
Heating
- Forced Air, Natural Gas
Cooling
- Central Air, Electric
Appliances
- Included: Electric Water Heater
Features
- Basement: Full
- Has fireplace: No
Interior area
- Total structure area: 1,288
- Total interior livable area: 1,288 sqft
- Finished area above ground: 1,288
- Finished area below ground: 0
Property
Parking
- Total spaces: 1
- Parking features: Driveway, Off Street
- Uncovered spaces: 1
Accessibility
- Accessibility features: Stair Lift, Accessible Approach with Ramp
Features
- Levels: Two
- Stories: 2
- Pool features: None
Lot
- Size: 3,876 Square Feet
- Dimensions: 23.00 x 0.00
Details
- Additional structures: Above Grade, Below Grade
- Parcel number: 310028783004
- Zoning: RESIDENTIAL
- Special conditions: Standard
Construction
Type & style
- Home type: SingleFamily
- Architectural style: Traditional
- Property subtype: Single Family Residence
- Attached to another structure: Yes
Materials
- Vinyl Siding
- Foundation: Brick/Mortar
Condition
- New construction: No
- Year built: 1900
Utilities & green energy
- Sewer: Public Sewer
- Water: Public
Community & HOA
Community
- Subdivision: None Available
HOA
- Has HOA: No
Location
- Region: Elkins Park
- Municipality: CHELTENHAM TWP
Financial & listing details
- Price per square foot: $242/sqft
- Tax assessed value: $89,570
- Annual tax amount: $6,267
- Date on market: 6/28/2026
- Listing agreement: Exclusive Right To Sell
- Listing terms: Cash,Conventional,FHA,PHFA,VA Loan
- Inclusions: Washer, Dryer, And Refrigerator.
- Ownership: Fee Simple
Estimated market value
Not available
Estimated sales range
Not available
$2,647/mo
Price history
| Date | Event | Price |
|---|---|---|
| 8/7/2026 | Contingent | $312,000$242/sqft |
Source:  Bright MLS #PAMC2185688 Report a problem Bright MLS #PAMC2185688 Report a problem | ||
| 7/27/2026 | Price change | $312,000-2.2%$242/sqft |
Source: Bright MLS #PAMC2185688 Report a problem | ||
| 6/28/2026 | Listed for sale | $319,000+25.1%$248/sqft |
Source: Bright MLS #PAMC2185688 Report a problem | ||
| 9/18/2020 | Sold | $255,000+0%$198/sqft |
Source: Berkshire Hathaway HomeServices Fox & Roach #PAMC648430_19027 Report a problem | ||
| 7/27/2020 | Pending sale | $254,900$198/sqft |
Source: BHHS Fox & Roach Spring House #PAMC648430 Report a problem | ||
| 7/8/2020 | Price change | $254,900-3.8%$198/sqft |
Source: BHHS Fox & Roach-Spring House #PAMC648430 Report a problem | ||
| 5/21/2020 | Listed for sale | $264,900+341.5%$206/sqft |
Source: BHHS Fox & Roach-Spring House #PAMC648430 Report a problem | ||
| 6/3/2019 | Sold | $60,000-13.9%$47/sqft |
Source: Public Record Report a problem | ||
| 4/9/2019 | Price change | $69,700-0.1%$54/sqft |
Source: Sell Your Home Services #PAMC450398 Report a problem | ||
| 3/4/2019 | Price change | $69,800-0.1%$54/sqft |
Source: Sell Your Home Services #PAMC450398 Report a problem | ||
| 2/19/2019 | Price change | $69,900-6.7%$54/sqft |
Source: Sell Your Home Services #PAMC450398 Report a problem | ||
| 2/8/2019 | Price change | $74,900-3.9%$58/sqft |
Source: Sell Your Home Services #PAMC450398 Report a problem | ||
| 1/29/2019 | Listed for sale | $77,900+160.5%$60/sqft |
Source: Sell Your Home Services #PAMC450398 Report a problem | ||
| 3/8/2016 | Listing removed | $29,900$23/sqft |
Source: Propertyware Inc Report a problem | ||
| 2/5/2016 | Listed for sale | $29,900$23/sqft |
Source: Propertyware Inc Report a problem | ||
Public tax history
| Year | Property taxes | Tax assessment |
|---|---|---|
| 2025 | $6,092 +2.7% | $89,570 |
| 2024 | $5,933 | $89,570 |
| 2023 | $5,933 +2.1% | $89,570 |
| 2022 | $5,813 +2.8% | $89,570 |
| 2021 | $5,654 +48% | $89,570 +44.7% |
| 2020 | $3,819 +2.7% | $61,910 |
| 2019 | $3,719 +3.2% | $61,910 |
| 2018 | $3,604 +2.2% | $61,910 |
| 2017 | $3,527 +2% | $61,910 |
| 2016 | $3,458 +2.8% | $61,910 |
| 2015 | $3,363 +3.3% | $61,910 |
| 2014 | $3,256 +1.4% | $61,910 |
| 2013 | $3,212 | $61,910 |
| 2012 | $3,212 +0.9% | $61,910 |
| 2011 | $3,184 +5.1% | $61,910 |
| 2010 | $3,030 +4.2% | $61,910 |
| 2009 | $2,907 +4.4% | $61,910 |
| 2008 | $2,784 +6.7% | -- |
| 2007 | $2,609 +6.7% | -- |
| 2006 | $2,446 +5.8% | -- |
| 2005 | $2,312 +4.1% | -- |
| 2004 | $2,221 +4.9% | -- |
| 2003 | $2,118 +9% | -- |
| 2002 | $1,944 +7.1% | -- |
| 2000 | $1,815 +8% | -- |
| 1999 | $1,681 | -- |
Find assessor info on the county website
Monthly payment
Est. payment
Payment breakdown
Explore the cost of this home by adjusting the details. Changes won't be saved.Climate risks
Neighborhood: 19027
Nearby schools
GreatSchools rating
- 8/10Wyncote El SchoolGrades: K-4Distance: 1.5 mi
- 7/10Cedarbrook Middle SchoolGrades: 7-8Distance: 1 mi
- 4/10Cheltenham High SchoolGrades: 9-12Distance: 1.4 mi
Schools provided by the listing agent
- District: Cheltenham
Source: Bright MLS. This data may not be complete. We recommend contacting the local school district to confirm school assignments for this home.
- $191,2002 bd1 ba1k sqft1921 Willow Ave, Elkins Park, PA 19027Off Market
- $253,8004 bd1 ba1.3k sqft1911 Willow Ave, Elkins Park, PA 19027Off Market
- $180,0003 bd2 ba1.4k sqft7403 Penrose Ave, Elkins Park, PA 19027Sold
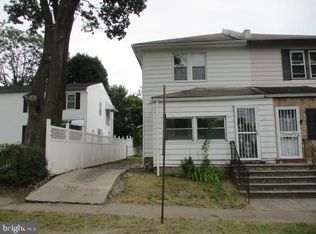
- $269,7003 bd1 ba1.4k sqft7401 Penrose Ave, Elkins Park, PA 19027Off Market
- $285,0003 bd1 ba1.7k sqft1909 Willow Ave, Elkins Park, PA 19027Off Market
- $412,2005 bd3 ba2.9k sqft7407 Penrose Ave, Elkins Park, PA 19027Off Market
- $324,6003 bd2 ba1.2k sqft1916 Graham Ln, Elkins Park, PA 19027Off Market
- $396,0003 bd2 ba1.8k sqft1912 Graham Ln, Elkins Park, PA 19027Off Market
A local agent can set up tours, give advice and negotiate with sellers.
A local lender can help you make sure your offer is ready when you are.
Similar homes
- $365,0004 bd2 ba1.4k sqft1504 Willow Ave, Elkins Park, PA 19027For Sale

 MLS ID #PAMC2188870, Mr. Robert Quattlebaum, Coldwell Banker Hearthside Realtors. Bright MLS
 - $294,9003 bd2 ba1.3k sqft367 Longshore Ave, Philadelphia, PA 19111For Sale
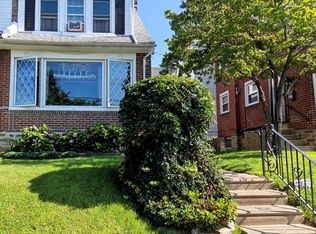 MLS ID #PAPH2654626, Al Rossi, RE/MAX Legacy. Bright MLS
 - $294,5003 bd2 ba1.1k sqft7530 Gilbert St, Philadelphia, PA 19150For Sale
 MLS ID #PAPH2623204, Rhonda Smith Robertson, Valor Real Estate, LLC.. Bright MLS
 - $325,0003 bd-- ba1.5k sqft6713 N 15th St, Philadelphia, PA 19126For Sale
 MLS ID #PAPH2643130, Mrs. Dee Neverson, RE/MAX Access. Bright MLS
 - $290,0003 bd2 ba1.2k sqft326 Jefferson Ave, Cheltenham, PA 19012For SaleMLS ID #PAMC2179144, Val Fareira, Realty Mark Associates-CC. Bright MLS
- $320,0003 bd1 ba1.3k sqft8059 Moro St, Philadelphia, PA 19136For SaleMLS ID #PAPH2633832, Ryan Bullock, United Real Estate. Bright MLS
- $369,9953 bd2 ba1k sqft238 Chelsea Ave, Glenside, PA 19038For SaleMLS ID #PAMC2189810, Justin Moul, Keller Williams Keystone Realty. Bright MLS
- $359,9003 bd3 ba1.5k sqft807 Brighton St, Philadelphia, PA 19111For SaleMLS ID #PAPH2653462, Irina Bernatskaya, Long & Foster Real Estate, Inc.. Bright MLS
- $325,0003 bd1 ba1.1k sqft138 Osborn St, Philadelphia, PA 19128For SaleMLS ID #PAPH2633986, Mia Bloomfield, Compass RE. Bright MLS
- $290,0003 bd2 ba1.2k sqft2867 Sebring Rd, Philadelphia, PA 19152For SaleMLS ID #PAPH2618356, Kelly Huang, HK99 Realty LLC. Bright MLS
- $340,0003 bd2 ba1.3k sqft12118 Ranier Rd, Philadelphia, PA 19154For SaleMLS ID #PAPH2655862, Shon Abdullah, Realty One Group Restore - Collegeville. Bright MLS
- $265,0003 bd2 ba1.3k sqft5604 N 7th St, Philadelphia, PA 19120For SaleMLS ID #PAPH2654854, Gregory Burris, RE/MAX Select Group. Bright MLS
- $349,5003 bd3 ba1k sqft1815 Placid St, Philadelphia, PA 19152For SaleMLS ID #PAPH2633622, BIJU MANI, Equity Pennsylvania Real Estate. Bright MLS
- $344,9003 bd2 ba1.2k sqft3341 Red Lion Rd, Philadelphia, PA 19114For SaleMLS ID #PAPH2641788, Anita Kent, Next Home Consultants. Bright MLS
- $319,9003 bd1 ba1.3k sqft2715 E Lehigh Ave, Philadelphia, PA 19125For SaleMLS ID #PAPH2632376, Mireya Delgado, Realty Mark Associates. Bright MLS
- $365,0003 bd1 ba936 sqft2545 Crafton Dr, Bensalem, PA 19020For SaleMLS ID #PABU2128436, Dawn Ruggie, EveryHome Realtors. Bright MLS
- $339,9004 bd3 ba1.1k sqft8008 Crispin St APT E, Philadelphia, PA 19136For SaleMLS ID #PAPH2605098, Garba Adam, RE/MAX Select Group. Bright MLS
- $315,0004 bd2 ba1.1k sqft1161 Overington St, Philadelphia, PA 19124For SaleMLS ID #PAPH2651300, Anthony DiCicco, Keller Williams Real Estate - Newtown. Bright MLS
- $269,9003 bd2 ba1k sqft436 Robbins St, Philadelphia, PA 19111For SaleMLS ID #PAPH2641974, Bianca Sanchez, MIS Realty. Bright MLS
- $275,0003 bd2 ba1.3k sqft2813 Unruh Ave, Philadelphia, PA 19149For SaleMLS ID #PAPH2655934, Hailey Zheng, Homelink Realty. Bright MLS
