Welcome home to 2715 E Lehigh Ave! Right where Fishtown meets Port Richmond. This spacious 3-story townhouse perfectly blends classic Philadelphia architecture with modern updates. Step inside through the original entry vestibule into a wide-open living and dining-room combo, highlighted by original molding and hardwood flooring. The heart of the home is the expansive eat-in kitchen. Cooking is a breeze with a generous amount of cabinetry, a functional center island, sleek ceramic tile flooring, new appliances, and a stunning exposed brick accent wall. Right off the kitchen, you’ll find a great rear cement patio and a wide breezeway—perfect for grilling, outdoor dining, or urban gardening. Second floor features two spacious bedrooms, a full hallway bathroom, and a flexible bonus room—perfect for a dedicated home office, nursery, or cozy den. On the third Floor is where you’ll find a large primary bedroom boasting plenty of closet space and natural light. New luxury vinyl flooring installed throughout second and third floor. Located in a booming pocket of 19125, you are just minutes away from local hotspots, cafes, and restaurants. Commuting is incredibly easy with immediate access to I-95, Center City public transit, and plenty of angled on-street parking right out front. Don't miss your chance to own a home with real space and character!
For sale
$319,900
2715 E Lehigh Ave, Philadelphia, PA 19125
3beds
1,326sqft
:
Get pre-qualified$1,998/mo
Townhouse
Built in 1915
1,121 Square Feet Lot
$311,700 Zestimate®
$241/sqft
$-- HOA
What's special
Two spacious bedroomsNatural lightFlexible bonus roomNew appliancesFunctional center islandWide breezewayOriginal molding
- 23 days |
- 636 |
- 43 |
Zillow last checked:
Listing updated:
Listed by:
Mireya Delgado 267-432-2217,
Realty Mark Associates 2153764444
Source: Bright MLS,MLS#: PAPH2632376
Facts & features
Interior
Bedrooms & bathrooms
- Bedrooms: 3
- Bathrooms: 1
- Full bathrooms: 1
Basement
- Area: 0
Heating
- Hot Water, Natural Gas
Cooling
- None
Appliances
- Included: Gas Water Heater
Features
- Basement: Unfinished
- Has fireplace: No
Interior area
- Total structure area: 1,326
- Total interior livable area: 1,326 sqft
- Finished area above ground: 1,326
- Finished area below ground: 0
Property
Parking
- Parking features: On Street
- Has uncovered spaces: Yes
Accessibility
- Accessibility features: None
Features
- Levels: Three
- Stories: 3
- Pool features: None
Lot
- Size: 1,121 Square Feet
- Dimensions: 18.00 x 63.00
Details
- Additional structures: Above Grade, Below Grade
- Parcel number: 314268500
- Zoning: RSA5
- Special conditions: Standard
Construction
Type & style
- Home type: Townhouse
- Architectural style: Straight Thru
- Property subtype: Townhouse
Materials
- Masonry
- Foundation: Concrete Perimeter
Condition
- New construction: No
- Year built: 1915
Utilities & green energy
- Sewer: Public Sewer
- Water: Public
Community & HOA
Community
- Subdivision: Richmond
HOA
- Has HOA: No
Location
- Region: Philadelphia
- Municipality: PHILADELPHIA
Financial & listing details
- Price per square foot: $241/sqft
- Tax assessed value: $276,200
- Annual tax amount: $3,866
- Date on market: 7/2/2026
- Listing agreement: Exclusive Right To Sell
- Ownership: Fee Simple
Estimated market value
$311,700
$296,000 - $327,000
$2,068/mo
Price history
| Date | Event | Price |
|---|---|---|
| 7/2/2026 | Listed for sale | $319,900+72.9%$241/sqft |
Source:  Bright MLS #PAPH2632376 Report a problem Bright MLS #PAPH2632376 Report a problem | ||
| 7/14/2010 | Sold | $185,000-15.9%$140/sqft |
Source: Public Record Report a problem | ||
| 3/25/2010 | Listing removed | $219,900$166/sqft |
Source: Center City-Society Hill #5670120 Report a problem | ||
| 3/14/2010 | Listed for sale | $219,900$166/sqft |
Source: Center City-Society Hill #5670120 Report a problem | ||
Public tax history
| Year | Property taxes | Tax assessment |
|---|---|---|
| 2025 | $3,866 +25.8% | $276,200 +25.8% |
| 2024 | $3,074 | $219,600 |
| 2023 | $3,074 +35.5% | $219,600 |
| 2022 | $2,269 | -- |
| 2021 | $2,269 +7.7% | -- |
| 2018 | $2,107 | -- |
| 2017 | $2,107 +18.1% | -- |
| 2016 | $1,783 | -- |
| 2015 | $1,783 | -- |
| 2014 | $1,783 | $127,400 +913% |
| 2012 | -- | $12,576 |
| 2011 | -- | $12,576 |
| 2010 | -- | $12,576 |
| 2009 | -- | $12,576 |
| 2008 | -- | $12,576 |
| 2007 | -- | $12,576 +7.4% |
| 2006 | -- | $11,712 |
| 2005 | -- | $11,712 |
| 2004 | -- | $11,712 -3.7% |
| 2003 | -- | $12,160 +3.8% |
| 2002 | -- | $11,712 +18.8% |
| 2000 | -- | $9,856 +8.1% |
| 1999 | -- | $9,120 |
Find assessor info on the county website
Monthly payment
Est. payment
Payment breakdown
Explore the cost of this home by adjusting the details. Changes won't be saved.Climate risks
Neighborhood: Richmond
Nearby schools
GreatSchools rating
- 6/10Richmond SchoolGrades: K-5Distance: 0.4 mi
- 4/10Penn Treaty Middle SchoolGrades: 6-12Distance: 0.8 mi
- 2/10Kensington High SchoolGrades: 9-12Distance: 0.8 mi
Schools provided by the listing agent
- District: Philadelphia City
Source: Bright MLS. This data may not be complete. We recommend contacting the local school district to confirm school assignments for this home.
- $252,300-- bd-- ba2.1k sqft2713 E Lehigh Ave, Philadelphia, PA 19125Off Market
- $291,300-- bd-- ba1.3k sqft2717 E Lehigh Ave, Philadelphia, PA 19125Off Market
- $224,0003 bd1 ba1.1k sqft2711 Tilton St, Philadelphia, PA 19134Off Market
- $292,3004 bd1 ba1.4k sqft2719 E Lehigh Ave, Philadelphia, PA 19125Off Market

- $239,1004 bd1 ba1.4k sqft2721 E Lehigh Ave, Philadelphia, PA 19125Off Market
- $--1 bd1 ba560 sqft2711 E Lehigh Ave FLOOR 1, Philadelphia, PA 19125Off Market
- $--1 bd1 ba550 sqft2711 E Lehigh Ave, Philadelphia, PA 19125Off Market
- $100,000-- bd-- ba-- sqft2710 Salmon St, Philadelphia, PA 19134Sold
A local agent can set up tours, give advice and negotiate with sellers.
A local lender can help you make sure your offer is ready when you are.
Similar homes
- $349,9993 bd3 ba1.7k sqft2517 E Somerset St, Philadelphia, PA 19134For Sale
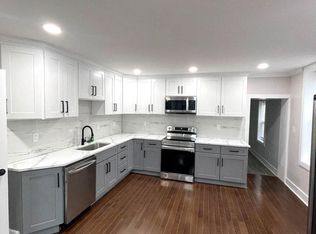
 MLS ID #PAPH2646164, Art Mefsha, Coldwell Banker Hearthside Realtors. Bright MLS
 - $295,9002 bd1 ba900 sqft2208 Gaul St, Philadelphia, PA 19125For Sale
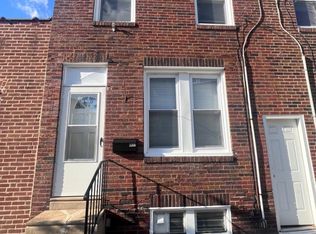 MLS ID #PAPH2606802, Brian McCloud, RE/MAX Access. Bright MLS
 - $355,0003 bd3 ba1.4k sqft1319 N 28th St, Philadelphia, PA 19121For Sale
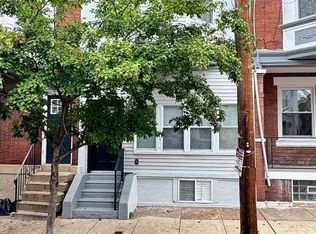 MLS ID #PAPH2645158, Mr. Maurice Richardson, Velvet Rope Homes. Bright MLS
 - $379,0003 bd2 ba1.5k sqft1425 N Lawrence St, Philadelphia, PA 19122For Sale
 MLS ID #PAPH2642364, Fred Levine, Fred R Levine Real Estate. Bright MLS
 - $259,5003 bd1 ba1k sqft2710 E Birch St, Philadelphia, PA 19134For SaleMLS ID #PAPH2608774, David Leipert, City & Suburban Real Estate. Bright MLS
- $279,9993 bd2 ba1k sqft3437 Edgemont St, Philadelphia, PA 19134For SaleMLS ID #PAPH2606278, Missy Littrell, Keller Williams Real Estate Tri-County. Bright MLS
- $314,9994 bd3 ba1.3k sqft1837 N 59th St, Philadelphia, PA 19151For SaleMLS ID #PAPH2625724, Linda Sandoval Sandoval Martinez-Herrera, Giraldo Real Estate Group. Bright MLS
- $329,0003 bd2 ba1.7k sqft1805 S 20th St, Philadelphia, PA 19145For SaleMLS ID #PAPH2643752, Steve Chapko, TCS Management, LLC. Bright MLS
- $336,9003 bd3 ba1.1k sqft2520 S 5th St, Philadelphia, PA 19148For SaleMLS ID #PAPH2605432, Ms. Thanh Doan, Realty Mark Cityscape. Bright MLS
- $280,0003 bd2 ba1k sqft436 Robbins St, Philadelphia, PA 19111For SaleMLS ID #PAPH2641974, Bianca Sanchez, MIS Realty. Bright MLS
- $269,9004 bd2 ba1.4k sqft4801 N 10th St, Philadelphia, PA 19141For SaleMLS ID #PAPH2640714, Rose Khatri, Keller Williams Real Estate Tri-County. Bright MLS
- $299,9002 bd1 ba1.2k sqft344 Wolf St, Philadelphia, PA 19148For SaleMLS ID #PAPH2630292, Patrick Conway, BHHS Fox & Roach-Center City Walnut. Bright MLS
- $260,0003 bd2 ba1.1k sqft5223 Diamond St, Philadelphia, PA 19131For SaleMLS ID #PAPH2641902, Pamela Jones, Trinity Property Advisors. Bright MLS
- $319,0003 bd3 ba1.2k sqft1919 Willow Ave, Elkins Park, PA 19027For SaleMLS ID #PAMC2185688, Peggy Goldenberg, First Heritage Realty Alliance, LLC. Bright MLS
- $314,9003 bd2 ba1.4k sqft9888 Garvey Dr, Philadelphia, PA 19114For SaleMLS ID #PAPH2624290, Pat Lewis, Honest Real Estate. Bright MLS
- $399,0005 bd2 ba1.9k sqft3125 Belgrade St, Philadelphia, PA 19134For SaleMLS ID #PAPH2601798, Sami Shatri, Homestarr Realty. Bright MLS
- $199,9002 bd2 ba1.1k sqft4339 Wayne Ave, Philadelphia, PA 19140For SaleMLS ID #PAPH2650204, Phill Noeun, Canaan Realty Investment Group. Bright MLS
- $215,0003 bd2 ba1.2k sqft205 W Ashdale St, Philadelphia, PA 19120For SaleMLS ID #PAPH2630264, Bianca Sanchez, MIS Realty. Bright MLS
- $218,5003 bd1 ba1k sqft3173 Tulip St, Philadelphia, PA 19134For SaleMLS ID #PAPH2600224, Kathryn Blessington, Equity Mid Atlantic Real Estate LLC. Bright MLS
- $246,0003 bd2 ba1.2k sqft4550 N 17th St, Philadelphia, PA 19140For SaleMLS ID #PAPH2619646, Shcarra Colquitt, Vylla Home. Bright MLS
