Urban-Suburban Retreat-Totally Remodeled Twin Home with Sunlit Spaces & Private Outdoor Areas Welcome to this beautiful totally renovated twin home offering the perfect blend of modern comfort and inviting warmth thoughtfully redesigned for today’s lifestyle. The main level boasts an open-concept floor plan, ideal for both everyday living and entertaining. A standout feature of the remodel is the stunning double-exposure living room addition, filling the space with natural sunlight throughout the day and offering breathtaking sunset views in the evening. Step directly from the living room onto your private deck—the perfect spot to unwind and take in the scenery. New luxury vinyl tile (LVT) flooring runs throughout, enhancing both durability and style while adding a warm, cohesive feel to the home. The gourmet kitchen offers an appealing “urban-suburban” vibe, complete with abundant storage and ample space to cook, gather, and entertain. Upstairs, you’ll find three well-appointed bedrooms, including a serene primary suite with a spa-inspired tiled ensuite bath. Two additional bedrooms share a beautifully updated hall bathroom. Upstairs is an additional room providing more flexible space, ideal for a home office, study area, or a creative retreat. The first floor adds even more functionality, featuring additional living space, a stylish powder room and a dedicated laundry closet with washer/dryer hook up and laundry sink. From here, step outside to your own private garden area—perfect for relaxing, gardening, or enjoying extra outdoor space. This turnkey home offers modern upgrades, thoughtful design, and a seamless indoor-outdoor lifestyle—ready for you to move right in and enjoy. Some photos are virtually staged to show potential.
For sale
Price cut: $26K (10/2)
$499,000
147 Jones St, Bala Cynwyd, PA 19004
3beds
2,284sqft
Single Family Residence
Built in 1900
2,512 Square Feet Lot
$499,100 Zestimate®
$218/sqft
$-- HOA
What's special
- 174 days
- 1,591
- 98
Zillow last checked:
Listing updated:
Listed by:
Debra Gray 610-348-9010,
Crescent Real Estate 2155102992
Source: Bright MLS,MLS#: PAMC2175470
Facts & features
Interior
Bedrooms & bathrooms
- Bedrooms: 3
- Bathrooms: 3
- Full bathrooms: 2
- 1/2 bathrooms: 1
Basement
- Area: 324
Heating
- Central, Natural Gas
Cooling
- Central Air, Ductless, Natural Gas
Appliances
- Included: Electric Water Heater
- Laundry: Lower Level, Hookup
Features
- Has basement: No
- Has fireplace: No
Interior area
- Total structure area: 2,284
- Total interior livable area: 2,284 sqft
- Finished area above ground: 1,960
- Finished area below ground: 324
Property
Parking
- Parking features: On Street
- Has uncovered spaces: Yes
Accessibility
- Accessibility features: None
Features
- Levels: Four
- Stories: 4
- Pool features: None
Lot
- Size: 2,512 Square Feet
- Dimensions: 15.00 x 0.00
- Features: Adjoins - Open Space, Adjoins - Public Land
Details
- Additional structures: Above Grade, Below Grade
- Parcel number: 400027944006
- Zoning: LDR4
- Special conditions: Standard
Construction
Type & style
- Home type: SingleFamily
- Architectural style: Other
- Property subtype: Single Family Residence
- Attached to another structure: Yes
Materials
- Vinyl Siding
- Foundation: Concrete Perimeter
Condition
- New construction: No
- Year built: 1900
- Major remodel year: 2026
Utilities & green energy
- Sewer: Public Sewer
- Water: Public
Community & HOA
Community
- Subdivision: Belmont Hills
HOA
- Has HOA: No
Location
- Region: Bala Cynwyd
- Municipality: LOWER MERION TWP
Financial & listing details
- Price per square foot: $218/sqft
- Tax assessed value: $90,560
- Annual tax amount: $4,169
- Date on market: 4/23/2026
- Listing agreement: Exclusive Agency
- Listing terms: Cash,Conventional
- Inclusions: Refrigerator
- Ownership: Fee Simple
Estimated market value
$499,100
$474,000 - $524,000
$3,647/mo
Price history
| Date | Event | Price |
|---|---|---|
| 10/2/2026 | Price change | $499,000-5%$218/sqft |
Source:  Bright MLS #PAMC2175470 Report a problem Bright MLS #PAMC2175470 Report a problem | ||
| 8/19/2026 | Listed for sale | $525,000-4.4%$230/sqft |
Source: Bright MLS #PAMC2175470 Report a problem | ||
| 7/21/2026 | Listing removed | $549,000$240/sqft |
Source: Bright MLS #PAMC2175470 Report a problem | ||
| 7/7/2026 | Price change | $549,000-2.8%$240/sqft |
Source: Bright MLS #PAMC2175470 Report a problem | ||
| 6/5/2026 | Price change | $565,000-0.7%$247/sqft |
Source: Bright MLS #PAMC2175470 Report a problem | ||
| 5/15/2026 | Price change | $569,000-5%$249/sqft |
Source: Bright MLS #PAMC2175470 Report a problem | ||
| 4/28/2026 | Price change | $599,000-7.8%$262/sqft |
Source: Bright MLS #PAMC2175470 Report a problem | ||
| 4/24/2026 | Listed for sale | $650,000+136.4%$285/sqft |
Source: Bright MLS #PAMC2175470 Report a problem | ||
| 7/8/2025 | Sold | $275,000$120/sqft |
Source: Bright MLS #PAMC2143236 Report a problem | ||
| 6/27/2025 | Pending sale | $275,000$120/sqft |
Source: Bright MLS #PAMC2143236 Report a problem | ||
| 6/24/2025 | Listed for sale | $275,000$120/sqft |
Source: Bright MLS #PAMC2143236 Report a problem | ||
| 6/18/2025 | Contingent | $275,000$120/sqft |
Source: Bright MLS #PAMC2143236 Report a problem | ||
| 6/12/2025 | Listed for sale | $275,000$120/sqft |
Source: Bright MLS #PAMC2143236 Report a problem | ||
Public tax history
| Year | Property taxes | Tax assessment |
|---|---|---|
| 2025 | $3,919 +5% | $90,560 |
| 2024 | $3,732 | $90,560 |
| 2023 | $3,732 +4.9% | $90,560 |
| 2022 | $3,557 +2.3% | $90,560 |
| 2021 | $3,476 +2.5% | $90,560 |
| 2020 | $3,390 +1.8% | $90,560 |
| 2019 | $3,330 +1.9% | $90,560 |
| 2018 | $3,269 +3% | $90,560 |
| 2017 | $3,173 +3.4% | $90,560 |
| 2016 | $3,068 +3.7% | $90,560 |
| 2015 | $2,958 +3% | $90,560 |
| 2014 | $2,872 +2.9% | $90,560 |
| 2013 | $2,791 +1.5% | $90,560 |
| 2012 | $2,749 +5.5% | $90,560 |
| 2011 | $2,605 +3.6% | $90,560 |
| 2010 | $2,515 +5.3% | $90,560 |
| 2009 | $2,389 +5% | $90,560 |
| 2008 | $2,275 +3% | -- |
| 2007 | $2,208 +7.6% | -- |
| 2006 | $2,052 +3.9% | -- |
| 2005 | $1,975 +6.1% | -- |
| 2004 | $1,861 +5.9% | -- |
| 2003 | $1,758 +9.4% | -- |
| 2002 | $1,607 +9.5% | -- |
| 2000 | $1,468 +4.6% | -- |
| 1999 | $1,404 | -- |
Find assessor info on the county website
Monthly payment
Est. payment
Payment breakdown
Explore the cost of this home by adjusting the details. Changes won't be saved.Climate risks
Neighborhood: 19004
Nearby schools
Schools provided by the listing agent
- District: Lower Merion
Source: Bright MLS. This data may not be complete. We recommend contacting the local school district to confirm school assignments for this home.


Similar homes
- $519,0005 bd4 ba3k sqft6225 Baynton St, Philadelphia, PA 19144For Sale
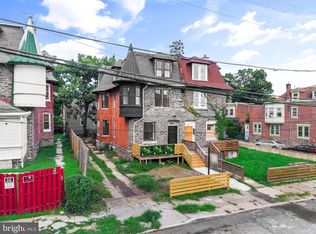
 MLS ID #PAPH2657056, Rich Cassell, KW Empower. Bright MLS
 - $580,0003 bd4 ba2.9k sqft4743 Sheldon St, Philadelphia, PA 19127For Sale
 MLS ID #PAPH2674916, Matthew Condello, BHHS Fox & Roach-Blue Bell. Bright MLS
 - $469,0003 bd2 ba1.7k sqft1315 Ogden Ct, Philadelphia, PA 19123For Sale
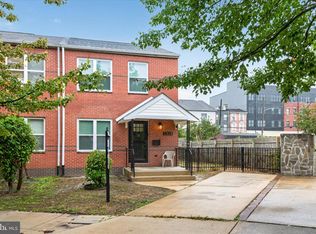 MLS ID #PAPH2669432, Dayhna Carroll, LYL Realty Group. Bright MLS
 - $499,9994 bd6 ba2.4k sqft6101 Gardenia St, Philadelphia, PA 19144For Sale
 MLS ID #PAPH2619670, Michele Cooley, BHHS Fox & Roach-Center City Walnut. Bright MLS
 - $429,0003 bd3 ba1.8k sqft609 E Hortter Pl, Philadelphia, PA 19119For SaleMLS ID #PAPH2655788, Abe Haupt, Elfant Wissahickon-Chestnut Hill. Bright MLS
- $485,0004 bd3 ba2.2k sqft2242 N Howard St, Philadelphia, PA 19133For SaleMLS ID #PAPH2678490, John Carfi, Compass RE. Bright MLS
- $579,9003 bd3 ba2.2k sqft443 Shurs Ln #21, Philadelphia, PA 19128For SaleMLS ID #PAPH2657688, Mike Xiao, Canaan Realty Services INC. Bright MLS
- $539,9004 bd3 ba1.9k sqft7818 Farnsworth St, Philadelphia, PA 19152For SaleMLS ID #PAPH2674846, Bill Lynn, RE/MAX Realty Services-Bensalem. Bright MLS
- $500,0004 bd3 ba2.4k sqft2940 W Master St, Philadelphia, PA 19121For SaleMLS ID #PAPH2668264, Brooke L Willmes, Keller Williams Main Line. Bright MLS
- $489,9003 bd4 ba2.5k sqft1433 N Orkney St, Philadelphia, PA 19122New ConstructionMLS ID #PAPH2658812, Peter Lien, EXP Realty, LLC. Bright MLS
- $512,5003 bd3 ba2.1k sqft2610 Trenton Ave, Philadelphia, PA 19125New ConstructionMLS ID #PAPH2653752, Christopher Hvostal, KW Empower. Bright MLS
- $475,0004 bd3 ba2k sqft2224 N Hope St, Philadelphia, PA 19133For SaleMLS ID #PAPH2678270, Ryan Stawasz, KW Empower. Bright MLS
- $530,0003 bd3 ba2k sqft2536 E Gordon St, Philadelphia, PA 19125For SaleMLS ID #PAPH2678556, Sarah Dickinson, Compass RE. Bright MLS
- $489,0004 bd3 ba2k sqft1534 S Lambert St, Philadelphia, PA 19146New ConstructionMLS ID #PAPH2669194, Matthew Condello, BHHS Fox & Roach-Blue Bell. Bright MLS
- $500,0004 bd4 ba2.6k sqft3847 Ridge Ave, Philadelphia, PA 19132New ConstructionMLS ID #PAPH2643582, Jeanne Whipple, Elfant Wissahickon Realtors. Bright MLS
- $475,0003 bd3 ba2.4k sqft1943 E Cumberland St, Philadelphia, PA 19125For SaleMLS ID #PAPH2641598, Brett Rosenthal, Compass RE. Bright MLS
- $499,0003 bd3 ba2.3k sqft1420 S 20th St, Philadelphia, PA 19146For SaleMLS ID #PAPH2494496, Jeffrey Staples, Winder Real Estate Inc. Bright MLS
- $484,9004 bd3 ba2.1k sqft2229 N Hope St, Philadelphia, PA 19133For SaleMLS ID #PAPH2624972, Michael DeFiore, Houwzer, LLC. Bright MLS
- $530,0003 bd2 ba2.2k sqft1620 N Randolph St, Philadelphia, PA 19122New ConstructionMLS ID #PAPH2668986, Christopher Somers, KW Empower. Bright MLS
- $540,0003 bd3 ba2.3k sqft909 Emily St, Philadelphia, PA 19148New ConstructionMLS ID #PAPH2680452, Mitchel Mullen, KW Empower. Bright MLS
