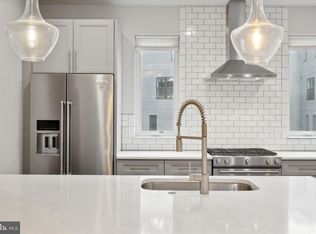
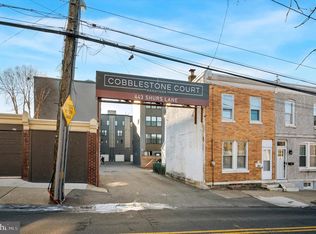
Cobblestone Court is Manayunk’s newest luxury townhome community, offering modern design and exceptional convenience. Built in 2018, this is one of the larger 3 bedroom, 2.5 bath residence units which delivers the perfect blend of contemporary city living and suburban comfort. Enter into a spacious open concept main level featuring seamless living, dining, and kitchen areas perfect for everyday living. kitchen features stainless steel appliances, ample cabinetry, and a large center island ideal for family or friends gathering. The second and third floors each feature oversized bedrooms, a well-appointed shared hall bath, and a generously sized laundry room . The upper level offers a luxurious primary suite, a fourth bedroom with master bath. A large private rooftop deck is providing the perfect space for outdoor relaxation or entertaining with city views. This home also includes an oversized one-car garage with direct access to a versatile bonus room. Cobblestone Court is just a short walk to Main Street’s premier dining, shopping, and entertainment, as well as the Manayunk train station making city access effortless. you’ll enjoy one of the most sought-after amenities in the neighborhood. Professional photo coming soon
For sale
$579,900
443 Shurs Ln #21, Philadelphia, PA 19128
3beds
2,231sqft
Townhouse
Built in 2018
630 Square Feet Lot
$568,600 Zestimate®
$260/sqft
$52/mo HOA
What's special
Oversized bedroomsLuxurious primary suiteAmple cabinetryGenerously sized laundry roomWell-appointed shared hall bath
- 66 days
- 410
- 25
Zillow last checked:
Listing updated:
Listed by:
Mike Xiao 215-333-1826,
Canaan Realty Services INC 2153331826
Source: Bright MLS,MLS#: PAPH2657688
Facts & features
Interior
Bedrooms & bathrooms
- Bedrooms: 3
- Bathrooms: 3
- Full bathrooms: 2
- 1/2 bathrooms: 1
- Main level bathrooms: 3
- Main level bedrooms: 3
Basement
- Area: 0
Heating
- Forced Air, Natural Gas
Cooling
- Central Air, Natural Gas
Appliances
- Included: Gas Water Heater
Features
- Basement: Garage Access,Finished
- Has fireplace: No
Interior area
- Total structure area: 2,231
- Total interior livable area: 2,231 sqft
- Finished area above ground: 2,231
- Finished area below ground: 0
Property
Parking
- Total spaces: 1
- Parking features: Garage Faces Rear, Garage Door Opener, Attached
- Attached garage spaces: 1
Accessibility
- Accessibility features: None
Features
- Levels: Three and One Half
- Stories: 3.5
- Pool features: None
Lot
- Size: 630 Square Feet
- Dimensions: 18.00 x 35.00
Details
- Additional structures: Above Grade, Below Grade
- Parcel number: 212045042
- Zoning: CMX2
- Special conditions: Standard
Construction
Type & style
- Home type: Townhouse
- Architectural style: Contemporary
- Property subtype: Townhouse
Materials
- Masonry
- Foundation: Brick/Mortar
Condition
- New construction: No
- Year built: 2018
Utilities & green energy
- Sewer: Public Sewer
- Water: Public
Community & HOA
Community
- Condo and coop fee: $155 quarterly
- Subdivision: Manayunk
HOA
- Has HOA: No
- Amenities included: None
- Services included: Common Area Maintenance, Insurance, Snow Removal
Location
- Region: Philadelphia
- Municipality: PHILADELPHIA
Financial & listing details
- Price per square foot: $260/sqft
- Tax assessed value: $128,520
- Annual tax amount: $1,799
- Date on market: 8/10/2026
- Listing agreement: Exclusive Right To Sell
- Ownership: Condominium
Estimated market value
$568,600
$540,000 - $597,000
$3,175/mo
Price history
| Date | Event | Price |
|---|---|---|
| 8/10/2026 | Listed for sale | $579,900+30.3%$260/sqft |
Source:  Bright MLS #PAPH2657688 Report a problem Bright MLS #PAPH2657688 Report a problem | ||
| 10/2/2018 | Sold | $445,000$199/sqft |
Source: Public Record Report a problem | ||
Public tax history
| Year | Property taxes | Tax assessment |
|---|---|---|
| 2025 | $7,907 +443.1% | $564,900 +8.6% |
| 2024 | $1,456 | $520,100 |
| 2023 | $1,456 +63.7% | $520,100 |
| 2022 | $890 | -- |
| 2021 | $890 | -- |
Find assessor info on the county website
Monthly payment
Est. payment
Payment breakdown
Explore the cost of this home by adjusting the details. Changes won't be saved.Climate risks
Neighborhood: Wissahickon
Nearby schools

Similar homes
- $599,0003 bd3 ba2.3k sqft2656 Salmon St, Philadelphia, PA 19125For Sale

 MLS ID #PAPH2681020, Adam St. Clair, Redfin Corporation. Bright MLS
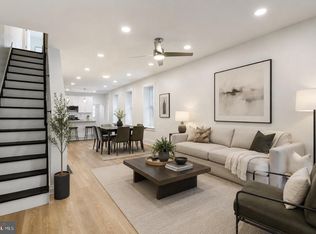
 - $489,9003 bd3 ba1.8k sqft4330 Pechin St, Philadelphia, PA 19128For Sale
 MLS ID #PAPH2664236, Dylan Bear, Real of Pennsylvania. Bright MLS
 - $575,0003 bd3 ba1.5k sqft2107 E Arizona St, Philadelphia, PA 19125For Sale
 MLS ID #PAPH2670860, Jeanne Whipple, Elfant Wissahickon Realtors. Bright MLS
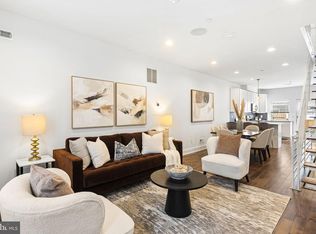
 - $570,0003 bd3 ba2.4k sqft1840 Gerritt St, Philadelphia, PA 19146For Sale
 MLS ID #PAPH2631954, Claudia McGill, Compass RE. Bright MLS
 - $599,5003 bd2 ba2.5k sqft1643 N Randolph St, Philadelphia, PA 19122For SaleMLS ID #PAPH2664396, Nigel Richards, Compass RE. Bright MLS
- $549,9003 bd4 ba2.5k sqft934 N 29th St, Philadelphia, PA 19130For SaleMLS ID #PAPH2614362, Joe Herzog, Compass RE. Bright MLS
- $500,0004 bd3 ba2.4k sqft2940 W Master St, Philadelphia, PA 19121For SaleMLS ID #PAPH2668264, Brooke L Willmes, Keller Williams Main Line. Bright MLS
- $589,0003 bd3 ba2.6k sqft2332 Ellsworth St, Philadelphia, PA 19146For SaleMLS ID #PAPH2670098, David Darami, KW Empower. Bright MLS
- $530,0003 bd3 ba2k sqft2536 E Gordon St, Philadelphia, PA 19125For SaleMLS ID #PAPH2678556, Sarah Dickinson, Compass RE. Bright MLS
- $599,9004 bd3 ba2.4k sqft1510 N Bailey St #2, Philadelphia, PA 19121For SaleMLS ID #PAPH2664472, Scott Frith, Compass RE. Bright MLS
- $525,0003 bd3 ba2k sqft2226 Sepviva St, Philadelphia, PA 19125For SaleMLS ID #PAPH2657156, Alison Simon, KW Empower. Bright MLS
- $512,5003 bd3 ba2.1k sqft2610 Trenton Ave, Philadelphia, PA 19125New ConstructionMLS ID #PAPH2653752, Christopher Hvostal, KW Empower. Bright MLS
- $489,9003 bd4 ba2.5k sqft1433 N Orkney St, Philadelphia, PA 19122New ConstructionMLS ID #PAPH2658812, Peter Lien, EXP Realty, LLC. Bright MLS
- $525,0003 bd3 ba2.2k sqft4030 Marilyn Dr, Philadelphia, PA 19131New ConstructionMLS ID #PAPH2639668, Brannon John, KW Empower. Bright MLS
- $589,9004 bd5 ba2.6k sqft5365 Priscilla St, Philadelphia, PA 19144New ConstructionMLS ID #PAPH2658712, Sonja Cameron, Diversified Realty Solutions. Bright MLS
- $519,9003 bd3 ba2k sqft234 McClellan St, Philadelphia, PA 19148For SaleMLS ID #PAPH2670180, Michael Denny, Realty Mark Associates. Bright MLS
- $540,0004 bd5 ba1.9k sqft1807 Wylie St, Philadelphia, PA 19130For SaleMLS ID #PAPH2666886, Jim Roche, KW Empower. Bright MLS
- $515,0003 bd3 ba1.6k sqft2017 Oakford St, Philadelphia, PA 19146For SaleMLS ID #PAPH2654728, Maria Quattrone, LPT Realty, LLC. Bright MLS
- $695,0003 bd4 ba2.3k sqft1241 Crease St #2, Philadelphia, PA 19125For SaleMLS ID #PAPH2664146, Rachel Shaw, Elfant Wissahickon Realtors. Bright MLS
- $639,9003 bd4 ba3k sqft2652 E Norris St, Philadelphia, PA 19125For SaleMLS ID #PAPH2607872, Jimmy Thelusca, Pagoda Realty ERA Powered. Bright MLS
