Skip main navigation
Sold for $557,000
  • $557,000

    443 Shurs Ln #11, Philadelphia, PA 19128

    3beds
    2,631sqft
    Townhouse
    Built in 2018
    627 Square Feet Lot
    $581,300 Zestimate®
    $212/sqft
    $3,268 Estimated rent

    Home value

    $581,300

    $552,000 - $610,000

    $3,268/mo

    Zestimate® history
    Loading
    Loading...

    Owner options

    List your home for rent

    $3,268/mo

    Rent Zestimate®

    Find your next renter with Zillow Rental Manager. Plus, with online applications, you can quickly screen prospective tenants – for free.

    Learn more

    $3,268/mo

    Rent Zestimate®

    Refinance and save

    $3,561/mo

    Est. payment

    Refinancing to a lower rate could help reduce your monthly payments and save thousands over the life of the loan.

    See today's rates

    $3,561/mo

    Est. payment

    Explore your selling options

    Work with a Zillow partner agent

    Leverage their expertise and Zillow's premium Showcase listings to get your home seen by more buyers.

    Get started

    List with your own agent

    Get your home in front of millions of buyers by listing it on Zillow.

    Learn how to do it

    Sell it yourself

    Take full control of how buyers see your home on Zillow by listing For Sale by Owner (FSBO).

    List your home

    What's special

    Additional living spaceCustom tile workHalf bathRoof deckRoof deck expandsHome officePrimary suite
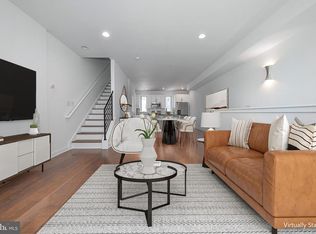
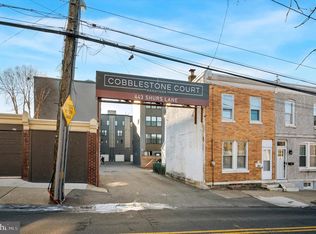
    Welcome to 443 Shurs Lane, Unit 11, located in desirable Cobblestone Court! This townhome is brimming with amenities and is conveniently located in Manayunk. Built just 6 years ago, this home is updated and move-in ready. Enter the front door to find a light-filled, open concept living space. The spacious kitchen includes stainless steel appliances, custom tile work, stainless steel hood vent, custom wood open shelving, and a large peninsula with seating and additional storage. A half bath and pantry complete the 1st floor living space. On the 2nd floor you’ll find two bedrooms, a full bathroom, and a spacious laundry room. The third floor features the primary suite, complete with dual closets, a walk-in shower, and double vanity. On your way to the roof deck is a custom wet bar, perfect for preparing hors d'oeuvres and cocktails to enjoy al fresco on the rooftop! The roof deck expands the full length of the house with a surprising amount of privacy and gorgeous views. The finished basement allows for the perfect flex space: home office, gym, playroom, or additional living space. Soaring high ceilings on the basement level allow for ample vertical storage. The two car garage comfortably fits two large vehicles in addition to any of your storage needs. Situated in the Cobblestone Court community, unit 11 offers ideal amounts of privacy as it’s tucked between Shurs Ln and Kingsley St. You won’t hear any street noise from your private oasis! With easy access to the garage, you’ll never have to worry about parking. Live in the comfort of an HOA with minimal fees - only $50/month. 4 years remaining on the tax abatement! Walk just 5 mins north and you are on commercial Ridge Ave, and 10 mins south and you are on bustling Main St in Manayunk. Enjoy the close proximity to restaurants, shopping, and parks by foot, bike, or car. Enjoy hikes in expansive Wissahickon Park in minutes. Make your commute easy with access to multiple Septa bus lines and regional rail. 443 Shurs Ln combines the convenience of city living with the perks of suburban life!

    Zillow last checked:

    Listing updated:

    Listed by:

    Lindsay Alexander 862-812-3424,

    Compass RE,

    Co-Listing Agent: Elizabeth B Clark 610-324-9860,

    Compass RE

    Bought with:

    Jonathan Fink, RS302768

    Compass RE

    Source: Bright MLS,MLS#: PAPH2340176MLS Logo

    Facts & features

    Interior

    Bedrooms & bathrooms
    • Bedrooms: 3
    • Bathrooms: 3
    • Full bathrooms: 2
    • 1/2 bathrooms: 1
    • Main level bathrooms: 1
    Basement
    • Area: 400
    Heating
    • Central, Natural Gas
    Cooling
    • Central Air, Electric
    Appliances
    • Included: Gas Water Heater
    Features
    • Bar, Breakfast Area, Combination Dining/Living, Combination Kitchen/Dining, Open Floorplan, Kitchen Island
    • Basement: Garage Access,Finished,Sump Pump
    • Has fireplace: No
    Interior area
    • Total structure area: 2,631
    • Total interior livable area: 2,631 sqft
    • Finished area above ground: 2,231
    • Finished area below ground: 400

    Property

    Parking
    • Total spaces: 2
    • Parking features: Garage Faces Rear, Storage, Inside Entrance, Garage Door Opener, Oversized, Driveway, Shared Driveway, Attached
    • Attached garage spaces: 2
    • Has uncovered spaces: Yes
    Accessibility
    • Accessibility features: None
    Features
    • Levels: Three
    • Stories: 3
    • Pool features: None
    Lot
    • Size: 627 Square Feet
    • Dimensions: 18.00 x 35.00
    Details
    • Additional structures: Above Grade, Below Grade
    • Parcel number: 212045022
    • Zoning: CMX2
    • Special conditions: Standard

    Construction

    Type & style
    • Home type: Townhouse
    • Architectural style: Straight Thru
    • Property subtype: Townhouse
    Materials
    • Masonry
    • Foundation: Block
    Condition
    • Excellent,Very Good
    • New construction: No
    • Year built: 2018

    Utilities & green energy

    • Sewer: Public Sewer
    • Water: Public

    Community & HOA

    Community
    • Subdivision: Manayunk
    HOA
    • Has HOA: Yes
    • HOA fee: $150 quarterly
    Location
    • Region: Philadelphia
    • Municipality: PHILADELPHIA

    Financial & listing details

    • Price per square foot: $212/sqft
    • Tax assessed value: $104,020
    • Annual tax amount: $1,456
    • Date on market: 4/24/2024
    • Listing agreement: Exclusive Right To Sell
    • Listing terms: Cash,Conventional,FHA,VA Loan
    • Inclusions: All Appliances
    • Exclusions: Personal Belongings
    • Ownership: Fee Simple

    Price history

    DateEventPrice
    6/14/2024Sold$557,000-2.3%$212/sqft
    Source: Bright MLS #PAPH2340176 Report a problem
    6/3/2024Pending sale$570,000$217/sqft
    Source: Bright MLS #PAPH2340176 Report a problem
    5/16/2024Contingent$570,000$217/sqft
    Source: Bright MLS #PAPH2340176 Report a problem
    4/24/2024Listed for sale$570,000+26.7%$217/sqft
    Source: Bright MLS #PAPH2340176 Report a problem
    6/21/2019Sold$450,000$171/sqft
    Source: Public Record Report a problem

    Public tax history

    YearProperty taxesTax assessment
    2025$7,907 +443.1%$564,900 +8.6%
    2024$1,456 $520,100
    2023$1,456 +63.7%$520,100
    2022$890 --
    2021$890 --
    Find assessor info on the county website

    Neighborhood: Wissahickon

    Nearby schools

    GreatSchools rating
    Schools provided by the listing agent
    • District: The School District Of Philadelphia

    Source: Bright MLS. This data may not be complete. We recommend contacting the local school district to confirm school assignments for this home.

    Get a cash offer in 3 minutes
    Find out how much your home could sell for in as little as 3 minutes with a no-obligation cash offer.
    Estimated market value
    $581,300
    Get a cash offer in 3 minutes
    Find out how much your home could sell for in as little as 3 minutes with a no-obligation cash offer.
    Estimated market value
    $581,300