Skip main navigation
Sold for $562,500
  • $562,500

    443 Shurs Ln APT 19, Philadelphia, PA 19128

    3beds
    2,441sqft
    Townhouse
    Built in 2018
    749 Square Feet Lot
    $592,900 Zestimate®
    $230/sqft
    $3,254 Estimated rent

    Home value

    $592,900

    $563,000 - $623,000

    $3,254/mo

    Zestimate® history
    Loading
    Loading...

    Owner options

    List your home for rent

    $3,254/mo

    Rent Zestimate®

    Find your next renter with Zillow Rental Manager. Plus, with online applications, you can quickly screen prospective tenants – for free.

    Learn more

    $3,254/mo

    Rent Zestimate®

    Refinance and save

    $3,647/mo

    Est. payment

    Refinancing to a lower rate could help reduce your monthly payments and save thousands over the life of the loan.

    See today's rates

    $3,647/mo

    Est. payment

    Explore your selling options

    Work with a Zillow partner agent

    Leverage their expertise and Zillow's premium Showcase listings to get your home seen by more buyers.

    Get started

    List with your own agent

    Get your home in front of millions of buyers by listing it on Zillow.

    Learn how to do it

    Sell it yourself

    Take full control of how buyers see your home on Zillow by listing For Sale by Owner (FSBO).

    List your home

    What's special

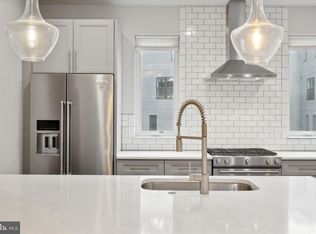
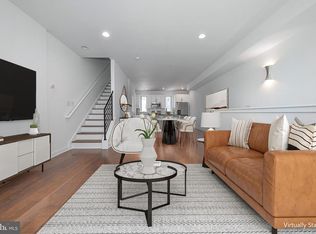
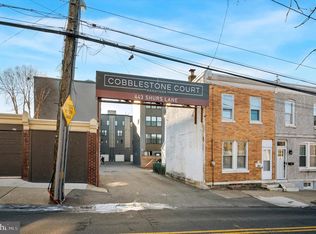
    Welcome to this stunning corner unit in the desirable Cobblestone Court, where oversized windows bathe every room in abundant natural light. The unique layout showcases a centrally placed staircase, which not only serves as a striking architectural feature but also maximizes the open-concept design. This thoughtful arrangement allows for a seamless flow between living spaces, enhancing the sense of spaciousness and providing a perfect setting for both relaxation and entertaining. Enter through a private entrance into a spacious foyer/bonus room, providing a versatile space that can be tailored to your needs. This welcoming area sets the tone for the rest of the home, offering a glimpse of the open and airy design that awaits you. On the second level, you'll find a modern, fully equipped kitchen featuring a stylish tile backsplash, a convenient breakfast bar, and elegant pendant lighting. Adjacent to the kitchen is a spacious living and dining area, perfect for gatherings, as well as a convenient half bath. The third level includes two generously sized bedrooms, each offering ample space and natural light. A full bath on this level features a vanity and a shower/tub combination, The fourth level is dedicated to the luxurious primary bedroom suite, complete with an oversized closet, a spacious primary bath with dual vanity, a dry bar with a wine fridge, and a cozy seating area. This private retreat offers a serene escape within the home. Continue upward onto the roof deck, which boasts lovely views. The split-layout roof patio provides ample space to relax, featuring tree coverage for shade, area for sun and unobstructed views of the historic Shurs Lane Mill, creating a perfect setting for outdoor enjoyment. Additional features include time remaining on the tax abatement, dual AC units and furnaces for customized comfort across floors, a private, fenced-in outdoor space perfect for grilling, and garage parking. The interior is highlighted by hardwood floors, recessed lighting, and neutral tones allowing for ample customization. Located in a semi-private community with gated sidewalk access and engaging community events. Situated on Shurs Lane, it is just a short distance to Main Street Manayunk with its variety of shops, restaurants, and bars, and provides quick access to Center City and downtown Philadelphia. Nearby amenities include Pretzel Park, Roxborough dog park, Acme Grocery store, American Family Urgent Care, Roxborough Memorial Hospital, and the renowned Delassandro’s Steaks and Hoagies. Embrace a lifestyle of luxury at 443 Shurs Lane #19.

    Zillow last checked:

    Listing updated:

    Listed by:

    Deidre Quinn 267-225-3678,

    EXP Realty, LLC

    Bought with:

    Allison Carbone, RS222656L

    Keller Williams Realty Group

    Source: Bright MLS,MLS#: PAPH2379490MLS Logo

    Facts & features

    Interior

    Bedrooms & bathrooms
    • Bedrooms: 3
    • Bathrooms: 3
    • Full bathrooms: 2
    • 1/2 bathrooms: 1
    Basement
    • Area: 0
    Heating
    • Forced Air, Natural Gas
    Cooling
    • Central Air, Natural Gas
    Appliances
    • Included: Dishwasher, Dryer, Oven/Range - Gas, Refrigerator, Washer, Gas Water Heater
    • Laundry: Upper Level
    Features
    • Breakfast Area, Combination Dining/Living, Open Floorplan, Recessed Lighting, Walk-In Closet(s), Bar
    • Flooring: Hardwood
    • Has basement: No
    • Has fireplace: No
    Interior area
    • Total structure area: 2,441
    • Total interior livable area: 2,441 sqft
    • Finished area above ground: 2,441
    • Finished area below ground: 0

    Property

    Parking
    • Total spaces: 1
    • Parking features: Storage, Garage Faces Rear, Garage Door Opener, Inside Entrance, Oversized, Attached
    • Attached garage spaces: 1
    Accessibility
    • Accessibility features: None
    Features
    • Levels: Four
    • Stories: 4
    • Patio & porch: Roof, Terrace
    • Exterior features: Sidewalks, Street Lights, Balcony
    • Pool features: None
    Lot
    • Size: 749 sqft
    • Dimensions: 22.00 x 30.00
    Details
    • Additional structures: Above Grade, Below Grade
    • Parcel number: 212045038
    • Zoning: CMX2
    • Special conditions: Standard

    Construction

    Type & style
    • Home type: Townhouse
    • Architectural style: Traditional
    • Property subtype: Townhouse
    Materials
    • Masonry
    • Foundation: Slab
    Condition
    • Excellent
    • New construction: No
    • Year built: 2018

    Utilities & green energy

    • Sewer: Public Sewer
    • Water: Public

    Community & neighborhood

    Location
    • Region: Philadelphia
    • Subdivision: Manayunk
    • Municipality: PHILADELPHIA

    HOA & financial

    HOA
    • Has HOA: Yes
    • HOA fee: $155 quarterly
    • Services included: Common Area Maintenance
    • Association name: COBBLE STONE COURT

    Other

    Other facts
    • Listing agreement: Exclusive Right To Sell
    • Ownership: Fee Simple

    Price history

    DateEventPrice
    9/20/2024Sold$562,500-1.3%$230/sqft
    Source: Bright MLS #PAPH2379490 Report a problem
    8/20/2024Pending sale$569,900$233/sqft
    Source: Bright MLS #PAPH2379490 Report a problem
    8/16/2024Listed for sale$569,900$233/sqft
    Source: Bright MLS #PAPH2379490 Report a problem
    8/15/2024Pending sale$569,900$233/sqft
    Source: Bright MLS #PAPH2379490 Report a problem
    7/25/2024Listed for sale$569,900+28.1%$233/sqft
    Source: Bright MLS #PAPH2379490 Report a problem
    2/16/2023Listing removed--
    Source: Zillow Rentals Report a problem
    12/27/2022Price change$3,281-6.3%$1/sqft
    Source: Zillow Rentals Report a problem
    12/15/2022Listed for rent$3,500$1/sqft
    Source: Zillow Rentals Report a problem
    9/30/2019Sold$445,000$182/sqft
    Source: Public Record Report a problem

    Public tax history

    YearProperty taxesTax assessment
    2025$7,919 +447.4%$565,700 +9.5%
    2024$1,447 $516,700
    2023$1,447 +52.4%$516,700
    2022$949 --
    2021$949 --

    Find assessor info on the county website

    Neighborhood: Wissahickon

    Nearby schools

    GreatSchools rating
    Schools provided by the listing agent
    • District: The School District Of Philadelphia

    Source: Bright MLS. This data may not be complete. We recommend contacting the local school district to confirm school assignments for this home.

    Get a cash offer in 3 minutes
    Find out how much your home could sell for in as little as 3 minutes with a no-obligation cash offer.
    Estimated market value
    $592,900
    Get a cash offer in 3 minutes
    Find out how much your home could sell for in as little as 3 minutes with a no-obligation cash offer.
    Estimated market value
    $592,900